When your current home feels too small but your neighborhood, your school district, and your community feel exactly right — a professionally managed home addition is often the best path forward. Palacios Construction is a licensed general contractor (CA License #1071780 B) that has been building room additions across the Monterey Peninsula for homeowners who want more space without the disruption and cost of moving.
Every addition project is different. Some homeowners need a private primary suite on the main floor. Others need a dedicated space for a parent who is moving in, or a larger kitchen that can actually function for a family. Whatever the goal, we design the addition around how your household lives — not a generic floor plan template.
Our home addition services include:
No two addition projects are the same. The right approach depends on your lot, your existing structure, your budget, and what you’re trying to accomplish. Here’s how we approach the most common addition types we build across the Monterey Peninsula.
A primary suite addition is the most requested room addition on the Monterey Peninsula. Older homes — particularly those built in the 1950s through 1980s — often have undersized master bedrooms with inadequate closet space and bathrooms that don’t reflect how homeowners live today. We design additions that integrate naturally with your existing roofline and exterior materials, so the new square footage reads as part of the original structure rather than a visible afterthought. A well-executed primary suite addition typically includes a bedroom, en suite bathroom with walk-in shower, double vanity, and walk-in closet. Size, layout, and finishes are driven by your goals and your lot’s buildable footprint.

A general room addition can serve almost any function — a dedicated guest room, a home office with proper separation from the main living area, a playroom, or an expanded family room. The construction approach depends on where the addition attaches to the existing structure, how it ties into your current roofline, and what your lot’s setbacks allow. We review your survey and zoning before any design work begins, so you know exactly what’s buildable before any design fees are spent.
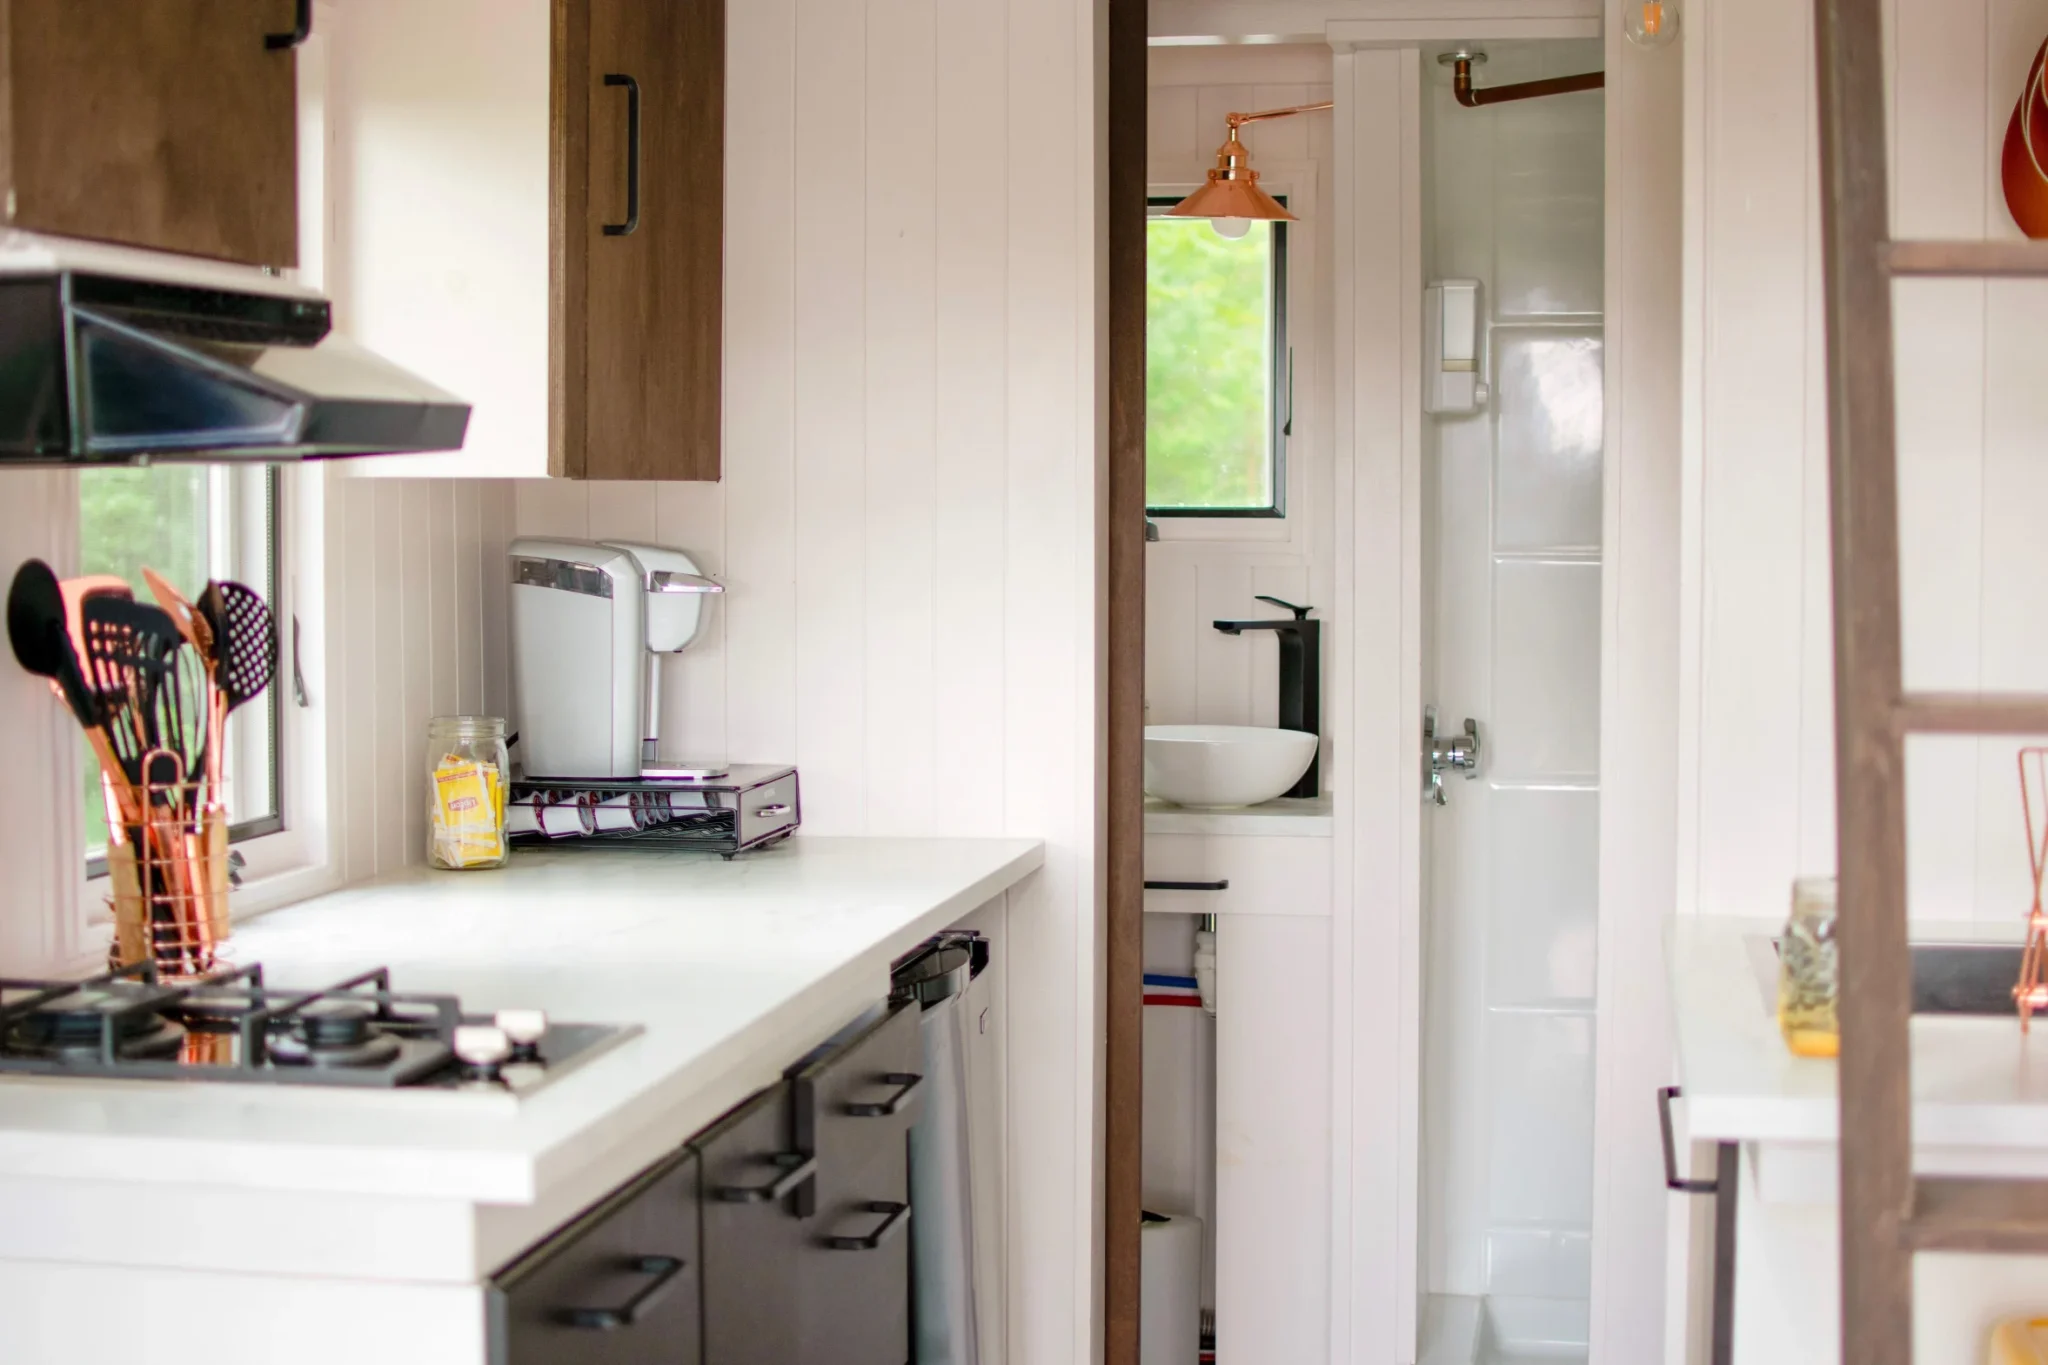
Expanding a kitchen footprint is more involved than most homeowners expect — it almost always requires relocating utilities, modifying load-bearing elements, and carefully integrating new square footage with the existing layout. Palacios Construction manages the full scope: structural work, utility relocation, new cabinetry, countertops, appliances, and finishes. We also handle the open-concept reconfiguration that often accompanies kitchen expansions, including wall removal where structural conditions allow.
Adding a second story is the most significant structural undertaking in residential construction. It requires a thorough evaluation of the existing foundation, framing, and load paths before design begins. In Monterey County, second story projects also require city-specific design review in some jurisdictions — particularly in Carmel-by-the-Sea, which has its own architectural review process. We manage that review on your behalf. Second story additions work best on lots where expanding the footprint outward is not practical, and where the existing structure can support the additional load.
A sunroom or enclosed patio conversion adds conditioned living space with a lighter construction footprint than a full structural addition. These projects work well when you have an existing patio slab, deck, or covered area that can be enclosed and finished. Depending on the scope, these can be permitted as habitable square footage or as a non-habitable enclosure — the distinction affects how the space is insulated, heated, and documented. We walk through the options before design begins so you understand what you’re getting and what it counts toward on your property record.
One of the most visible quality markers in a home addition is how well the new structure matches the existing exterior. We source materials that match or complement your current siding, roofing, trim, and window profiles — so the addition reads as part of the original home, not a visible attachment built decades later.

Additions offer the opportunity to design ceiling heights that aren't constrained by the existing structure. Vaulted and cathedral ceilings add volume and light to new square footage — particularly effective in primary suites, family rooms, and sunrooms where the additional height transforms how the space feels.
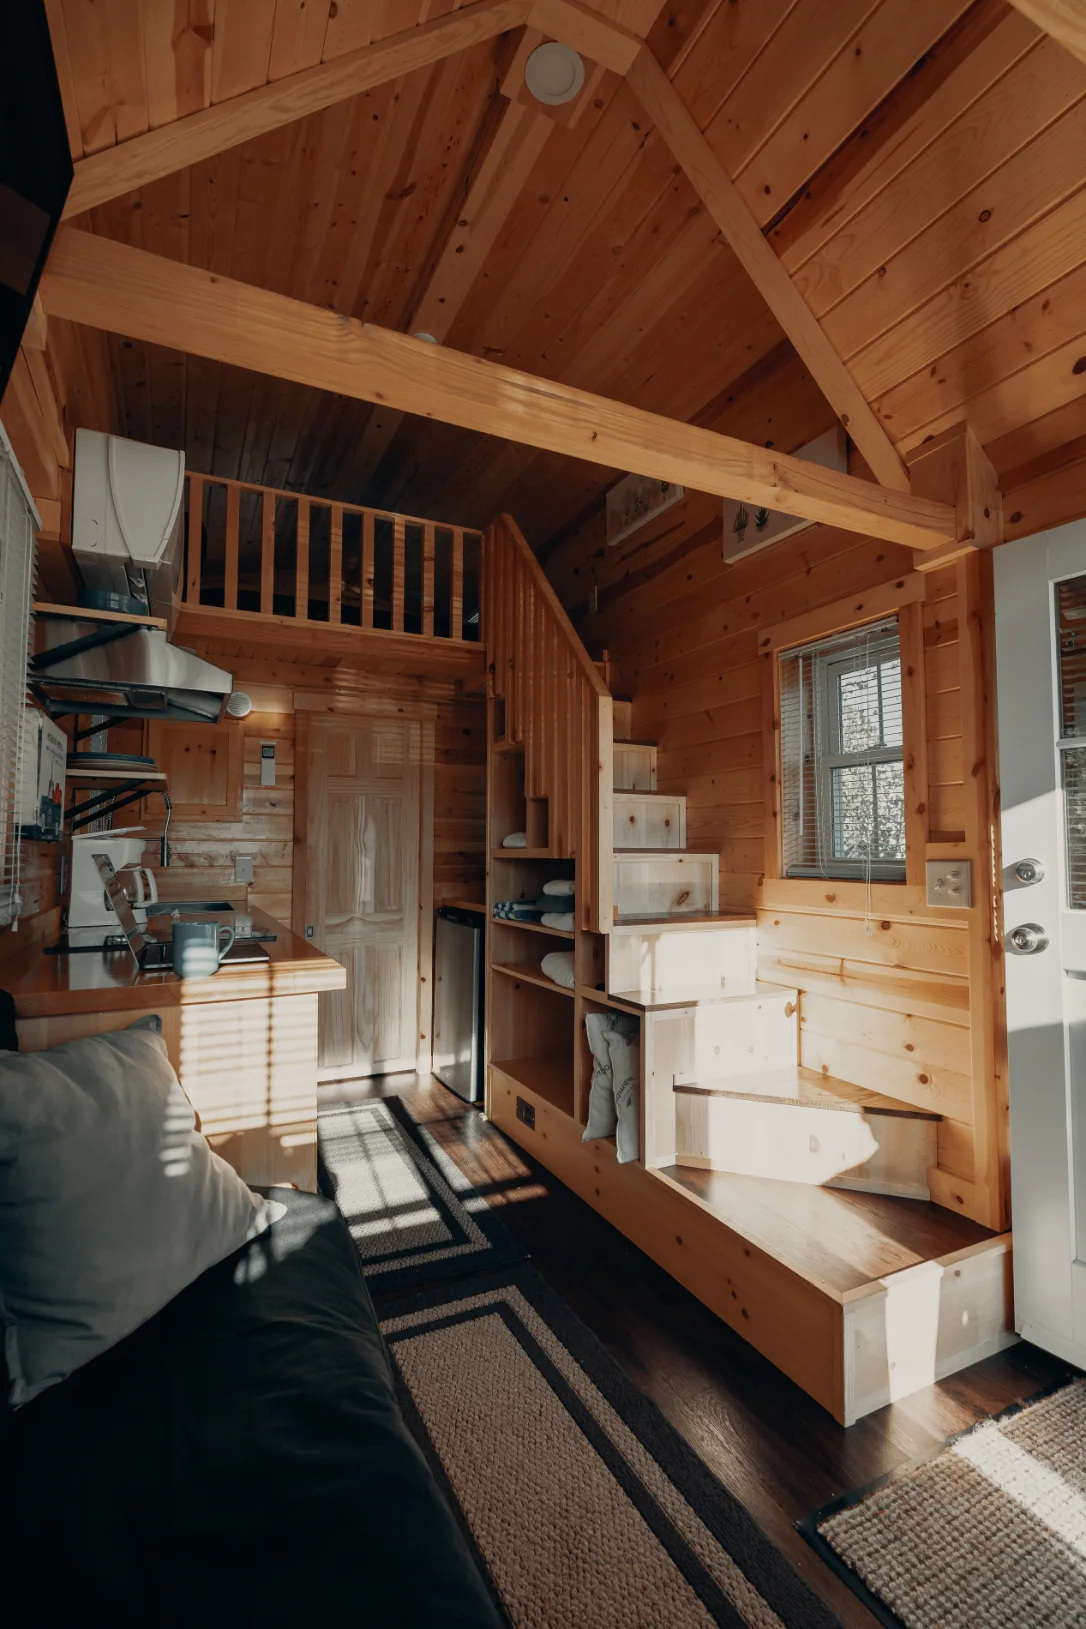
Storage is almost always underplanned in new additions. We work built-in shelving, closet systems, and cabinetry into the addition design from the start — not as afterthoughts. Custom built-ins make new square footage more functional and reduce the need for freestanding furniture in rooms where space is already considered.
Monterey County mornings are cooler than most visitors expect, and heated floors in an addition bathroom or primary suite make a practical difference year-round. We rough in radiant heat systems during construction — integrating them after tile and flooring are installed is significantly more expensive and disruptive.
The best additions don't feel like additions. We design the connection between new and existing square footage carefully — matching floor levels, carrying through ceiling heights, and aligning window lines so the transition reads as intentional. Where load-bearing walls exist at the connection point, we manage the structural work required to open the space properly.
Home additions in Monterey County involve more moving parts than most homeowners anticipate when they first start planning. Permits, structural engineering, utility upgrades, design review in some jurisdictions, and the coordination of multiple trades — all of it needs to happen in the right sequence or the project slows down and costs increase. Palacios Construction manages that coordination from the pre-construction phase through final inspection, so you’re not the one calling the engineer, the building department, and the framing crew on the same day.
Older homes on the Monterey Peninsula — many built between the 1940s and 1980s — often have structural and utility conditions that require evaluation before an addition can be designed. Foundation capacity, existing framing, electrical panel capacity, and plumbing configuration all affect what’s buildable and what it will cost. We conduct a thorough pre-construction review of your property before any design work begins, so the scope and budget you’re working with are grounded in actual site conditions.
Monterey County also has jurisdiction-specific permitting environments that affect timelines. The City of Monterey, Pacific Grove, Carmel-by-the-Sea, and unincorporated Monterey County each have their own building departments, review processes, and in some cases design review boards. Carmel-by-the-Sea in particular has architectural review requirements that affect exterior materials and massing. We’ve navigated these processes across all of these jurisdictions and manage the submittal and follow-up on your behalf.
Our budget process starts with realistic allowances — every finish, fixture, and line item is documented and explained before you sign anything. There are no placeholder numbers that get revised upward once construction begins. The estimate you approve is the number you plan around.
Browse completed home addition projects from across the Monterey Peninsula. Each project reflects the same well-planned, professionally managed approach — built to integrate with your existing home and built to last.
A home addition is one of the most significant investments a homeowner makes. Here's how Palacios Construction manages the process so you know what's happening at every stage.
Before any design work begins, we conduct a thorough review of your property — existing foundation, framing, utilities, lot setbacks, and zoning. This tells us what's actually buildable and what conditions exist that need to be addressed. It prevents surprises that show up mid-project when they're expensive to fix.
We manage the full permit process on your behalf — application preparation, engineering coordination, submittal, agency correspondence, and inspection scheduling. You don't need to track down plan checkers or respond to correction notices. We handle it, and we keep you informed of where things stand.
Christian Palacios is personally involved in every project. Your calls are answered, your questions get direct answers, and you receive regular updates on progress. When something changes on site — and in construction, something always does — you hear about it from us before it becomes a problem.
Starting price ranges for home additions on the Monterey Peninsula. Every project receives a detailed estimate after an on-site consultation — these ranges reflect typical scope and finish levels, not minimums.
Starting At
$150k+
Starting At
$275k+
Starting At
$500k+
*Prices are averages and may vary depending on the size of your project and the materials used. You will receive an exact quote for your unique project after the on-site consultation.
Get a ballpark investment range for your project in under 2 minutes.
This is a budgeting range based on typical project costs in Southern California. Final pricing depends on your specific site, local permit fees, structural requirements, and design details — use this as a planning reference, not a formal quote. Est. Build Time reflects active construction only — plan development and permit processing are separate and typically add several months.
Timeline depends on addition type and size. A single room addition (200–400 sq ft) typically runs 3 to 5 months from permit approval through final inspection. A primary suite addition runs 5 to 7 months. A second story addition is the most complex and typically runs 8 to 14 months. Permitting adds time before construction begins — plan check review in most Peninsula jurisdictions runs 4 to 8 weeks for residential additions. We give you a project-specific timeline estimate during the pre-construction consultation.
A room addition expands the square footage of your primary residence — it becomes part of your home and shares all utilities, entry points, and living spaces. An ADU (Accessory Dwelling Unit) is a separate, self-contained living unit on your property with its own entrance, kitchen, and bathroom. ADUs can be rented independently and are treated differently under California law for permitting and impact fees. If you’re trying to add living space for your own household, a room addition is usually the right choice. If you want a separate unit for rental income or independent family living, an ADU is the appropriate path. Palacios Construction builds both — see our ADU page for details.
 Chat with us
Leave your name and the best way to reach you, and we'll send this conversation to our team.