Direct Answer: Rotted mudsills, posts, and studs get replaced first, then rodent nests, debris, fallen insulation, and a torn vapor barrier get cleared. Plywood bracing only works nailed into sound, dry wood.
Most people call me about cripple wall bracing expecting a conversation about plywood and bolts. Then I go under the house, and the first thing we end up talking about is wet wood, fallen insulation, and a torn vapor barrier.
That surprises homeowners, especially the ones who already dealt with one repair and are bracing for a second surprise. I understand the worry. Nobody wants to approve a retrofit and then hear the scope doubled once the insulation came down.
So here is the honest version of how a brace job actually begins in Monterey County, what we look for under there, and why two houses on the same street in Pacific Grove can get very different scopes for the same job.
Bracing Is the Last Step, Not the First
A retrofit starts with someone flat on their back under your house with a flashlight and a screwdriver. Not with a materials order.
The reason is simple. Structural plywood only does its job if it is nailed into solid framing and anchored to a solid foundation. Soft wood holds a nail about as well as cardboard.
When I crawl a house, I am checking a short list before I will even put a schedule to it:
- Mudsill condition where the framing meets the concrete stem wall
- Cripple wall studs and any posts carrying load from above
- Foundation condition, including cracks, spalling, or sections that were never poured straight
- Moisture signs: staining, soft spots, fungus, or a dirt floor that is damp in dry weather
- Access and clearance, because a crew has to physically work in there
- Rodent activity, nesting, and whether the vents are doing anything at all
The California Earthquake Authority says the same thing in plainer terms: retrofit cost depends on the size of the cripple wall and on whether the existing wood-frame members are damaged or rotted, or the foundation itself needs repair. That is the whole reason I will not quote a brace job sight unseen.
Rot at the Mudsill Is the Most Common Holdup on the Peninsula
Coastal moisture is the single biggest reason a Monterey Peninsula crawl space is not ready for bracing. We sit in a fog belt. A lot of the raised-foundation housing stock in Pacific Grove, New Monterey, and the older Salinas neighborhoods was built with limited crawl space ventilation and has been damp underneath for decades.
The inquiries I see from those neighborhoods often describe the same cluster of problems on one property: water damage at the base of a wall, framing repairs, and rotted stairs or siding outside. One homeowner in Pacific Grove asked about a water-damaged section of the front wall at basement level in the same message as a porch and stair rebuild. Those are related symptoms, not separate coincidences.
Here is what we actually do about it:
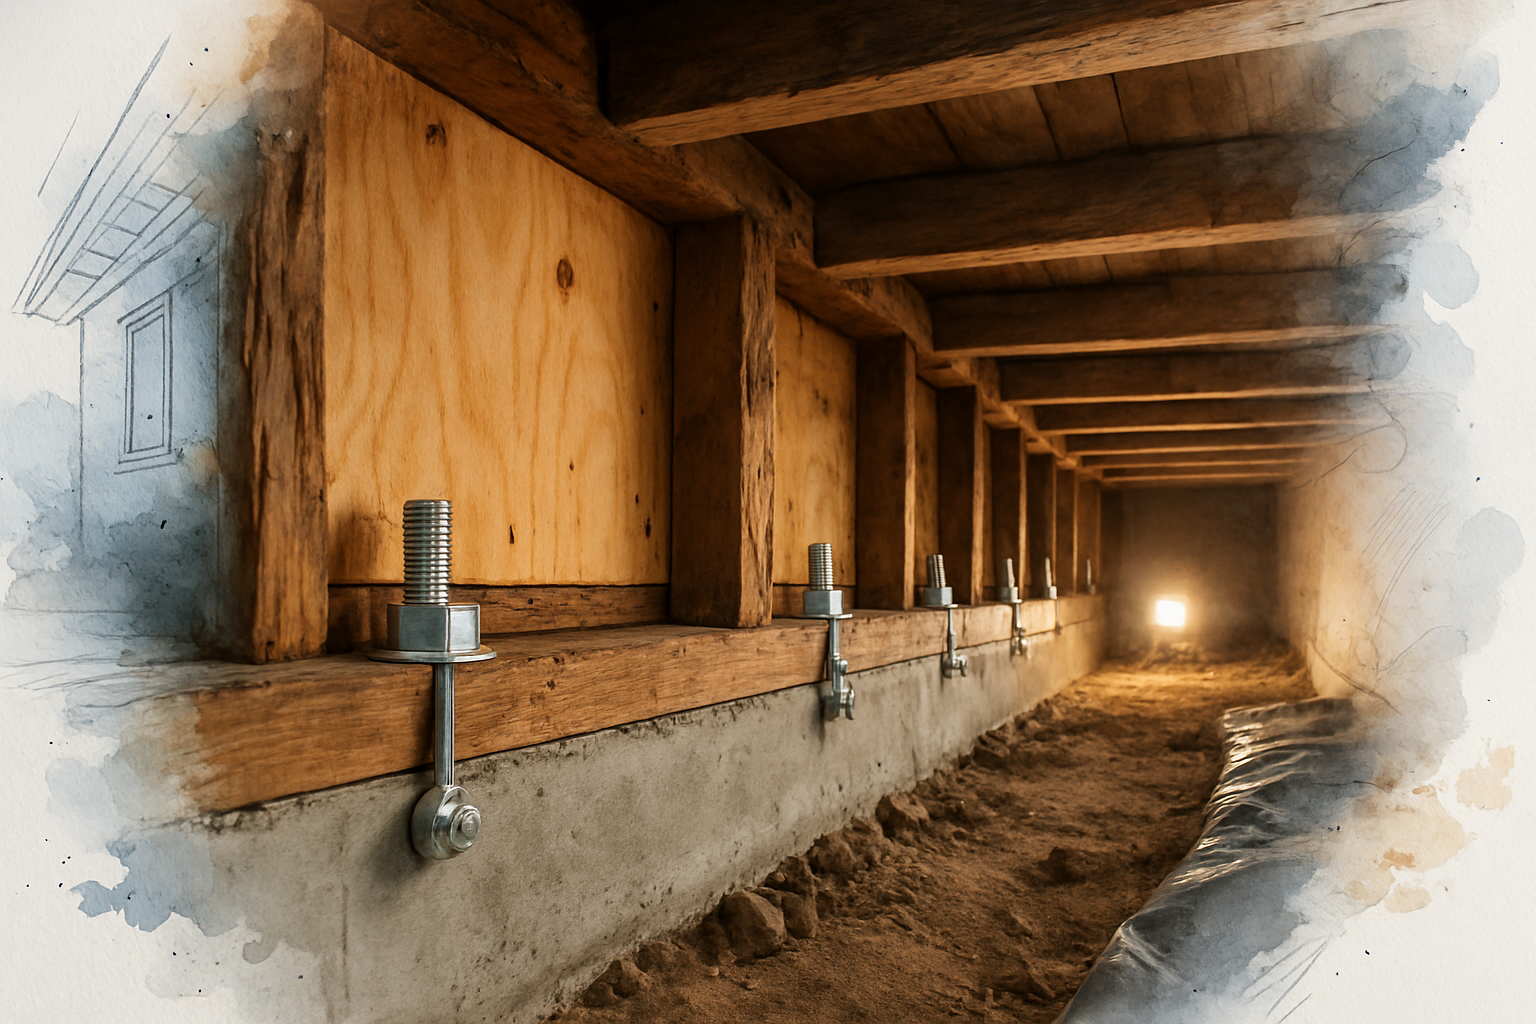
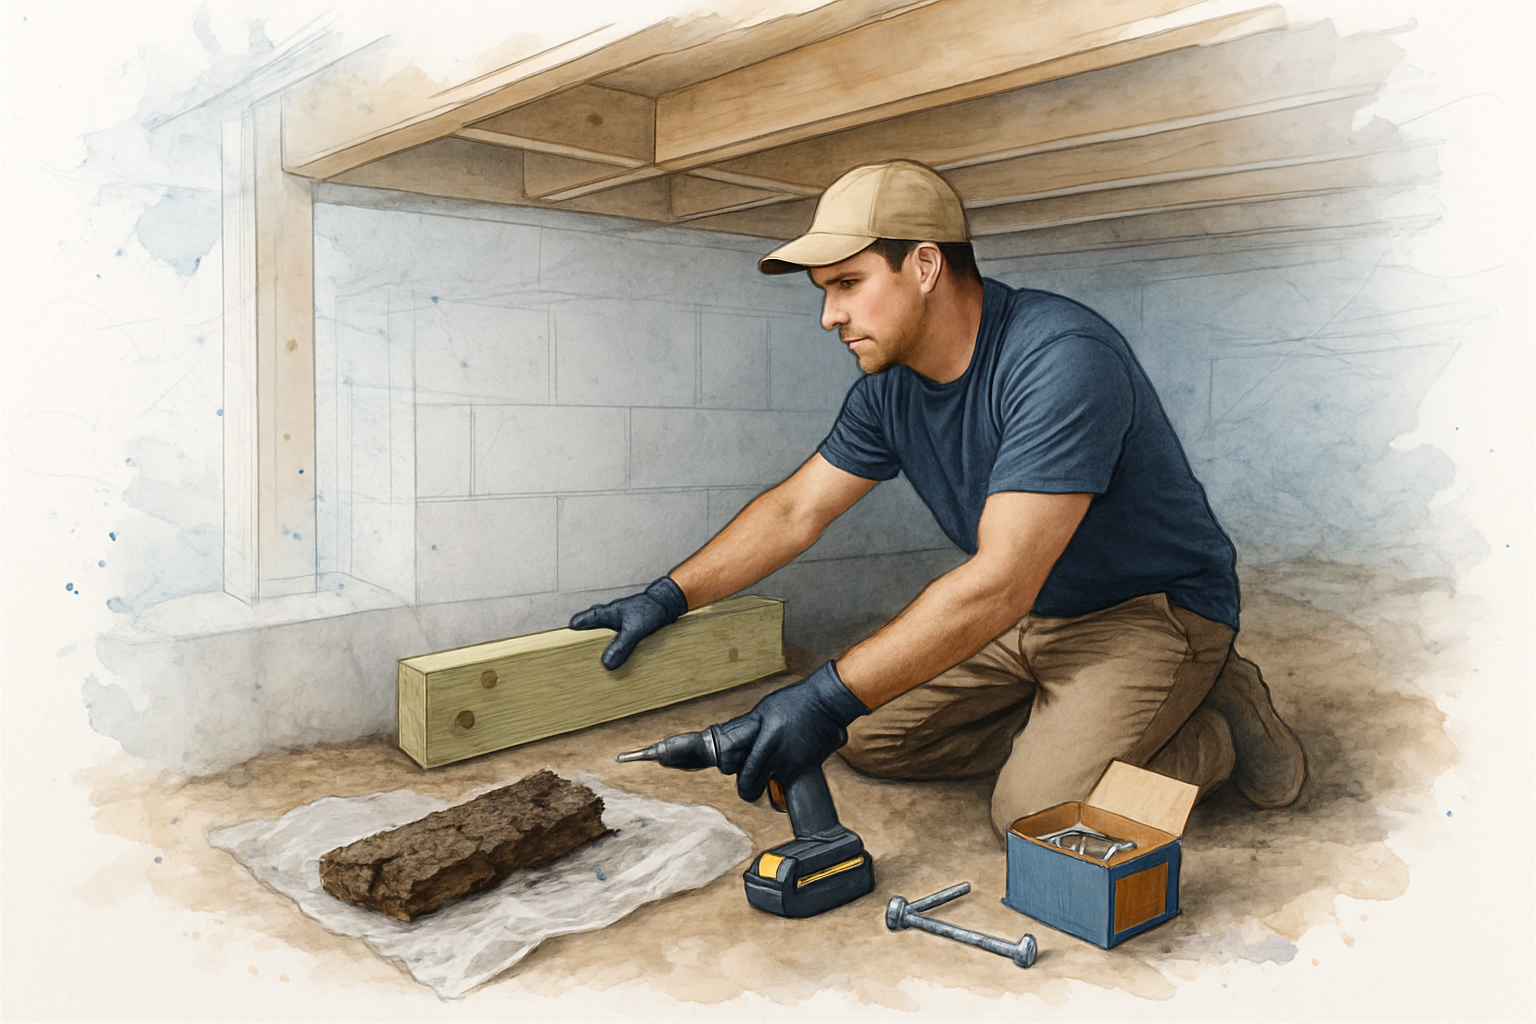
- A soft or crumbling sill plate gets cut out and replaced with pressure-treated lumber, re-anchored to the foundation
- Rotted cripple wall studs get sistered or replaced so there is clean framing to sheath
- A failing post or pier gets rebuilt before any load gets added to it
- Only then does the plywood go on, nailed off per the code schedule
This is a repair sequence, not an upsell. You cannot brace your way out of rot. If I sheathed over a soft sill, you would have paid for a retrofit that looks right on paper and does nothing in an earthquake.
The Unglamorous Prep That Eats the First Days
Before a single sheet of plywood goes under the house, somebody has to make the space workable. This part never shows up in photos, and it is often the part that decides whether the job takes a week or three.
A property management company once sent me a crawl space inspection report with a scope that looked like this, all in one job:
- Repair the moisture barrier and get it fully back in place
- Install vents that keep rodents out while still moving air through the crawl space
- Seal remaining entry points around the perimeter
- Reinstall insulation that had dropped out of the joist bays from age and rodent damage
- Clear out nests, debris, and vegetation that had worked their way in
That is a real crawl space scope, and not one line of it is bracing. But all of it has to happen before or alongside the retrofit, because you are not nailing plywood through hanging insulation, and you are not sending a crew into a space full of rodent waste.
Clearance matters too. A crawl space a person can move through cleanly is a normal job. A crawl space with about 20 inches of headroom and an active rodent problem is a slower, dirtier, more expensive job, and I would rather say that out loud at the proposal stage than discover it with you in week two.
What We Find Under There and Why It Blocks Bracing
These are the conditions that come up most often on older raised-foundation homes around the Peninsula, and what each one means for the retrofit.
| What we find | Why bracing can’t proceed | What happens first |
|---|---|---|
| Soft or rotted mudsill | Anchors and nails have nothing solid to hold | Cut out and replace the sill section, re-anchor to foundation |
| Rotted cripple wall studs | Plywood edges need sound framing to nail into | Sister or replace affected studs |
| Cracked or deteriorated foundation | Anchorage and load path are compromised | Foundation repair evaluated before retrofit scope is set |
| Torn or missing vapor barrier | Ongoing ground moisture keeps rewetting new wood | Repair or replace the barrier across the dirt floor |
| Rodent nests and fallen insulation | Unsafe and unworkable conditions for the crew | Clear debris, exclude entry points, reinstall insulation |
| Low clearance or blocked access | Crew cannot reach the full perimeter | Create safe access, plan longer labor hours |
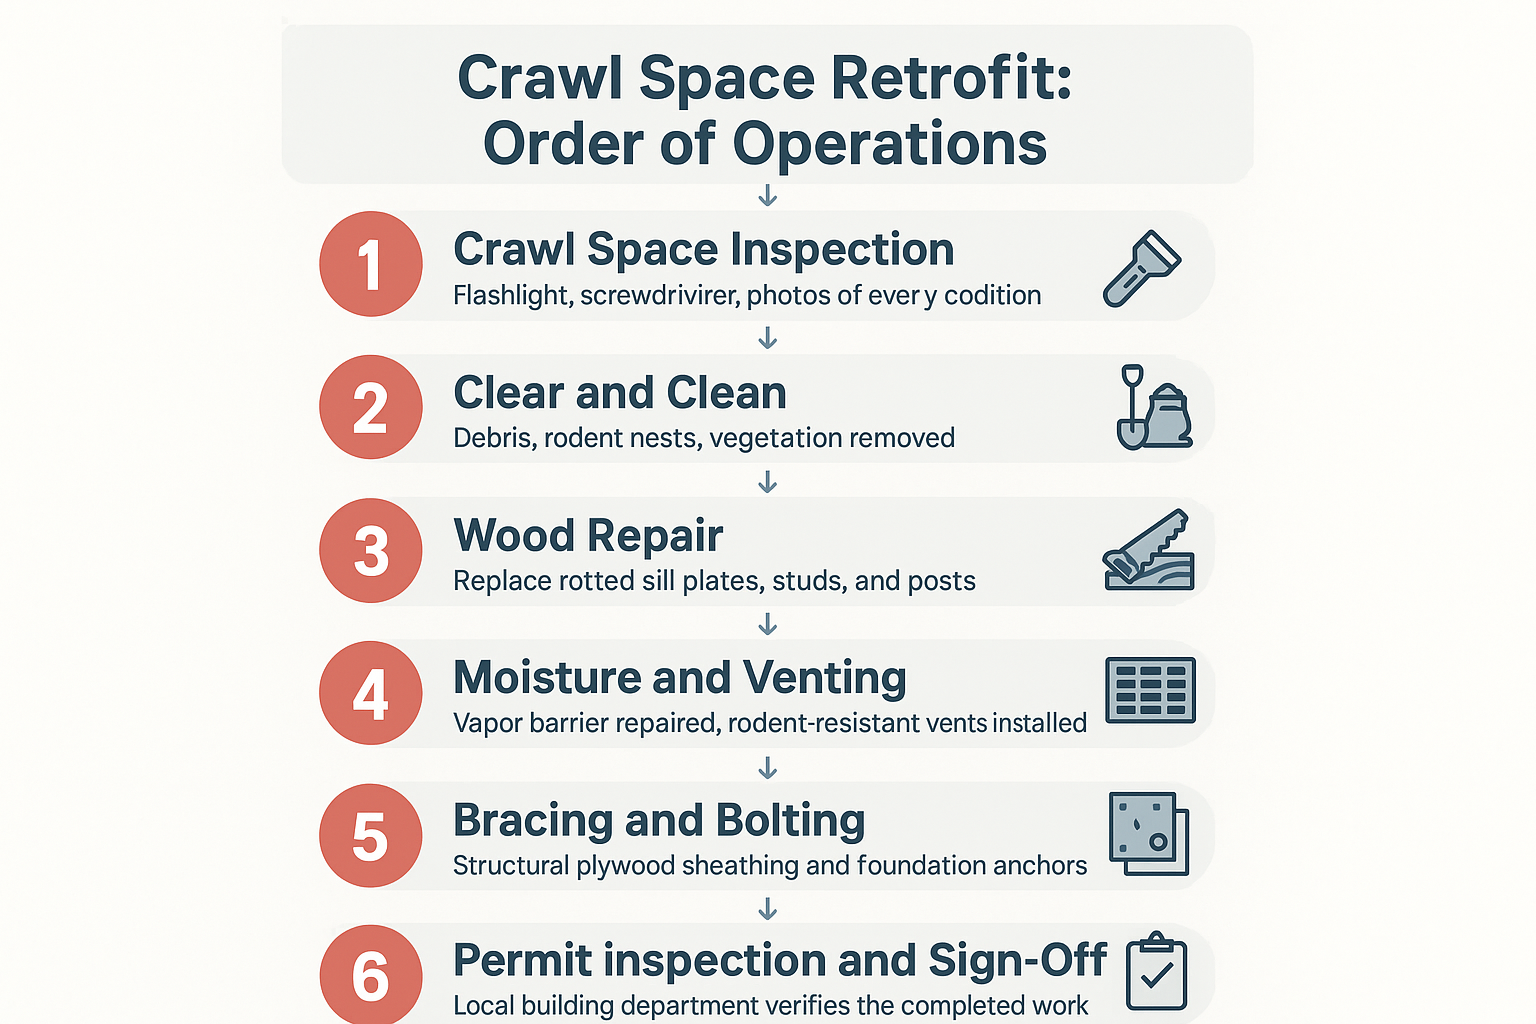
The Order of Operations on a Crawl Space Retrofit
Here is the sequence we follow, start to finish, on a typical cripple wall bracing job in Monterey County.
What a Good Retrofit Proposal Should Separate Out
The difference between a realistic allowance and a lowball number is exactly what protects you from a mid-job surprise. I would rather hand you a bigger honest number on day one than a small one that grows.
A proposal for this kind of work should break out, as separate line items:
- Bracing and bolting per the code requirement, with the sheathing and anchorage spelled out
- Wood repair or replacement, with a stated quantity or allowance for sill and stud work
- Crawl space cleanup, including debris removal, rodent exclusion, and insulation
- Vapor barrier repair or replacement
- A stated contingency for conditions nobody can see until the insulation comes down
That last one is not a hedge. It is the honest acknowledgment that a crawl space is partly hidden until work starts.
One homeowner put it well in a review after we hit eight gas mains in the exact spot his new window was supposed to go: “All construction projects run into the unexpected.” What he valued was that the project manager priced the options before anything moved. That is the standard I hold our proposals to, with realistic allowances and every line explained from day one. If you want more on reading a bid line by line, I wrote about what a remodeling proposal should actually tell you before you sign.
Permits, Grant Scope, and What to Ask Before You Sign
Cripple wall bracing in California follows the existing building code standard plan approach for sheathing and anchorage, which is why a retrofit permit is usually a straightforward over-the-counter item rather than a custom engineered design. Requirements still vary by jurisdiction. The City of Monterey, Pacific Grove, and unincorporated Monterey County each run their own permit and inspection process, so confirm with the building department that has authority over your address.
The grant question comes up constantly. State-backed retrofit programs reimburse the code-compliant retrofit itself, which means rot repair, rodent exclusion, and vapor barrier work are typically your separate line, not covered scope. Knowing that up front changes how you read a bid.
Before you sign anything, ask for:
- Photos of the actual conditions under your house, not a generic description
- The license number, and verify it yourself
- A written scope that separates retrofit work from repair work
- Confirmation of who pulls the permit and schedules the inspection
- A copy of the final signed-off permit for your records
That last one matters more than people expect. Whether you are dealing with an insurer, a grant program, or a buyer five years from now, the paperwork is the proof. If you want background on the structural side, my earlier piece on cripple walls and soft stories in a Monterey seismic retrofit covers how these walls fail and why bracing works.
Frequently Asked Questions About Crawl Space Prep and Cripple Wall Bracing
How do I know if my crawl space has rot before anyone comes out?
You usually do not, and that is normal. A few clues point that way: a musty smell from floor vents, floors that feel soft near exterior walls, peeling paint low on the outside siding, or rotted porch stairs. Those outdoor symptoms often show up on the same houses that have soft sill plates underneath. The only real answer comes from someone going under with a light and a probe.
Does rot repair have to be done before the bracing, or can it happen at the same time?
Same trip, but in order. We clear and repair first, then sheath. You cannot nail structural plywood into wood that crumbles, so the repair always leads.
Will the grant program pay for the rodent and moisture work?
Generally no. Grant-backed retrofits reimburse the code-compliant bracing and bolting, and qualifying homeowners have seen support in the range of up to around $13,000 depending on the program and year. Cleanup, insulation, vapor barrier, and wood replacement usually fall outside that. Check your eligibility and current program terms directly with the California Residential Mitigation Program.
What makes one crawl space job cost so much more than another on the same street?
Three things, mostly: the linear footage of cripple wall that needs bracing, how much rotted wood has to come out, and clearance. A clean 36-inch crawl space with sound framing is a different job than a 20-inch space with rodent nesting and a failed sill. Costs move a lot with those variables, so ask for a walk-through and a written scope rather than a phone estimate.
Do I need a permit for cripple wall bracing in Monterey County?
Yes, retrofit work is permitted work and gets inspected. The process differs between Monterey, Pacific Grove, and the unincorporated county, and the city permit portal asks specific questions up front about scope. Verify with your local building department before work starts.
Thinking About a Retrofit on an Older Monterey County Home?
We hold CA General Contractors License #1071780 B and are certified in all three FEMA seismic retrofit programs (EBB, ESS, and EMR), which is part of why we handle both the bracing per the existing building code Chapter A3 standard and the wood repair that has to come first. A retrofit-trained general contractor can carry the whole sequence instead of handing off half of it. If you want someone to look at your crawl space and talk through what is actually down there, our Monterey County seismic retrofit page has more detail, or reach us at (831) 220-3334 or palaciosconstructionca.com.