Direct Answer: Most decks in Monterey County require a building permit and structural review. Ground-level patios may not, but elevated, attached, or coastal-zone decks almost always do.
A lot of homeowners come to us thinking a deck or patio is the simpler project, easier to permit than a kitchen remodel, fewer unknowns, faster to finish. And for a modest ground-level patio slab, that can actually be true. But once you move into an elevated deck, something attached to the house, or any outdoor structure on a property near the Monterey shoreline, the permitting picture changes in ways that catch people off guard.
I’ve worked on deck and outdoor living projects across Monterey County, from Pacific Grove bungalows to Pebble Beach properties, and the permit path varies more than most homeowners expect. What jurisdiction are you in? Is the structure attached to the main house? Are you in the coastal zone? Each of those questions has a real answer that determines what approvals you need before a single board goes in.
This article walks through what the permit process actually looks like for decks and patios here on the Peninsula, why the local climate makes structural inspection more important than it sounds, and how to think about materials in a salt-air environment so your investment holds up over time.
When a Deck Requires a Permit in Monterey County
The threshold question is usually: does this project need a permit at all? The general rule in California is that any structure exceeding 30 inches above grade requires a building permit. But that’s a floor, not a ceiling, and local jurisdictions can be more specific.
In Monterey County, the following situations almost always trigger a permit requirement:
- Elevated decks rising more than 30 inches off the ground
- Attached decks connected to the main structure via a ledger board
- Decks that add square footage that could affect zoning calculations
- Coastal development permits for properties within the coastal zone, which includes much of the Monterey Peninsula
- HOA design review for communities like Pebble Beach, which has its own architectural review layer on top of county requirements
Ground-level patios, concrete slabs, pavers, or simple patio surfaces installed at grade, often don’t require a permit, though setback rules and drainage considerations still apply. But “at grade” is doing a lot of work in that sentence. If your yard steps down from the house and the patio sits on fill, you may still be dealing with a structure that requires review.
The smart move is to confirm the permitting path before any work starts, not after. Unpermitted deck construction triggers the same resale and compliance problems as unpermitted interior work, I’ve seen homeowners deal with the consequences of skipping permits during escrow, and it’s not a pleasant situation to untangle.
What Inspectors Actually Look at on a Coastal Deck
One thing I want to be direct about: the structural inspection process for a permitted deck is not bureaucratic friction. On the Monterey Peninsula, it’s protecting your investment in a way that genuinely matters.
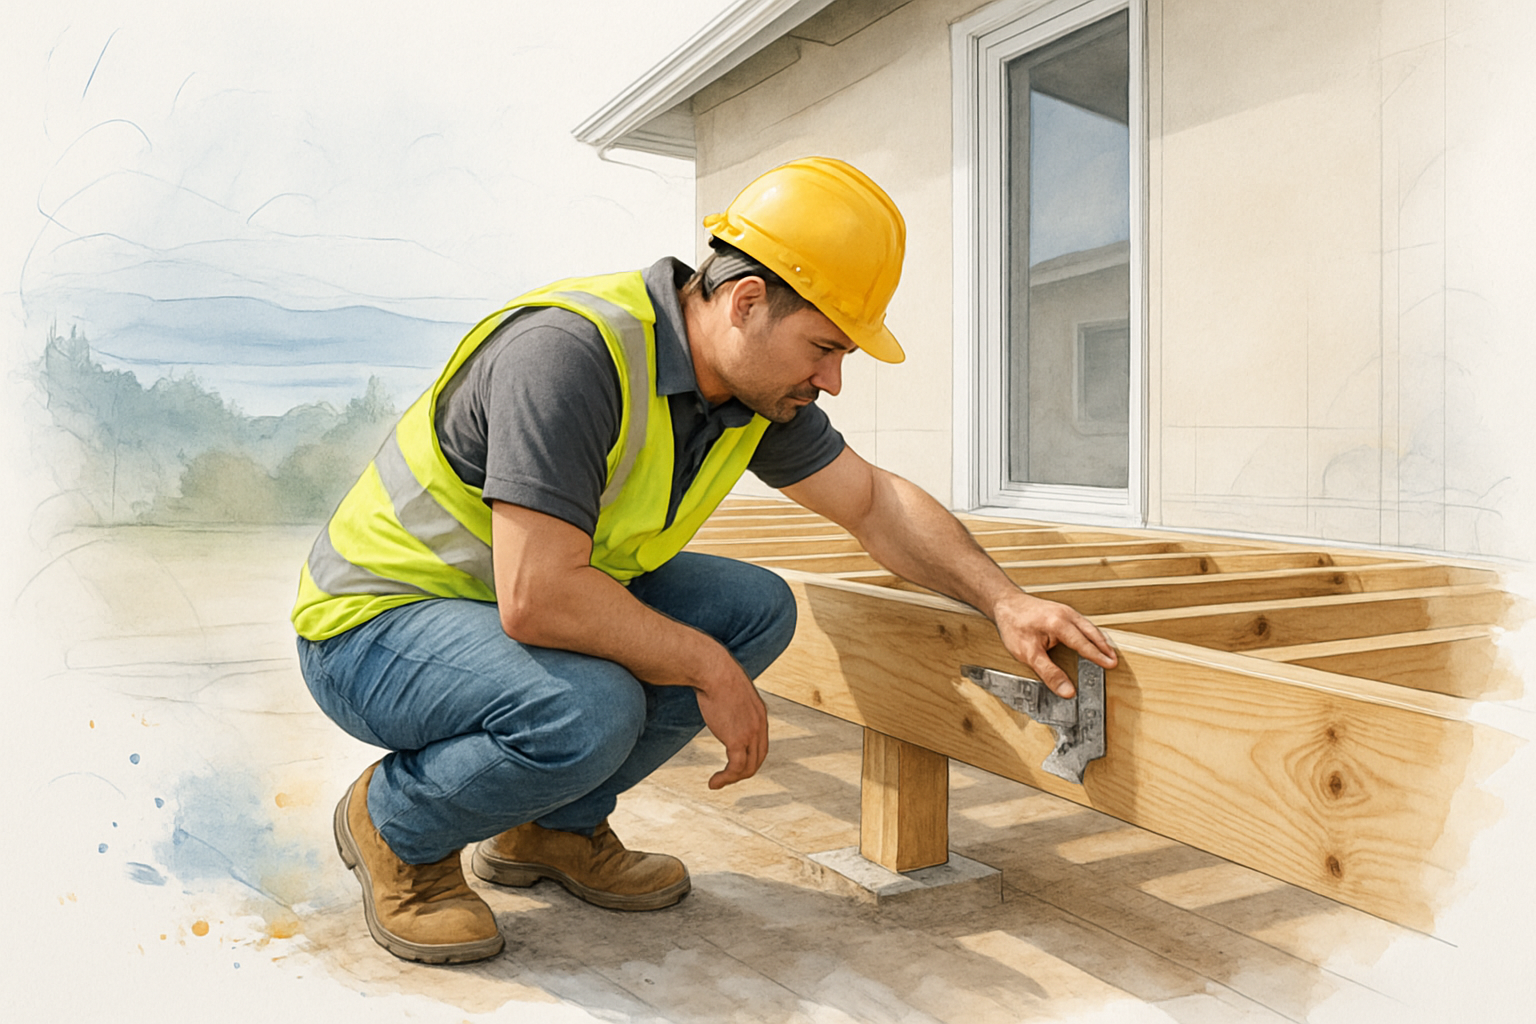
The marine environment here, salt air, regular moisture, and significant temperature variation, creates accelerated wear conditions for wood framing and metal hardware. A ledger connection that would last 25 years in a dry inland climate may start showing problems in 10 to 12 years here if the wrong materials or installation methods were used. Inspectors know this, and they look closely at the exact spots most likely to fail.
In a permitted deck inspection, the inspector is typically examining:
- Ledger board attachment to the house rim joist, this is where most deck collapses originate, and flashing detail matters as much as the fasteners
- Post base connections and whether hardware is rated for wet or corrosive conditions
- Joist hangers and beam connections, the specific hardware type, size, and installation pattern
- Footing depth and diameter relative to local soil conditions and load calculations
- Guardrail height and spacing to meet current code for any deck above 30 inches
The American Wood Council’s DCA 6 guide is the standard reference builders and inspectors use for prescriptive deck construction. It’s publicly available if you want to see what “built to code” actually means in detail.
A well-planned, professionally managed deck project builds these details into the construction documents before the first footing is dug, not as an afterthought during inspection. That’s how you avoid having to tear apart finished work to pass a structural review.
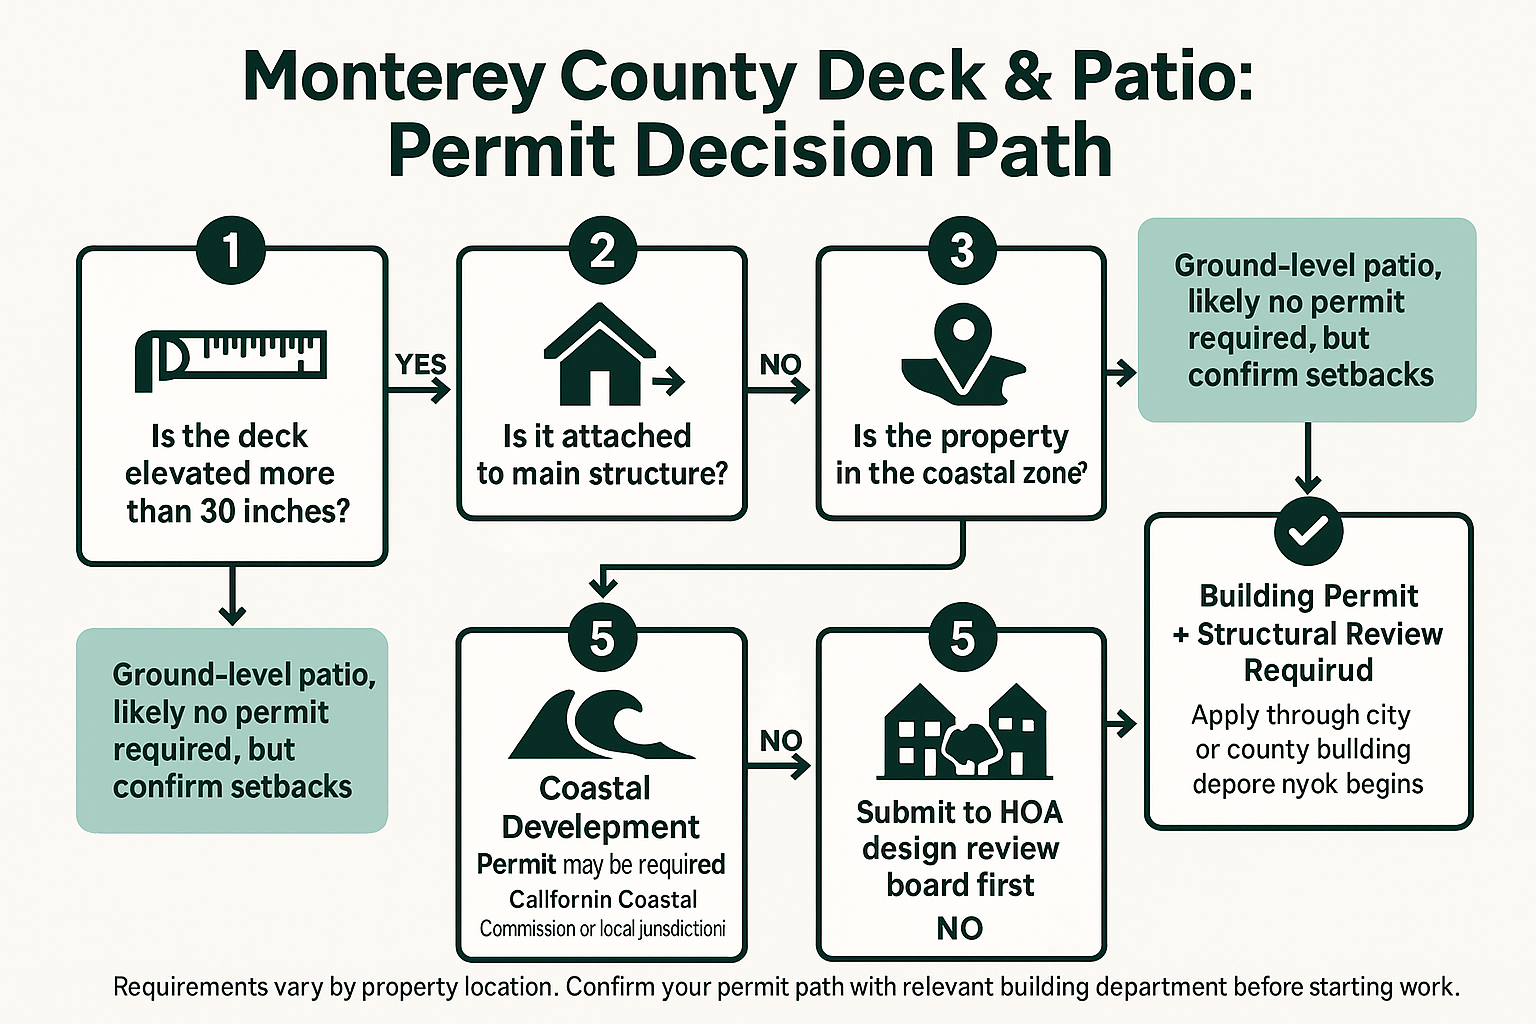
The Monterey County Deck Permit Path at a Glance
This flow shows the key decision points that determine what permits your deck or patio project requires before construction can begin.
Choosing Materials for a Deck on the Monterey Peninsula
Material selection is a real decision on the Peninsula in a way it might not be somewhere like the Central Valley. Salt air, moisture, and the particular fog pattern we get along the coast aren’t harsh in the way a mountain climate is, but they are relentless. Wood that looks fine in year two can look significantly older in year seven if it wasn’t the right choice for this environment.
The main material categories for deck framing and decking surfaces each come with honest trade-offs:
Pressure-treated lumber is the standard for structural framing, posts, beams, joists. It holds up to ground contact and moisture well, and it’s cost-effective. The key detail in a coastal environment is that fasteners and hardware must be rated for use with treated lumber and for corrosive conditions. Standard galvanized hardware isn’t enough here; hot-dipped galvanized or stainless steel is the right call.
Composite decking (brands like Trex or TimberTech) has become popular for the walking surface itself. It doesn’t need annual sealing, won’t splinter, and holds color reasonably well in UV exposure. The upfront cost is higher than natural wood, but the ten-year maintenance comparison often favors composite in a salt-air environment.
Hardwoods like Ipe or redwood are durable and look excellent, but they require consistent maintenance, oiling or sealing every one to two years, to stay that way in a coastal climate. A deck that costs less to build but demands significant upkeep may not actually be the lower-cost choice over time.
The right answer depends on your budget, your willingness to do annual maintenance, and what the structure is actually doing. A deck you plan to use for outdoor dining is a different project than a patio cover or pergola. These are conversations worth having early in the planning process, before materials are ordered and design decisions are locked in.
For a broader look at how outdoor projects fit into a home’s overall scope, our indoor and outdoor living guide covers how decks and patios connect to the rest of a home improvement plan.
Deck Material Comparison for Coastal Monterey County
This table gives a quick side-by-side on the main decking surface options and what each means in practice for Peninsula homeowners.
| Material | Upfront Cost | Maintenance Need | Coastal Durability | Best For |
|---|---|---|---|---|
| Pressure-treated pine | Lower | Moderate (staining, sealing) | Good with proper hardware | Structural framing; budget-conscious decking surfaces |
| Redwood | Moderate | Moderate-High (annual oiling) | Good if maintained | Classic look; homeowners who will maintain it consistently |
| Composite (Trex, TimberTech, etc.) | Higher upfront | Low (occasional cleaning) | Very good | Low-maintenance walking surfaces; frequent-use decks |
| Hardwood (Ipe, etc.) | Higher | High (annual oiling required) | Excellent if maintained | High-traffic decks where appearance matters long-term |
| Aluminum or steel framing | Varies | Very Low | Excellent | Structural use where wood rot risk is a concern |
Coastal Zone and Pebble Beach: The Extra Layers to Know About
Properties close to the Monterey Bay shoreline or the Pacific Ocean may fall within the California Coastal Zone, which means an additional permit layer beyond the standard building permit. Depending on the jurisdiction and project scope, a Coastal Development Permit may be required, either from the local jurisdiction or, in some cases, from the California Coastal Commission directly.
This isn’t a reason to avoid outdoor projects near the water. It’s just a reason to confirm the permit path early, before you’ve committed to a design or a timeline. The process isn’t necessarily long or complicated for a residential deck, but it does add a step that needs to happen in the right order.
Pebble Beach is a particular case. Properties in that community work within a design review process managed by the Pebble Beach Company in addition to County of Monterey building requirements. Exterior work, including decks, patios, and outdoor structures, may need to go through that architectural review before a county permit is even submitted. If you own property in Pebble Beach and are planning outdoor work, confirming that sequence is one of the first things to sort out.
I mention Pebble Beach specifically because we’ve done work there and seen firsthand that the attention to detail required on those properties is real. Jean C., a Pebble Beach homeowner whose back porch we refinished, put it this way: “They were meticulous in their work. They were always on time, always clean and tidy, always careful, and it showed in the high quality of their work.” That level of care isn’t optional on high-value Peninsula properties, it’s what the work demands.
If you’re trying to figure out how permitting works across different Monterey County jurisdictions more broadly, the article on ADU permitting and how location on the map matters is a useful parallel read, since the same jurisdiction-by-jurisdiction complexity applies to decks and additions as well.
What Well-Planned Deck Projects Actually Look Like
The difference between a deck project that goes smoothly and one that doesn’t usually comes down to what happens before construction starts, not during it.
A professionally managed outdoor project goes through a clear pre-construction sequence:
1. Confirm the permit path, city, county, coastal, HOA, or some combination. This determines the timeline before work can begin.
2. Develop construction documents that satisfy structural review, including footing details, ledger attachment design, and hardware specifications.
3. Lock in material selections with real cost numbers, not placeholder allowances, so there are no surprises when materials are ordered.
4. Schedule inspections at the right stages, footings before concrete is poured, framing before decking goes down.
5. Close out the permit with a final inspection so the project is documented for resale and insurance purposes.
Skipping steps in that sequence doesn’t save time, it usually costs time and money later. A homeowner in Pacific Grove told us they’d had a previous contractor start framing before permits were approved, which led to a stop-work order and a significant delay. That kind of setback is avoidable with the right planning upfront.
For a clearer picture of how a general contractor manages this kind of project sequence from start to finish, what a general contractor actually does on a remodel explains the coordination role that makes the difference between a project that runs on schedule and one that doesn’t.
Cost for a deck project in Monterey County varies considerably based on size, material choices, site conditions, and the permit complexity involved. Many Peninsula homeowners see ranges that reflect the higher labor costs and material quality this market requires, but the right starting point is always a detailed estimate based on your specific property and scope, not a ballpark figure from a general guide.
Frequently Asked Questions About Deck and Patio Permits in Monterey County
Do I need a permit for a ground-level patio in Monterey?
Often not, but it depends on the specifics. A simple paver patio or concrete slab installed at grade typically doesn’t require a building permit in most Monterey County jurisdictions. But setback requirements, drainage, and any structural elements (like a pergola or cover above it) can change that. Confirm with your local building department before starting work, the call takes less than ten minutes and can save you significant hassle later.
Who actually pulls the permit for a deck project, me or the contractor?
On most residential projects, the licensed contractor pulls the permit on your behalf. That’s part of what you’re paying for when you hire a general contractor. If a contractor asks you to pull your own permit, that’s worth asking about, it can sometimes indicate a licensing issue. The article on who is responsible for permits on a remodeling project covers this in more detail.
What happens if I sell my home and the deck was built without a permit?
This comes up in escrow more often than people expect. An unpermitted deck can complicate or delay a sale, require a retroactive permit (which may involve opening up finished work for inspection), or affect your home’s appraised value. In some cases, buyers or their lenders won’t accept the structure as-is. Getting the permit right the first time is almost always less expensive than dealing with it during a sale.
Does being near the ocean mean I need a Coastal Development Permit?
Possibly. Properties within California’s designated coastal zone, which covers a significant portion of the Monterey Peninsula, may require a Coastal Development Permit in addition to a standard building permit. The exact requirement depends on the project type, location, and which jurisdiction has authority over your property. Your contractor or the relevant building department can confirm whether your parcel falls within the coastal zone and what that means for your project.
How long does it take to get a deck permit in Monterey County?
It varies by jurisdiction and project complexity. A straightforward residential deck in the City of Monterey might move through plan check in three to six weeks. A project that requires coastal review or involves a more complex structural design can take longer. Starting the permit process early, before you’re ready to break ground, is the way to avoid your construction schedule being held up waiting for approvals.
What wood or material should I use for a deck near the coast?
For the structural framing, pressure-treated lumber with stainless steel or hot-dipped galvanized hardware is the right baseline in a coastal environment. For the walking surface, composite decking holds up well with minimal maintenance, while natural wood options like redwood or Ipe look excellent but require consistent upkeep to stay that way in salt air. The right choice depends on your budget and how much maintenance you’re willing to do, there’s no single correct answer, but the trade-offs are worth understanding before you commit.
Planning a Deck or Patio Project in Monterey County?
Palacios Construction works with homeowners across the Monterey Peninsula on deck builds, patio projects, and outdoor living structures, including the permit coordination, material planning, and hands-on project management that make these projects go the right way. If you’re in the early stages of planning and want to talk through what your project actually requires, reach out at (831) 220-3334 or visit palaciosconstructionca.com to start the conversation.