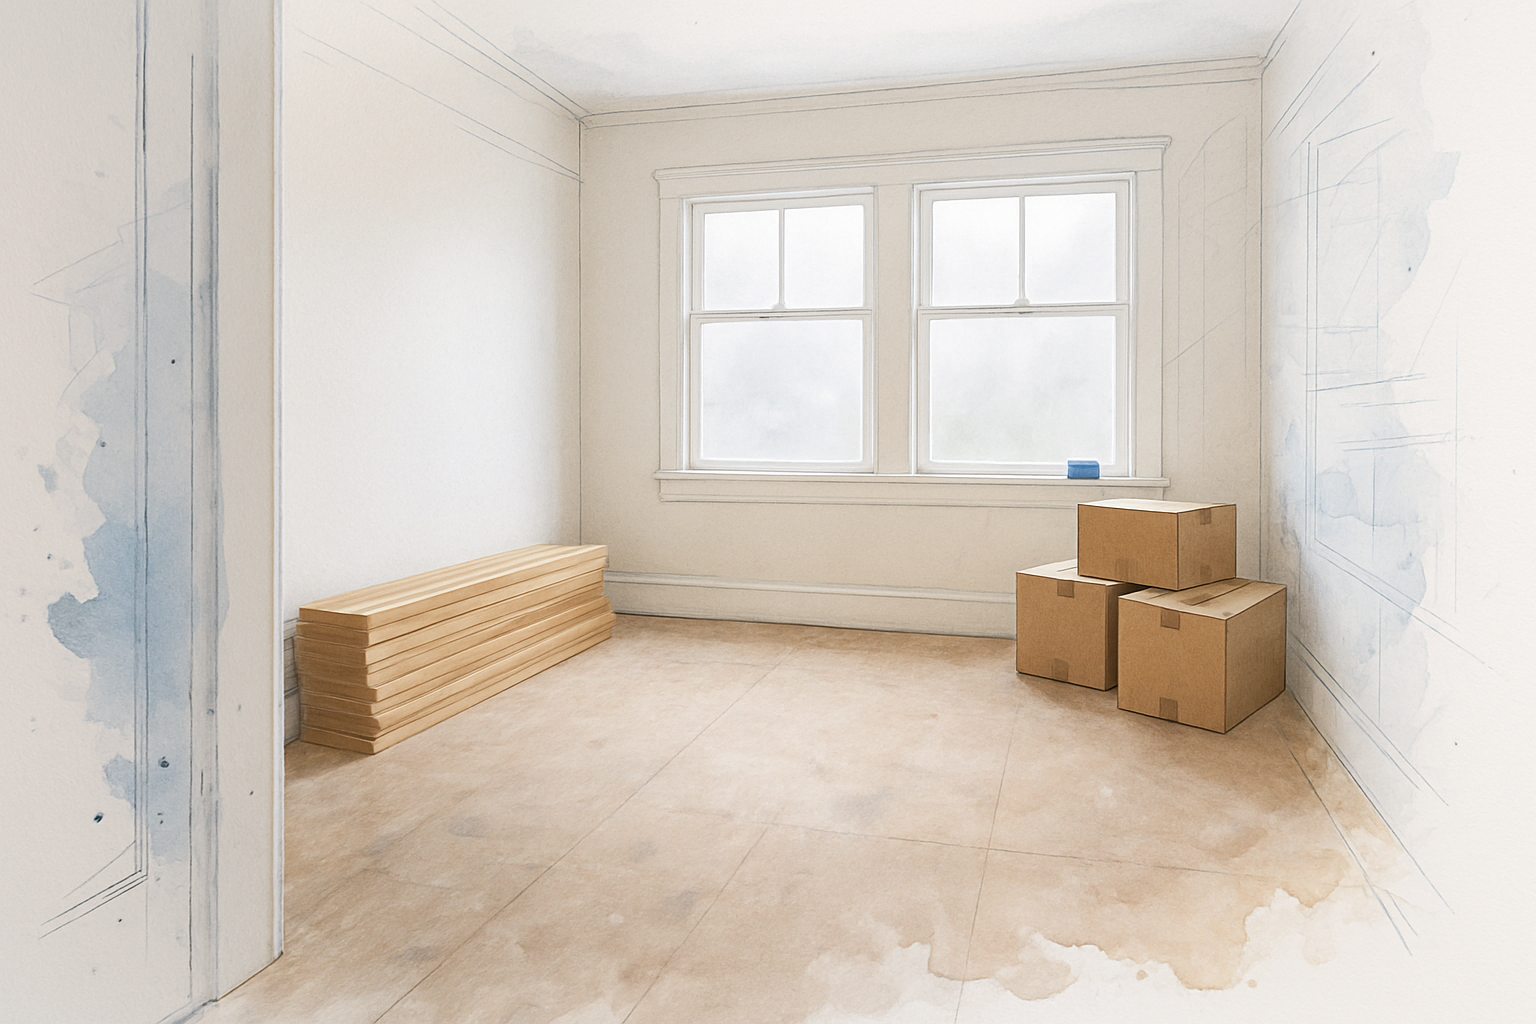

Direct Answer: New flooring cost in Monterey County depends on four things: material choice, removing the old floor, hidden subfloor repairs, and transitions between rooms. Material is usually the smallest surprise.
Most homeowners I meet think of new flooring as a simple swap. Pick a color, pick a price per square foot, multiply by the room size. Then we pull up the old floor and the number moves.
I have worked on plenty of homes across Monterey, Pacific Grove, Seaside, and Marina where the flooring line item ended up being the most misunderstood part of the whole job. Not because anyone was hiding anything, but because a lot of what drives the cost is under the floor you can see.
Here is what actually moves the number on a floor replacement in a Monterey County home, and why the local climate and the age of our housing stock matter more than a national flooring guide will tell you.
The Four Things That Actually Drive Flooring Cost
When I price a floor, the material is only one of four pieces. The other three are where the surprises live.
- Material and installation method. Click-lock floating floors install faster than glue-down or nail-down. Tile is its own trade with its own labor rate.
- Removing the existing floor. Tearing out carpet is quick. Tearing out two layers of old sheet vinyl over 1×6 plank subfloor in a 1948 Pacific Grove cottage is not.
- Subfloor condition. This is the big one, and I cover it below.
- Transitions, trim, and doors. New baseboard, threshold strips, and sometimes trimming interior doors so they clear the new height.
Disposal is part of removal too. Old flooring is heavy, and hauling it out of a home on a narrow street in Carmel-by-the-Sea or a hillside lot in Monterey takes more labor than a driveway drop.
On our proposals, we use realistic allowances instead of lowball numbers, and we break these pieces out separately. A quote that shows one flat number per square foot for “flooring” is hiding at least three of the four variables above.
Why LVP Took Over on the Monterey Peninsula
Luxury vinyl plank, or LVP, has become the default in a lot of the homes we work in. There is a practical reason for that, and it has to do with where we live.
Our marine layer sits over the Peninsula for a good chunk of the year. Morning fog, moderate temperatures, and steady humidity mean wood floors in a home a few blocks off the water go through more movement than wood floors inland in Salinas or Prunedale.
Solid hardwood is a natural product. It takes on and gives up moisture, which is why you see cupping, gapping, and edge lift in older coastal homes where the floor was installed without much thought to acclimation or subfloor moisture. The U.S. Department of Energy has a good plain-language overview of how moisture moves through a home if you want the building science behind it.
LVP does not swell or shrink the same way. That is the whole reason it shows up so often in Peninsula kitchens and family rooms. One repeat customer of ours had us do their floors in LVP in the kitchen and family room before we came back later for their fireplace face.
That does not mean hardwood is off the table. Engineered wood with a real veneer over a stable core performs well here, and a crawl space with proper vapor control and ventilation changes the equation. It just means the material conversation on the coast is different than it would be in Sacramento.
The Subfloor Is the Variable Nobody Can See
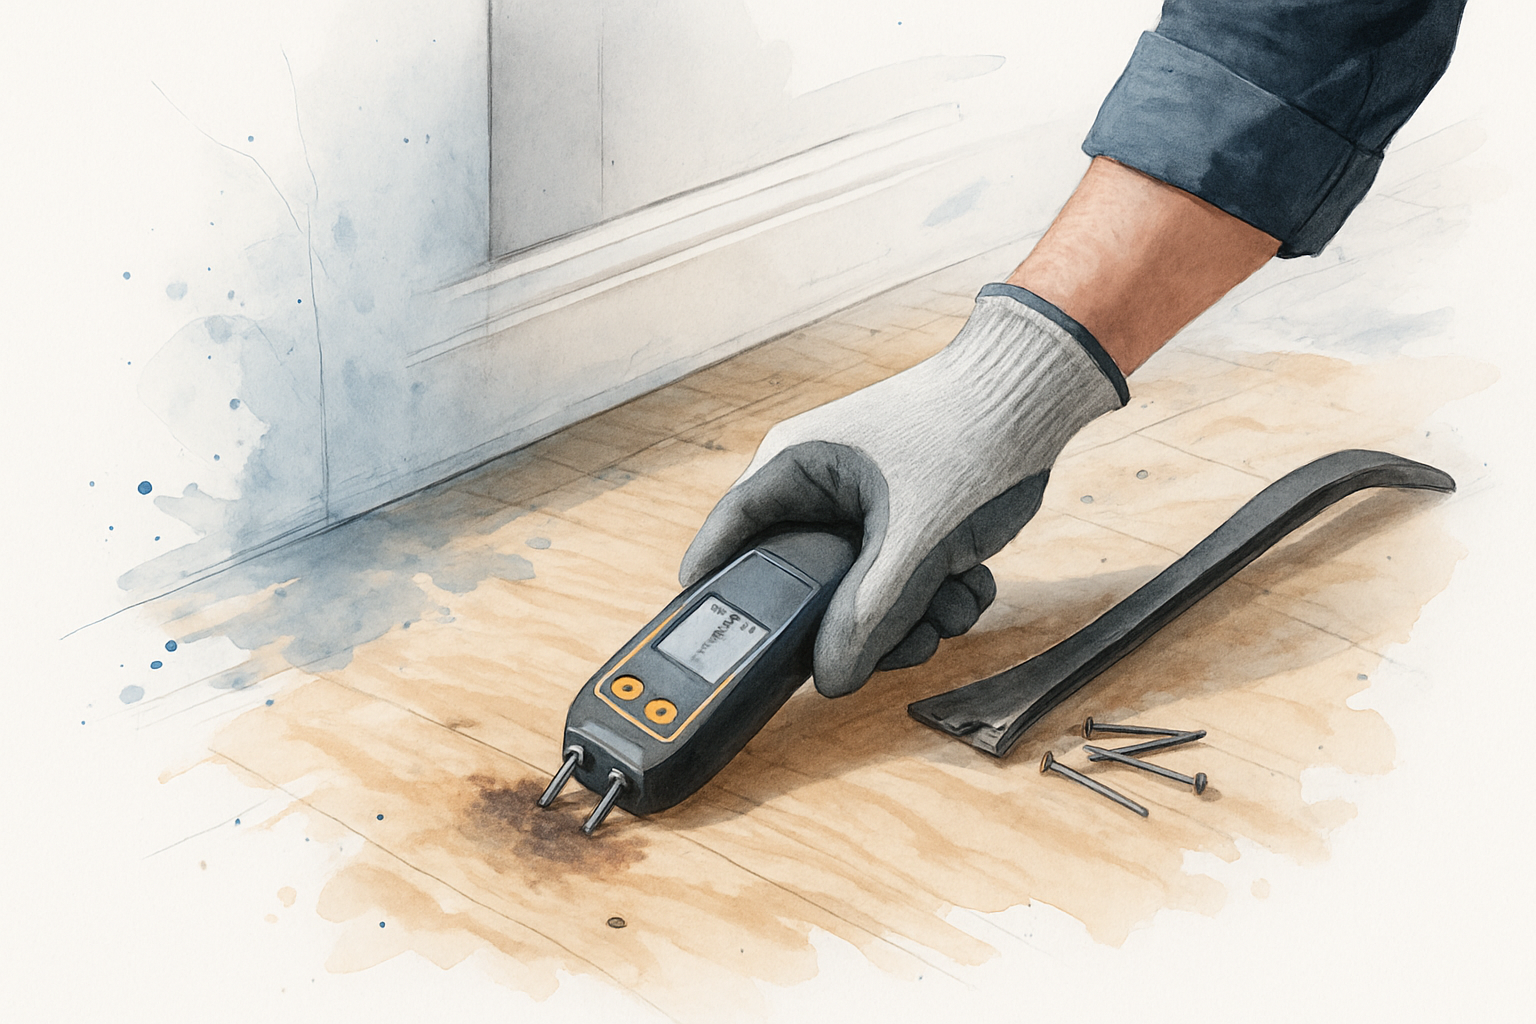
You cannot judge a subfloor from the surface. Neither can I. That is the honest answer, and any contractor who tells you otherwise on a walkthrough is guessing.
A large share of homes on the Peninsula were built before 1980. When we pull the old flooring in those houses, common finds include:
- Soft spots near exterior walls, toilets, dishwashers, and water heaters
- Old water damage that dried out years ago but left weakened plywood or plank
- Height differences between rooms from past remodels done one room at a time
- Squeaks and deflection from subfloor that was never fastened well to the joists
- Original 1x plank subfloor that needs a plywood overlay before a modern floating floor can go down
None of this is unusual. It is normal for the age of the housing here, and it is fixable. What matters is that it gets flagged before you sign, as a labeled allowance in the proposal, not as a change order on day three.
When we write a floor scope, we call out the possibility of subfloor repair in writing and explain what would trigger it. That is the same approach we take to planning a full renovation without losing control of the budget. Naming the unknown up front is cheaper than discovering it later.
Where Flooring Falls in a Remodel
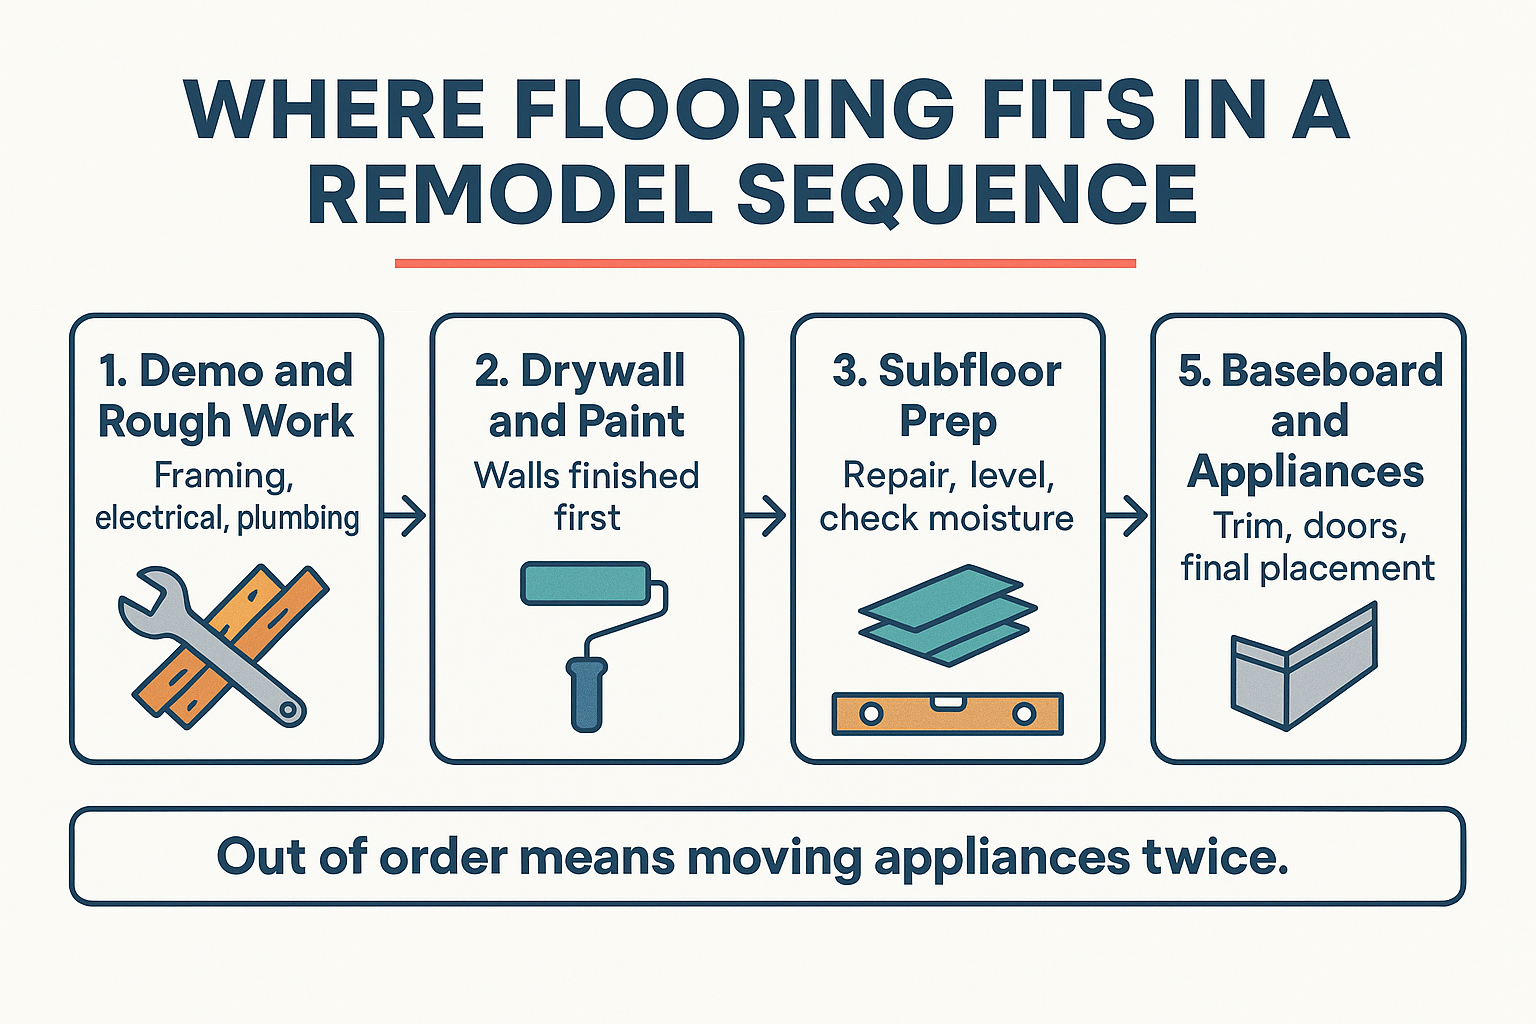
Flooring is not a standalone step. It sits in a specific spot in the build sequence, and moving it out of order costs money.
Transitions and Timing Are Where Quality Shows
Every place two floor types meet is a decision. Tile to LVP, LVP to carpet, kitchen to hallway. If the finished heights do not match, you need a threshold strip or a subfloor adjustment to make the joint clean.
This is exactly why I push homeowners to plan flooring at the same time as the adjacent work, not as an add-on six months later. A kitchen remodel with new tile in one room and existing floor in the next creates a height problem you get to live with for twenty years.
Sequencing matters just as much. In a kitchen, flooring goes in after rough work, drywall, and paint, but before baseboard and final appliance placement. Get that backwards and you are pulling the range and refrigerator out twice, or cutting the floor around them and hoping nobody notices.
That coordination is the part of hands-on project management that homeowners rarely see on a schedule. If you want the wider version of this, we wrote about the order of operations most homeowners do not know about and how long a kitchen remodel actually disrupts your home.
Flooring Materials and How They Behave Near the Coast
This is a general comparison, not a quote. Actual pricing depends on your subfloor, square footage, and layout, so treat relative cost as a rough guide only.
| Material | Coastal Moisture Performance | Relative Cost Range | Best Fit |
|---|---|---|---|
| Luxury vinyl plank (LVP) | Very stable, handles humidity swings well | Lower to mid | Kitchens, family rooms, whole-home in coastal cities |
| Engineered hardwood | Good with proper acclimation and subfloor prep | Mid to higher | Homeowners who want real wood on the Peninsula |
| Solid hardwood | Can cup or gap in high humidity homes | Higher | Inland homes, or coastal homes with controlled crawl spaces |
| Tile | Excellent, unaffected by moisture | Mid to higher, labor heavy | Bathrooms, entries, mudrooms |
| Carpet | Holds moisture, slower to dry | Lower | Bedrooms and upstairs spaces |
Frequently Asked Questions About Flooring Replacement in Monterey County
Do I need a permit to replace flooring?
Straight floor replacement typically does not require a building permit, but requirements vary by jurisdiction and you should confirm with your local building department. It changes if the work touches plumbing, framing, or structure. If a bathroom or kitchen scope moves fixtures, Monterey Peninsula Water Management District rules may come into play, and cities like Carmel-by-the-Sea have their own review processes worth checking early.
Can new flooring go over the existing floor?
Sometimes. LVP can go over sound, flat tile or vinyl in the right conditions. But layering adds height, which affects door clearance, appliance fit, and transitions, and it means nobody ever inspects the subfloor underneath. I usually recommend removal so you know what you are building on.
How long does a whole-house floor replacement take?
For a typical single-story Peninsula home with no major subfloor repair, the install itself is often a matter of days, not weeks. Removal, prep, and any subfloor repair are what stretch the schedule. Furniture handling and whether you are living in the home during the work also change the timeline.
Should flooring go in before or after kitchen cabinets?
It depends on the material and the design. Running the floor under the cabinets gives you flexibility if you ever change the layout, but it uses more material. Installing after cabinets saves material and works fine when the finished heights are planned for. Either way, it has to be decided before demo, not during.
Why does the same flooring cost more in one house than another?
Because the floor is only part of the job. Two identical 900 square foot layouts can differ by thousands once you factor in old floor removal, subfloor repair, leveling, stairs, closets, and how many transitions there are. That is why an on-site look matters more than a per square foot number over the phone.
Thinking Through a Floor Replacement in Your Monterey County Home?
If you are weighing materials, wondering what is under your existing floor, or trying to figure out how flooring fits into a larger kitchen or bathroom scope, it helps to talk it through with someone who has opened up floors in homes like yours. Palacios Construction works with homeowners across Monterey, Pacific Grove, Carmel, Seaside, Marina, and the surrounding communities, and consultations are available at (831) 220-3334 or through palaciosconstructionca.com.