Direct Answer: Monterey County offers free pre-designed ADU plans with three floorplans and two exterior styles. They still get submitted and reviewed like any other permit application, and they do not include a site plan.
Almost every week I talk to a homeowner who has read that Monterey County gives away pre-designed ADU plans for free. The next thing they usually say is some version of “so the permit part is handled, right?”
It isn’t. The plans are a real benefit and they do save design time on the building itself. But they get submitted, reviewed, and corrected like any other set of drawings.
I want to walk through what the county plan set actually includes, the property specific pieces you still have to pay someone to draw, and the local review layers on the Peninsula that decide your timeline no matter whose plans you use.
What the county’s pre-designed ADU plans actually are
Monterey County publishes a set of pre-designed ADU plans at no cost to homeowners. The set includes three floorplans paired with two exterior styles, named Santa Lucia Modern and Ventana Ranch.
The part most people miss is on the county’s own page. Every project still has to submit the plans to the Housing and Community Development permit center, and each submittal goes through the normal review process. You can read the county’s description of the program and its conditions on the Monterey County ADU plans and info page.
So think of it as a head start on the drawings, not a bypass around plan check.
A few practical notes I give homeowners:
- The permit counter for these submittals is at 1441 Schilling Place in Salinas
- Permit technicians will take a phone call before you spend a dollar on anything
- The plan set covers the building, not your property
- Requirements vary by jurisdiction, so confirm with the department that has authority over your parcel
That last point matters more than people expect, and it is where most of the confusion starts.
The biggest gap: the plans are not site specific
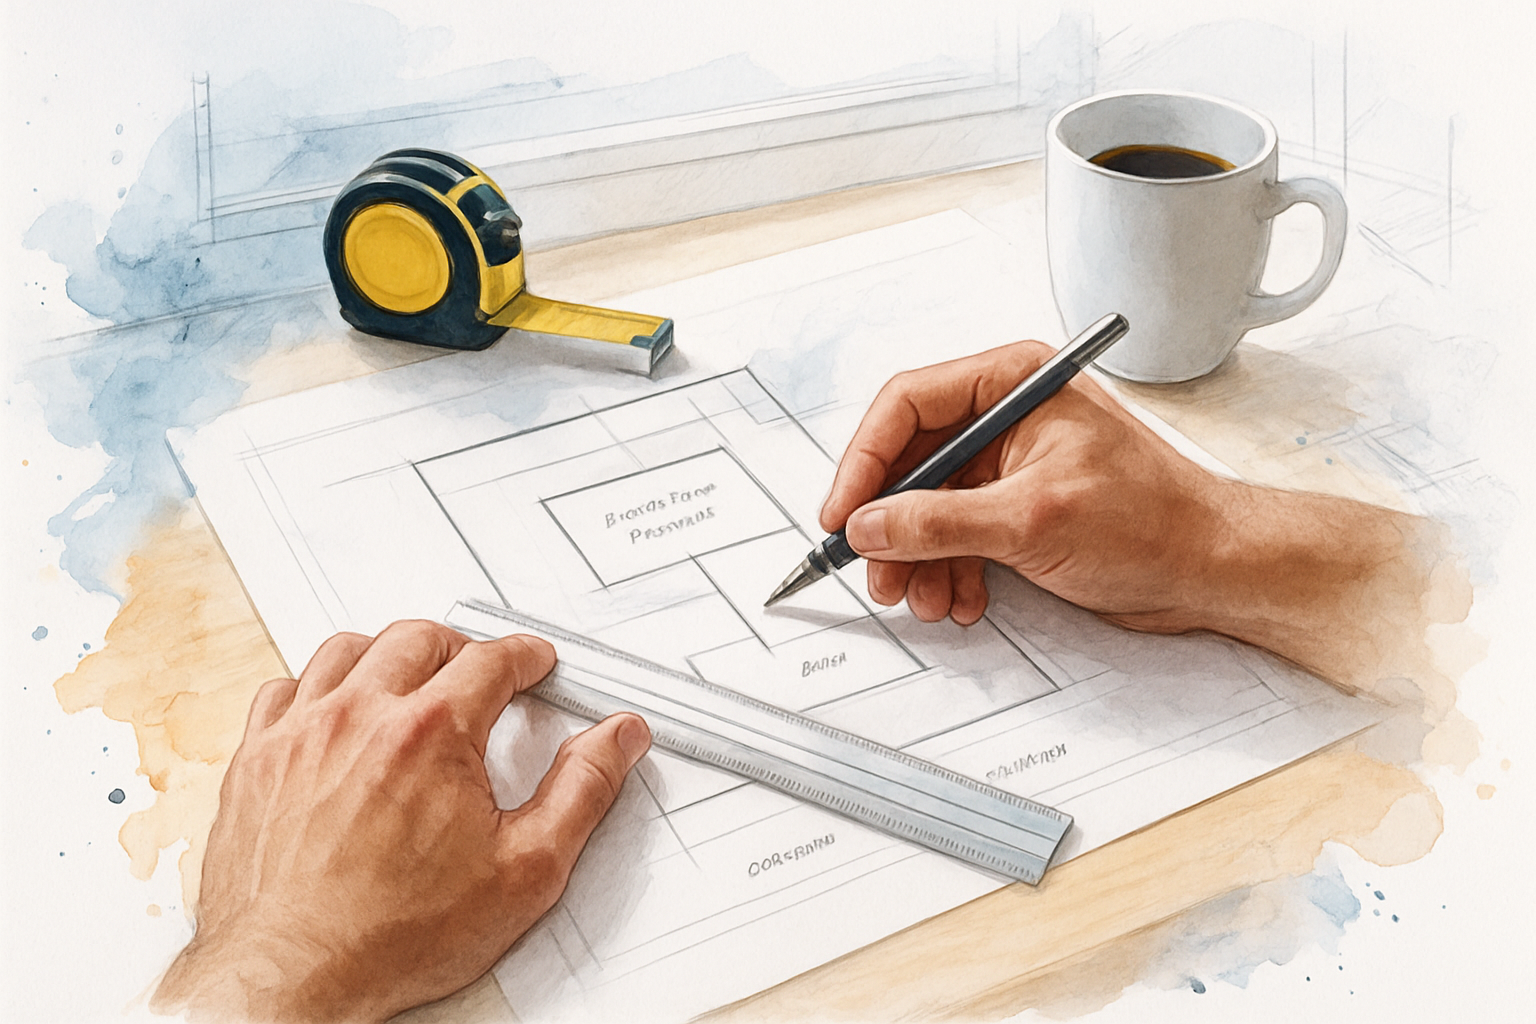
A stock plan set can tell the county how the walls, roof, and rooms go together. It cannot tell the county anything about your lot.
You still need a site plan showing property boundaries, setbacks, existing structures, access, and parking. That means hiring a designer or drafter even though the building itself is already drawn.
And there is a longer list of property specific items no plan catalog can answer:
- Foundation design for your actual soil type and slope
- Utility routing for water, sewer or septic, gas, and electrical
- Electrical service capacity, including whether your existing panel can carry a second dwelling
- Drainage and grading conditions on the parcel
The electrical one surprises people the most. County permit records from this summer show ADU projects pulling separate work for items like a new 300 amp dual meter panel to split service between the main house and the new unit.
That is a real line item with real cost, and it appears in exactly zero plan catalogs. It is also the kind of thing our proposals spell out from day one, using realistic allowances instead of a low number that grows later.
If you want the fuller picture on dimensional rules and hookups, I wrote about ADU requirements in Monterey County covering setbacks, size, and utility hookups.
What the free plan set covers, and what you still supply
This is the breakdown I sketch out for homeowners on a first walkthrough so nobody budgets around the wrong assumption.
| Item | Included in the pre-designed plan set? | Who typically provides it |
|---|---|---|
| Floorplan and interior layout | Yes, three options | County plan set |
| Exterior style and elevations | Yes, two styles | County plan set |
| Site plan with boundaries and setbacks | No | Designer or drafter you hire |
| Foundation design for your soil and slope | No | Engineer or designer |
| Utility routing and connection details | No | Designer, contractor, trades |
| Electrical panel and service upgrade scope | No | Contractor and electrician |
| Coastal permit or design review approvals | No | Planning process, by jurisdiction |
| Water permit for plumbing fixtures on the Peninsula | No | MPWMD, through your application |
| Septic capacity evaluation | No | Qualified evaluator, if on septic |
City or unincorporated county? Salinas homeowners get tripped up here
Which pre-approved program applies depends entirely on whether your parcel sits inside city limits or in unincorporated county territory. A Salinas mailing address does not automatically mean you are in the City of Salinas.
The City of Salinas runs its own separate pre-approved detached ADU plan program, developed with an outside architecture studio, with several architectural styles to choose from. It carries city specific conditions that the county set does not, including:
- A new ADU must have fire sprinklers if the existing residence already has them
- There is a defined path for the solar permit, which can be submitted alongside the ADU application or deferred until the unit is built
So before you download a single PDF, confirm which building department has authority over your parcel. I have watched homeowners spend weeks planning around the wrong rule set because a Zillow listing said “Salinas.”
The same logic applies across the Peninsula. Monterey, Pacific Grove, and Carmel-by-the-Sea each run their own review, and Pebble Beach adds Del Monte Forest layers on top. I go deeper on that in ADU permitting in Monterey County and why location on the map matters.
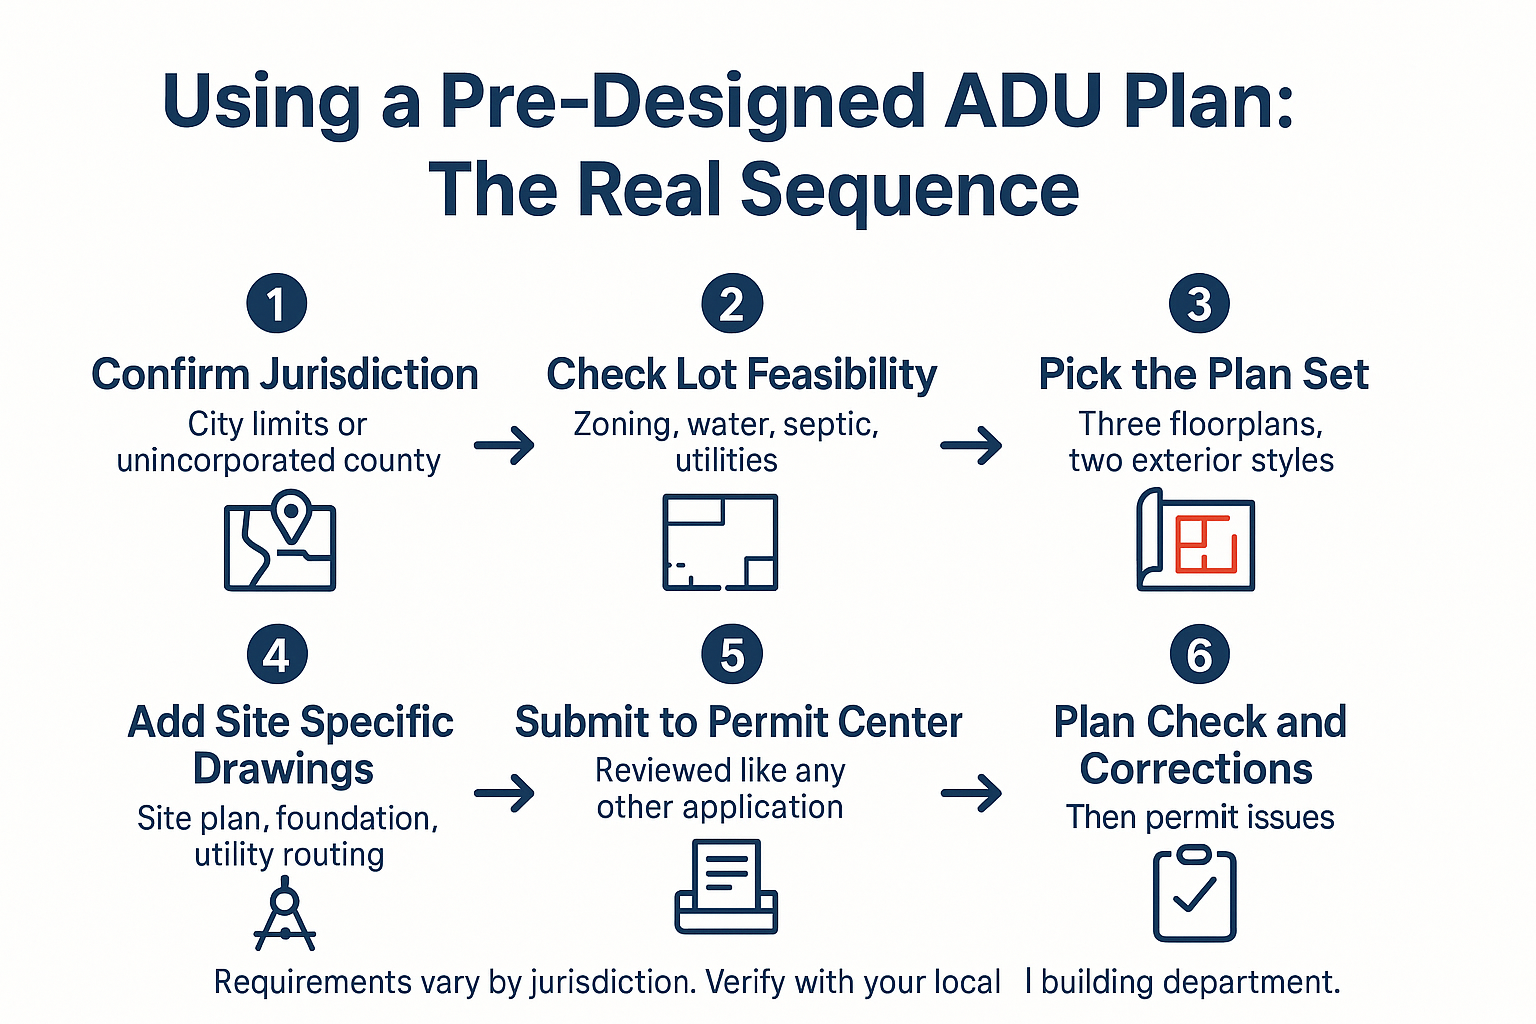
The order these steps actually happen in
The plan set slots into step three, not step one. Here is the sequence I walk homeowners through before anyone draws anything.
Local review layers still set the calendar
A pre-drawn building does nothing for the approvals that actually control your timeline around here. That is the honest part homeowners deserve to hear early.
Three layers come up constantly on Peninsula projects:
- Coastal zone parcels need a coastal permit through the planning process before a building permit can issue. The county has been working to bring its ADU and JADU ordinance into conformance with newer state law, and that update is not fully adopted, which keeps coastal timelines less predictable than inland ones.
- Plumbing fixtures in an ADU on the Monterey Peninsula bring the Monterey Peninsula Water Management District into the picture. Fixture counts and water credits are their own conversation, separate from building plan check.
- Septic properties generally need a capacity evaluation showing the existing system can serve a second dwelling.
That septic evaluation stops more projects than any design decision. If you are on a system in Carmel Valley or Prunedale, read when a Monterey County ADU needs a septic upgrade first before you get attached to a floorplan.
For coastal parcels specifically, some recent movement has helped, and I covered that in building an ADU on coastal property in Monterey County. The plan set saves design time. The local review layers still set the calendar.
The fee question, and why 750 square feet is a real line
Free plans get attention for one reason: people are trying to hold the total number down. So let me address fees directly, as general code and market context rather than a quote.
State review of the Salinas ordinance confirms that ADUs up to 750 square feet are exempt from impact fees. Units of 750 square feet or larger may be charged impact fees, limited in proportion to the size of the unit relative to the primary dwelling.
That makes 750 square feet a decision point, not just a design preference. I have had homeowners rethink a third bedroom once they understood what crossing that line can trigger.
Building permit fees work differently. They are calculated on project valuation, so they scale with the scope of work. A unit with a service panel upgrade, a new sewer lateral, and a foundation on a sloped lot values higher than a simple flat-lot build.
What moves your number most:
- Square footage relative to the 750 threshold
- Total project valuation, which drives permit fees
- Whether utility and service upgrades are part of the scope
- Which jurisdiction is reviewing, since fee schedules differ
Your building department can give you the current fee schedule. A contractor can price the construction scope. Anyone quoting both from a website has not seen your lot.
Who these plans genuinely help
The free plan set is a good fit for a homeowner who already knows their lot works. Zoning checked, water sorted, septic or sewer confirmed, panel capacity understood, setbacks clear.
That is not most of the people who contact me. Inquiries regularly come from homeowners with a lot or a concept and nothing else. One homeowner near Salinas put it plainly, asking whether we handle the permits since there were none.
Another was looking at removing an existing studio structure, replacing it with a second unit, and evaluating a remodel of the main house at the same time. Good question, and the answer had nothing to do with which floorplan they liked.
The earlier questions decide feasibility:
- Does the zoning and jurisdiction allow what you have in mind?
- Can the water and wastewater side support a second dwelling?
- Can the electrical service carry it, or does the panel change?
- Does a JADU or a garage conversion get you there faster?
On that last one, what a Junior ADU is and when it makes more sense than a full ADU is worth ten minutes before you commit to a detached build.
Frequently Asked Questions About Pre-Designed ADU Plans in Monterey County
Do the county’s pre-designed plans mean my permit gets approved faster?
Not automatically. The plans still have to be submitted for every individual project and they go through the normal review process. Where you do save time is on the design of the building itself, since the floorplan and elevations are already drawn.
Do I still have to hire a designer if the plans are free?
Usually yes. The plan set is not site specific, so someone has to draft your site plan showing boundaries, setbacks, existing structures, access, and parking. Foundation design and utility routing also depend on your actual lot conditions.
How do I know if I’m in the City of Salinas or unincorporated county?
Call the permit counter and ask, or check your parcel through the county’s assessor and planning tools. A Salinas mailing address does not mean you are inside city limits, and the two run separate pre-approved plan programs with different conditions.
Will a pre-designed plan work on a coastal zone lot?
The drawings can still be useful, but a coastal parcel needs a coastal permit through the planning process before a building permit can issue. With the county’s ADU ordinance update still in progress, I treat coastal timelines as less predictable than inland ones and plan accordingly.
Does an ADU trigger a water permit on the Monterey Peninsula?
If it has plumbing fixtures, the Monterey Peninsula Water Management District is part of the picture. Fixture counts matter, and it is a separate track from building plan check, so it belongs in your schedule early rather than late.
Should I keep the unit under 750 square feet?
It depends on what you need the space to do, but the threshold is real. Units up to 750 square feet are exempt from impact fees, and units at or above that size may be charged fees limited in proportion to unit size. Confirm current specifics with your building department.
Thinking through an ADU on your Monterey County lot?
Documentation is where these projects either hold together or fall apart, which is why pre-construction planning and permit ready plans are part of how we handle ADU and addition work. Our proposals use realistic allowances with every finish and line item explained from day one, not a low number that climbs later. One Monterey homeowner described his whole home project this way: “The bid process was very transparent, with everything documented online.” – Marco S. If you would like to talk through where your parcel stands, we are available for a consultation at palaciosconstructionca.com or (831) 998-0046.