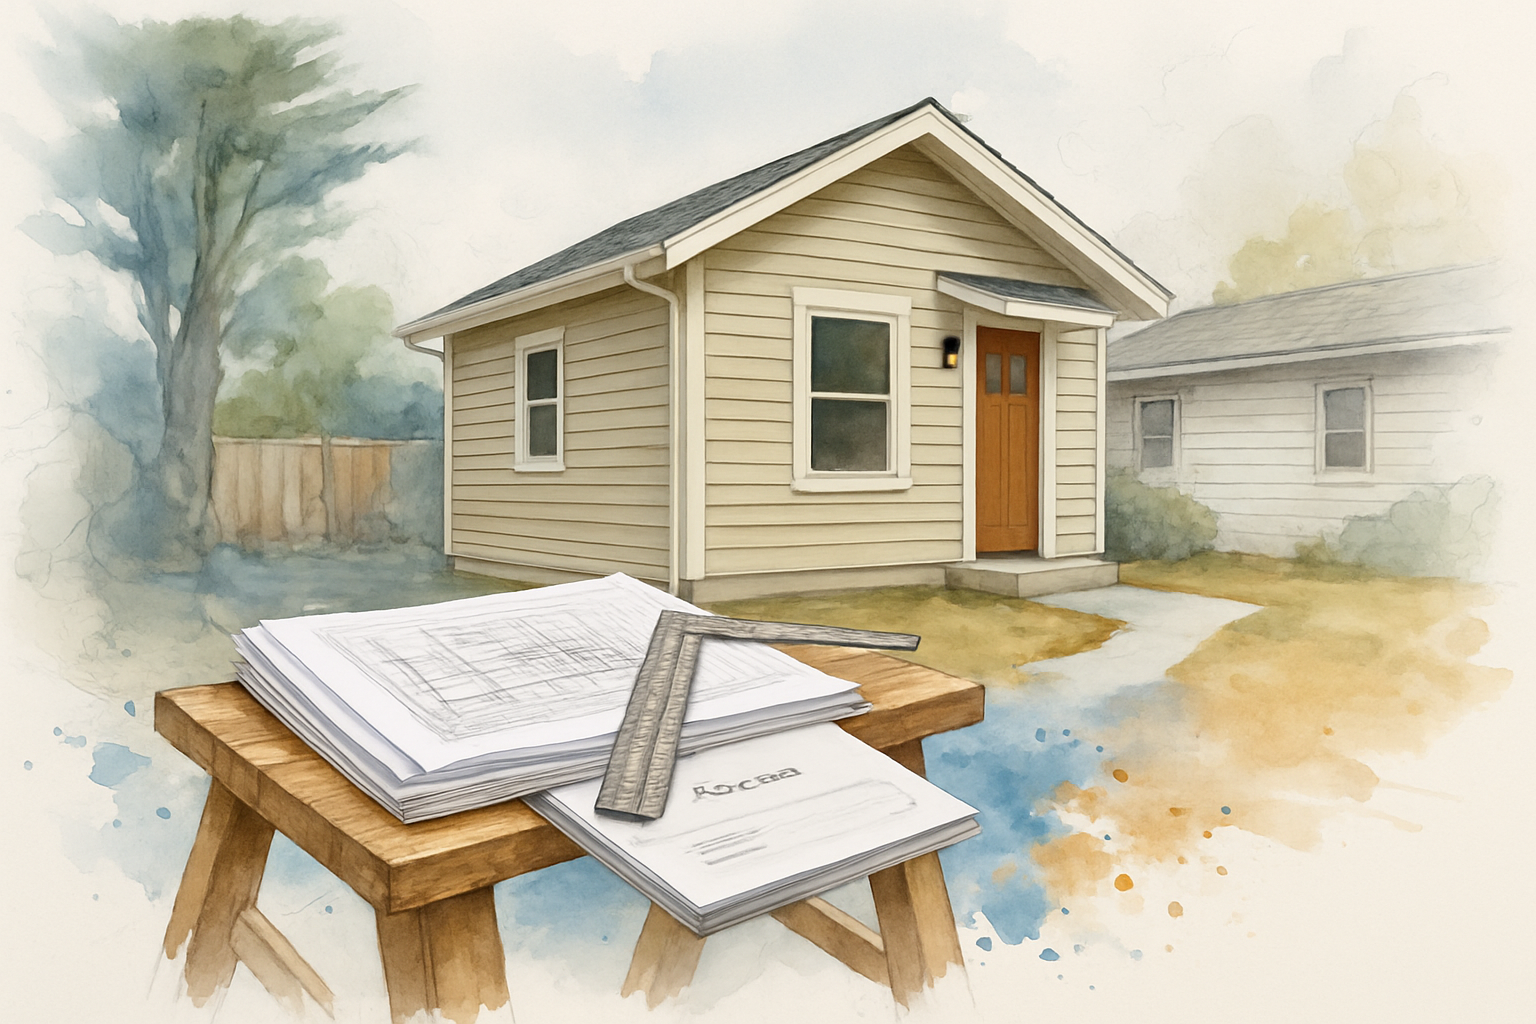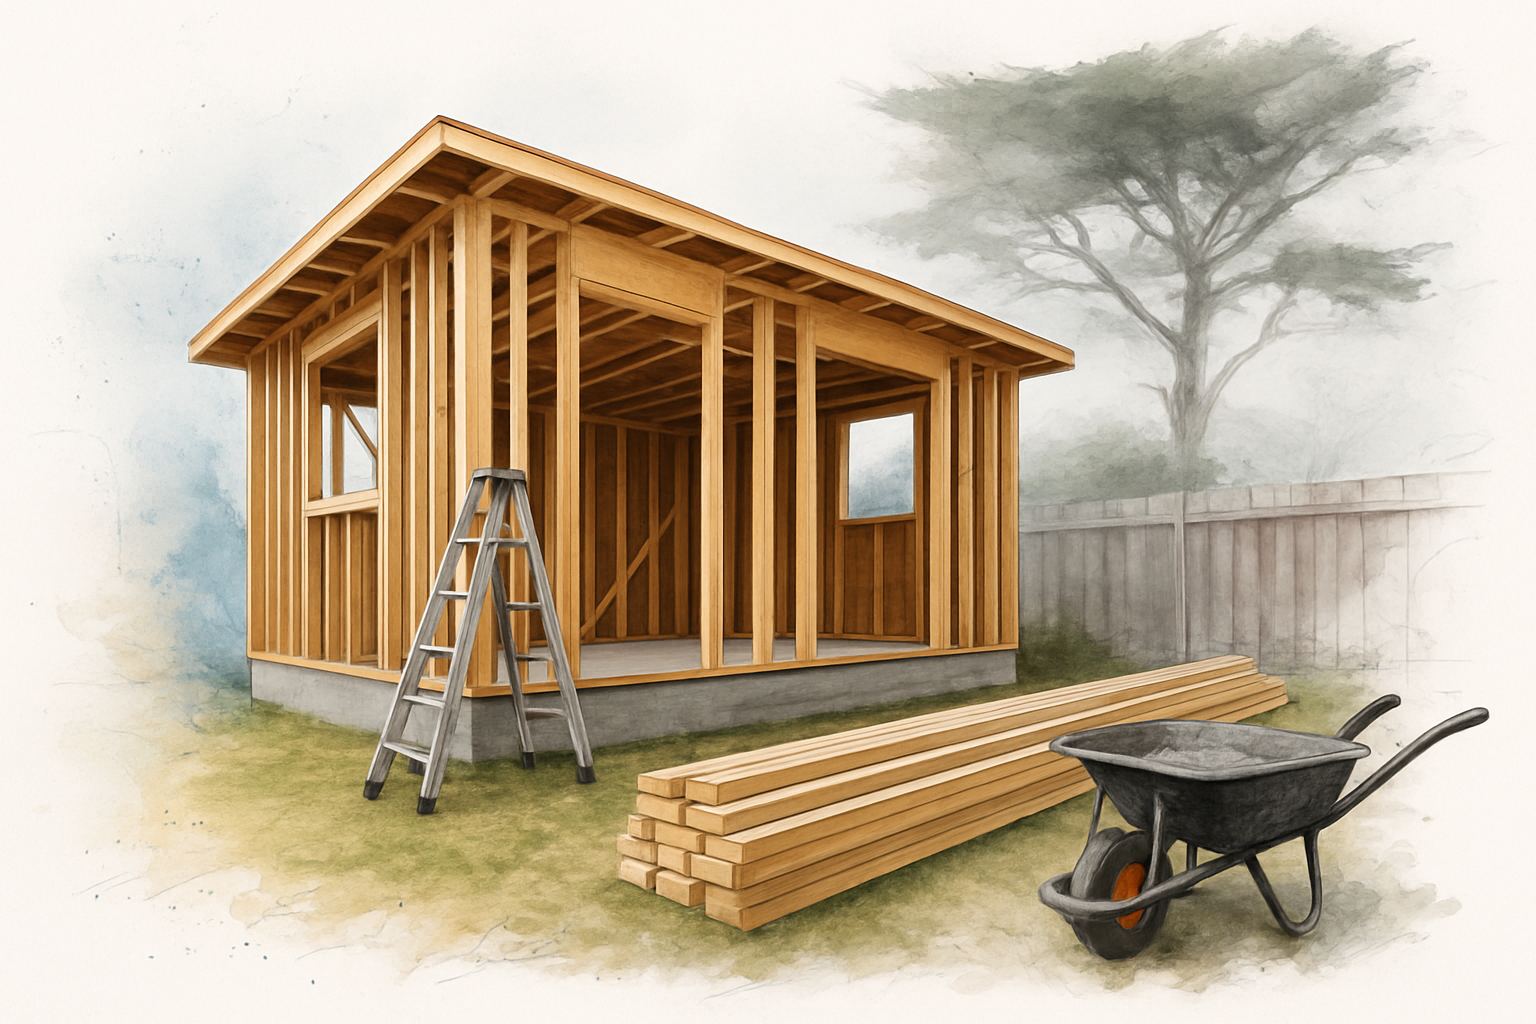

Direct Answer: In Monterey County, a detached ADU is generally allowed up to 1,200 square feet, often with four foot side and rear setbacks. Height, lot coverage, and utility hookups vary by jurisdiction.
Most people who call me about an ADU already know what they want inside it. A one bedroom for aging parents, a rental unit, a quiet office away from the main house. What they usually do not know is whether their lot will allow it.
That is the question I get asked in a dozen different ways every month. Can I build an ADU on my property? Where can it sit? Will the city make me tear up the driveway to run a sewer line?
This article covers the property side of Monterey County ADU requirements: the size and placement rules that shape the design, and the utility hookups that quietly move a budget. If you are still trying to figure out which agency reviews your application, that is a separate question with its own answer.
Start With the Lot, Not the Floor Plan
I have watched homeowners fall in love with a layout before anyone measured the yard. Then the setbacks, the height limit, and the septic tank all push back at once, and the plan gets redrawn.
Before I sketch anything, I want to know a few basic things about the property:
- Usable open space in the rear or side yard once required setbacks are pulled off
- Distance to the property lines on every side, measured, not estimated from memory
- Whether the parcel is on public sewer or a private septic system
- Whether water service comes from a utility or a private well
- The size and age of the existing electrical panel
- Any existing structure you plan to keep, convert, or remove
- Grade changes, retaining walls, drainage patterns, and mature trees
On the Peninsula, that last one matters more than people expect. Older lots in Monterey and Pacific Grove often slope, and a few feet of grade change can turn a simple slab into engineered foundation work.
None of this is meant to talk you out of an ADU. It is how you find out early whether the project pencils out, instead of after plans are drawn and paid for.
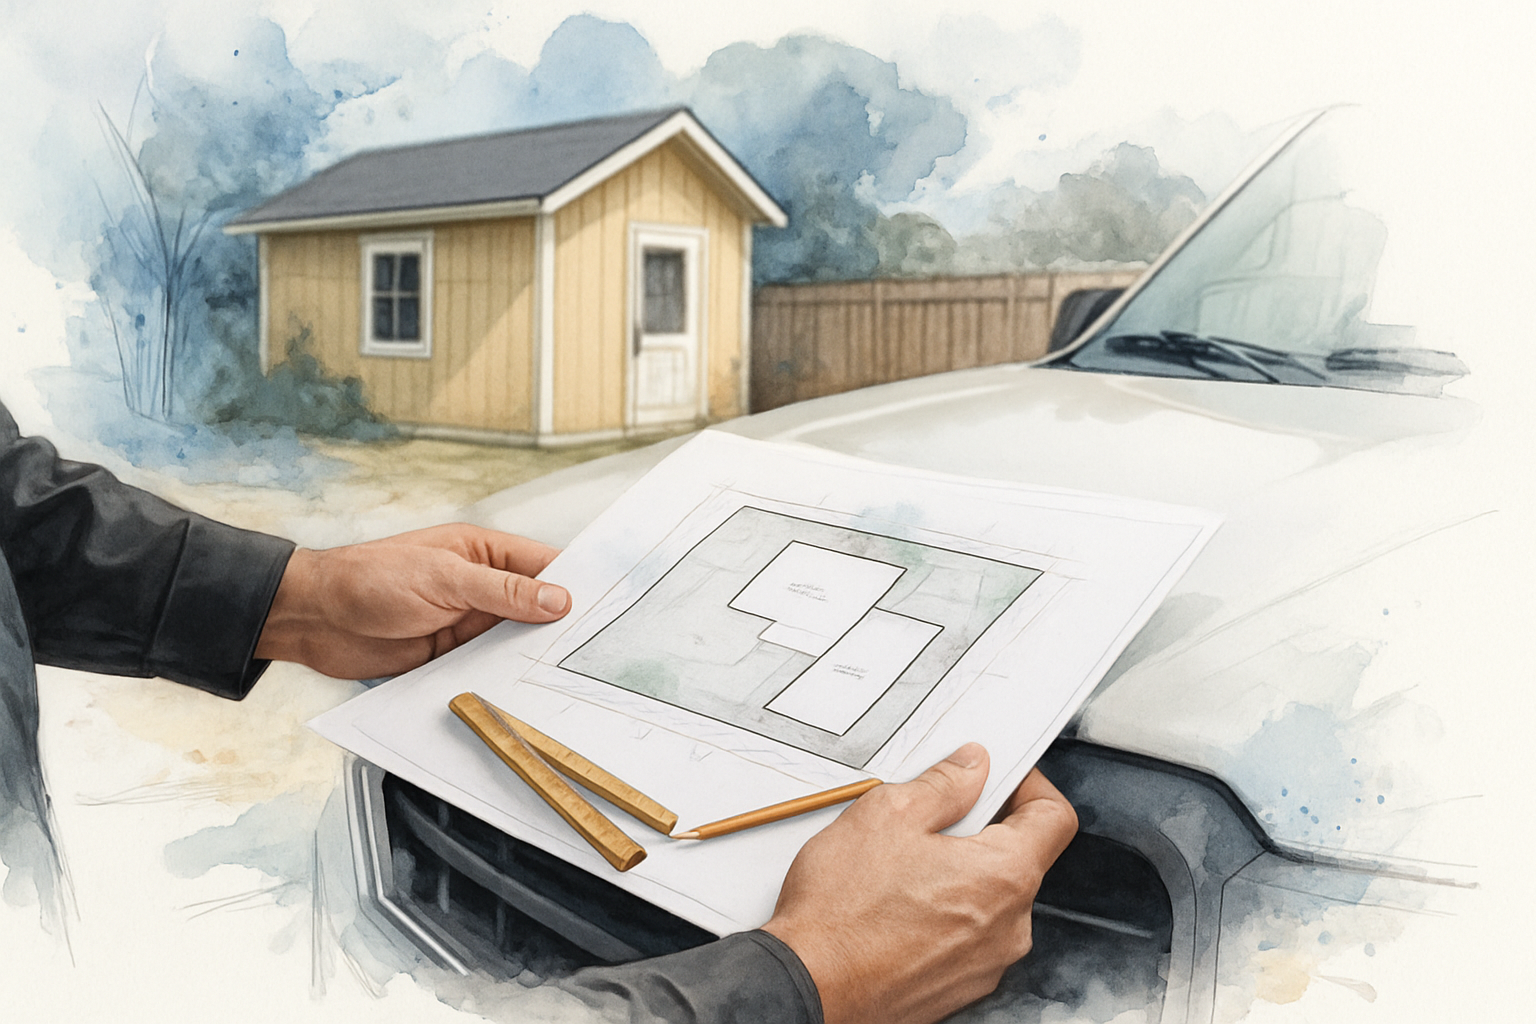
Size, Setbacks, and Height: The Rules That Shape Every Design
State law sets the floor for what local agencies have to allow, and local rules layer on top. Here are the starting points I work from in Monterey County:
- A detached ADU up to 1,200 square feet is generally allowed on qualifying single family lots
- State standards commonly permit four foot side and rear setbacks for a new detached unit
- Height limits vary by unit type and location, and they are one of the most common local amendments
- Lot coverage and open space rules can cap the footprint even when setbacks would allow more
- Fire access, separation from the main house, and window placement can all reduce the buildable box further
The California Department of Housing and Community Development publishes the current statewide standards and updates them as the law changes. Their ADU resource page is a reasonable place to read the state baseline for yourself.
Here is the part I say plainly to every homeowner: requirements differ by jurisdiction, and the only answer that counts is the one from the building department that will review your plans. Monterey, Pacific Grove, Carmel-by-the-Sea, Seaside, Marina, Salinas, and unincorporated county each apply their own zoning on top of the state rules.
And the rules keep moving. The 2026 ADU law changes shifted some of what local agencies can require, which is worth understanding before you commit to a layout.
Utility Hookups Are Where ADU Budgets Quietly Grow
Framing and finishes are visible. Utilities are buried, and that is exactly why they surprise people.
The questions I work through on every ADU:
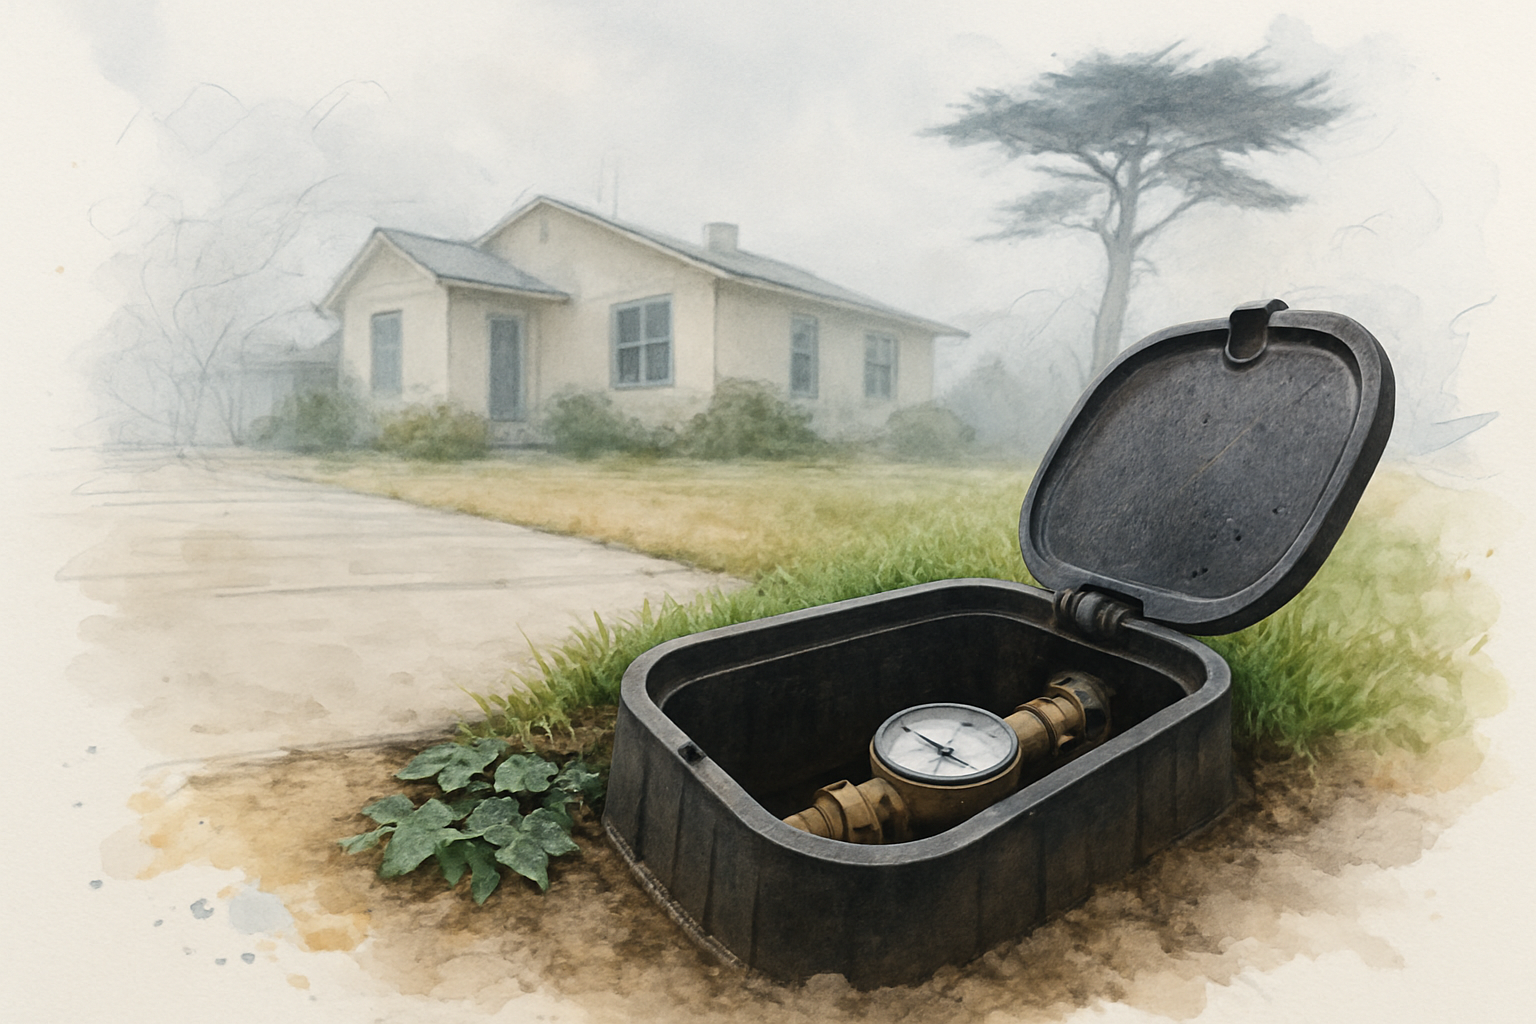
- Water: does the unit share the existing service, or does the jurisdiction want a separate meter? On the Peninsula, plumbing fixture counts tie into Monterey Peninsula Water Management District review, so fixture decisions are not purely a design choice.
- Sewer versus septic: a public sewer connection is usually a matter of tying in and paying fees. A private septic system means the county looks at capacity for added bedrooms, and that can mean tank, leach field, or full system work first.
- Electrical: a second kitchen, a water heater, a heat pump, and an EV charger add up fast. Older Monterey and Pacific Grove homes often have panels that were never sized for a second dwelling.
- Gas or all electric: going all electric can simplify trenching but raises the load on the panel.
- Trench routing: distance from the main house to the unit, driveways, mature root systems, and hardscape all affect cost.
A panel upgrade plus a utility coordination process is not unusual, and it is one of the reasons ADU cost estimates vary so much between two similar looking backyards. Septic is the bigger swing, and when a system needs work, it usually comes before the ADU, not after.
My advice is simple. Ask these questions during the site visit, not during plan check.
How Requirements Shift Across the Peninsula and Inland
Two properties a few miles apart can face very different review paths with the same square footage. This is a general orientation, not a substitute for confirming with your local building department.
| Area | What Usually Shapes the ADU | Verify First |
|---|---|---|
| Monterey | Older lots, grade changes, water district review on fixtures | Height limit, lot coverage, water permit path |
| Pacific Grove | Tight older lots and narrow side yards | Buildable footprint after setbacks, panel capacity |
| Carmel-by-the-Sea | Design review and tree protection | Review timeline, materials, and massing expectations |
| Pebble Beach | Del Monte Forest rules plus county review | Forest and design requirements before any layout |
| Seaside, Marina, Salinas | Newer tract lots, public sewer in most areas | Setbacks, parking rules, sewer tie-in fees |
| Carmel Valley, Prunedale | Larger unincorporated parcels, septic and wells | Septic capacity, well output, fire access |
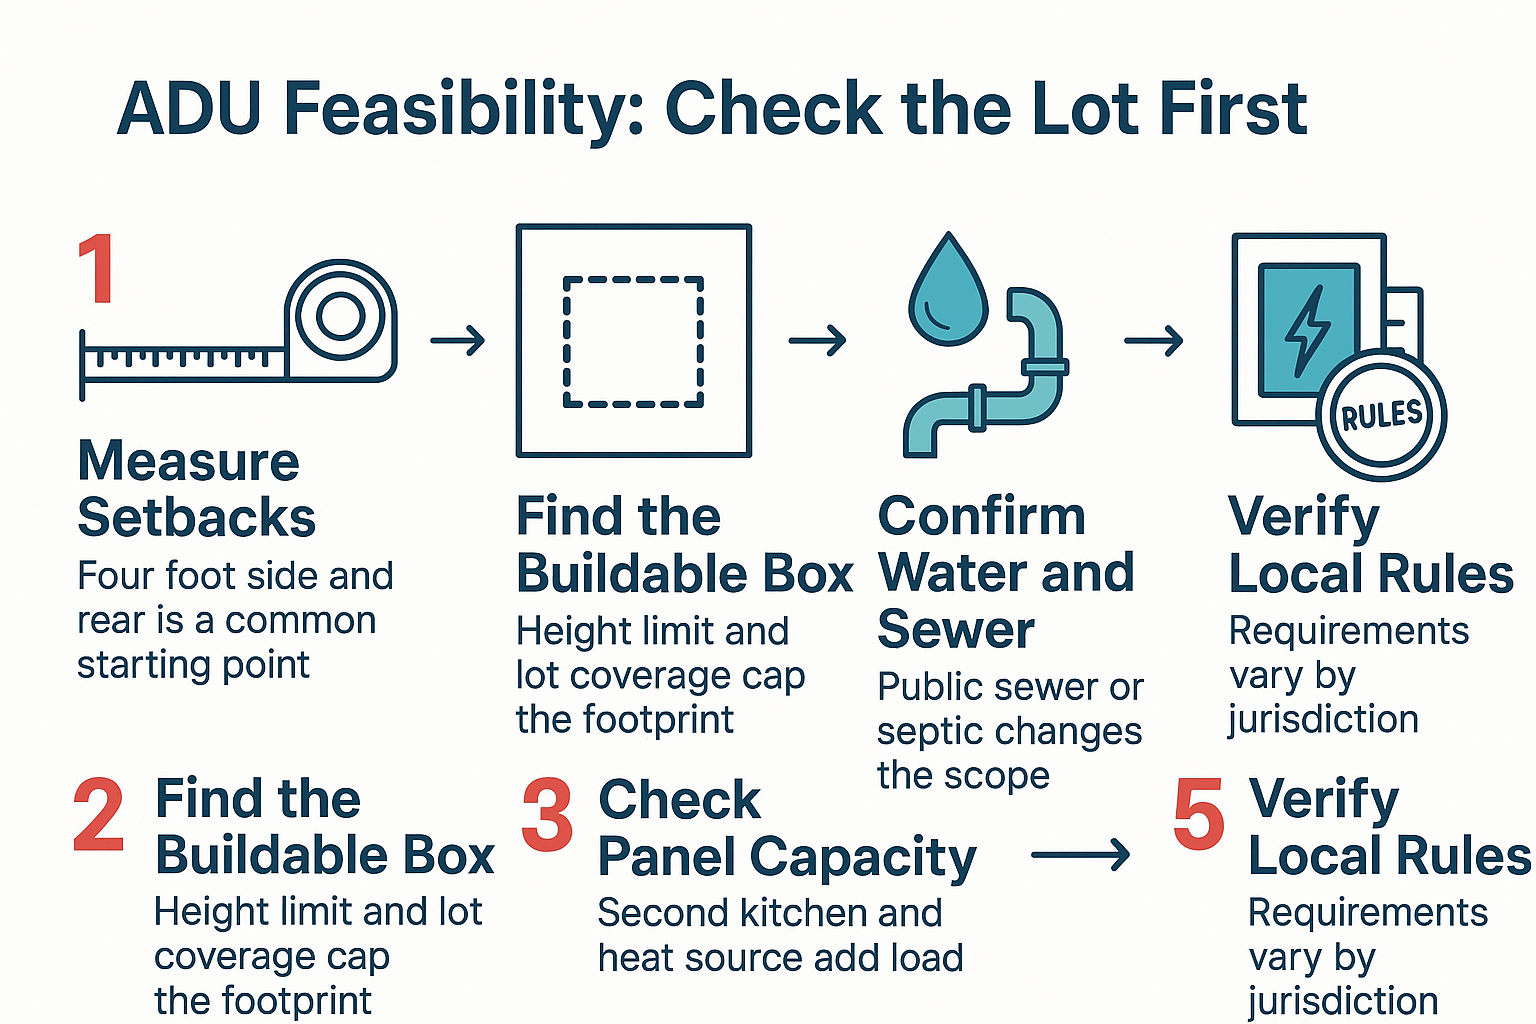
A Lot-Level Feasibility Check Before You Design
This is the sequence I use to figure out whether a property can support an ADU before anyone draws a floor plan.
Existing Structures: Sometimes a Shortcut, Sometimes a Trap
Very few homeowners here are working with an empty backyard. One homeowner asked me about removing an old studio, putting a second unit in its place, and looking at a remodel of the main house at the same time. That is a common shape for these projects.
Existing structures cut both ways:
- A garage with usable dimensions is often the fastest path, since California streamlined that permitting. The catch is what is under the slab and how the walls were originally built.
- An old studio or guest quarters may sit closer to a property line than current rules allow. Keeping walls can preserve that placement in some cases. Demolishing and rebuilding usually resets you to current setbacks.
- An attached unit sharing a wall with the house can simplify utility runs, but it pulls fire separation and sound requirements into the design.
- A driveway can be an asset for access and utility routing, or a real cost if trenching has to cross it.
If a garage conversion is on your mind, the realistic version of that process is worth reading before you assume it is simple. And if rental income is the goal, the rules on renting an ADU here are their own conversation.
Why Permit Ready Plans Do the Heavy Lifting
A plan checker responds to documentation. Not intent, not a nice rendering, not a verbal explanation of what you meant.
When an ADU stalls, it is usually because the plan set did not answer questions the reviewer had to ask. Missing structural details. An electrical layout that does not account for the new load. Plumbing that ignores the water district. Each round of corrections costs weeks.
That is why the pre-construction stage on our ADU and addition work includes on-site measurements, a digital scan, space planning, and permit ready plans covering structural, electrical, plumbing, and mechanical layouts. It is also where we set realistic allowances instead of lowball numbers, with every line item explained from the start.
Homeowners tell me the same thing after the fact: the surprises were smaller than they feared because the questions got asked early. That is the difference between a well-planned, professionally managed project and a set of drawings that gets corrected three times. If you want the failure modes spelled out, I wrote about why ADU projects run into problems before construction starts.
Frequently Asked Questions About Monterey County ADU Requirements
Can I build an ADU if my lot is small?
Often yes, just not at the maximum size. Once you subtract required setbacks and account for lot coverage limits, a tight lot in Pacific Grove or Monterey may support a smaller unit or an attached one. The measurement decides it, not the parcel size on paper.
How close to the property line can an ADU sit?
State standards commonly allow four foot side and rear setbacks for a new detached ADU. Front setbacks, fire separation, and local amendments can still change that, so confirm with the department reviewing your plans.
Does an ADU need its own water meter and electrical panel?
It depends on the jurisdiction and the utility. Some ADUs share existing service, others need separate metering. On the Peninsula, plumbing fixtures tie into water district review, and older homes frequently need a panel upgrade to carry a second kitchen and heat source.
If I tear down an old studio, can I rebuild an ADU in the same footprint?
Sometimes, but removing the structure usually means the new unit has to meet current setbacks and code. Keeping portions of an existing building can preserve nonconforming placement in certain cases. This is worth checking before demolition, not after.
How long does the planning and permit stage take?
Plan preparation typically runs a few weeks depending on project size, and review time varies widely by jurisdiction. Carmel-by-the-Sea design review and Del Monte Forest requirements in Pebble Beach generally add time compared with a straightforward lot in Marina or Salinas.
Do I need parking for the ADU?
Parking requirements have been reduced or removed in many situations under state law, especially near transit. Local application still varies, so verify it with your building department before redesigning the driveway.
Thinking Through Whether Your Lot Can Support an ADU?
Most of the uncertainty around ADU requirements comes down to things you can only learn by measuring the property and asking the right questions of the right department. Palacios Construction handles residential ADU and addition work across Monterey, Pacific Grove, Carmel-by-the-Sea, Pebble Beach, Carmel Valley, and the rest of Monterey County under CA General Contractors License #1071780 B. If you would like to talk through what your lot allows, the office line is (831) 220-3334 and details are at palaciosconstructionca.com.