

Direct Answer: Mid-century homes hide older wiring, non-standard framing, and past unpermitted work. Planning for those conditions before demo, instead of after walls open, is what keeps the budget and schedule under control.
You bought a 1958 ranch in Seaside or a low-slung post-and-beam place off Forest Avenue in Pacific Grove. You love the ceilings and the light. But every contractor who walks through gives you a different story about what the project will cost.
That is not a coincidence. Homes built between the late 1940s and the mid-1970s were framed, wired, and finished in ways that have not been standard for decades. One of our review writers put it well when he said his mid-century modern house has “many features not found on today’s houses.”
I want to walk through the three things that actually change on these projects: hidden electrical conditions, structural patterns that do not match modern framing, and permit history that shows up during plan check. Those three account for most of the surprises I see in older Monterey County homes.
Why Mid-Century Modern Home Remodel Challenges Are So Common on the Peninsula
A big share of the housing stock in Seaside, Marina, and parts of Monterey went up during the postwar building boom. Pacific Grove and Carmel Valley have their share too, mixed in with much older cottages and newer builds.
That means when a homeowner calls me about a kitchen or a bathroom, there is a real chance the house predates:
- Modern grounded electrical circuits and load calculations for today’s appliances
- Engineered headers over large window and door openings
- Current insulation and energy standards under Title 24
- Standardized joist and rafter spacing in vaulted or beamed areas
- Seismic connections between the framing and the foundation
None of that makes the house a bad house. Plenty of these homes are solid, well-sited, and built with lumber you cannot buy anymore.
But it does mean the planning phase carries more weight. On a 2015 build, what you see in the walls is usually what you expect. On a 1962 build, the walls have had sixty years of owners, handymen, and partial updates behind them.

Old Wiring Is the Most Common Hidden Condition I Find
If a project opens walls in a pre-1980 home, I plan on finding at least one wiring issue. Not because I am pessimistic, but because the odds are simply high.
The three I run into most:
- Knob-and-tube wiring, common in the earlier end of the era, with no ground and cloth insulation that gets brittle
- Undersized panels, often 60 or 100 amp, in a house now running an induction range, a heat pump, and an EV charger
- Aluminum branch circuit wiring, used widely in the mid-1960s through the mid-1970s, which needs specific connection methods at devices
The U.S. Consumer Product Safety Commission has published guidance on aluminum branch circuit wiring and why the connections matter. It is worth reading if your house falls in that window.
Here is the part homeowners do not expect. Once you open a wall and touch those circuits, current California code applies to that work. That can mean new grounded circuits, arc-fault and ground-fault protection, and sometimes a panel upgrade to carry the load.
So when I write a proposal on a house from this era, I build in a realistic electrical allowance rather than a lowball line item. Some of these scopes also pull in energy code requirements that many remodels now trigger, and it is better to price that on day one than to hand you a change order in week three.
The Framing Was Not Built the Way Modern Framing Is Built
This is where experience with older housing stock really shows. Mid-century design leaned on structural ideas that a newer-home crew may not see often.
Common patterns in these homes:
- Exposed post-and-beam framing, where the beam is the structure and the finish at the same time
- Vaulted ceilings with joist and rafter layouts that do not follow standard 16-inch spacing
- Large window walls with minimal or undersized headers by today’s standards
- Flat or low-slope roof sections that need a specific membrane approach, not shingles
- Slab-on-grade floors with plumbing routed through concrete
Removing or altering any of those is not a same-day decision. A beam in a vaulted ceiling may be carrying roof load with no attic space to hide a replacement header, so the fix has to be designed, not improvised.
I have seen well-meaning work in these houses where somebody cut into a beam or notched a post to fit a duct or a light. It usually holds up until the next inspection or the next storm.
Low-slope roof areas deserve their own mention on the coast. Between marine air and winter rain, the waterproofing details on these roofs matter far more than they would inland.
The Four Hidden Conditions to Plan For
This is the short version of what I check before writing a proposal on a home from this era.
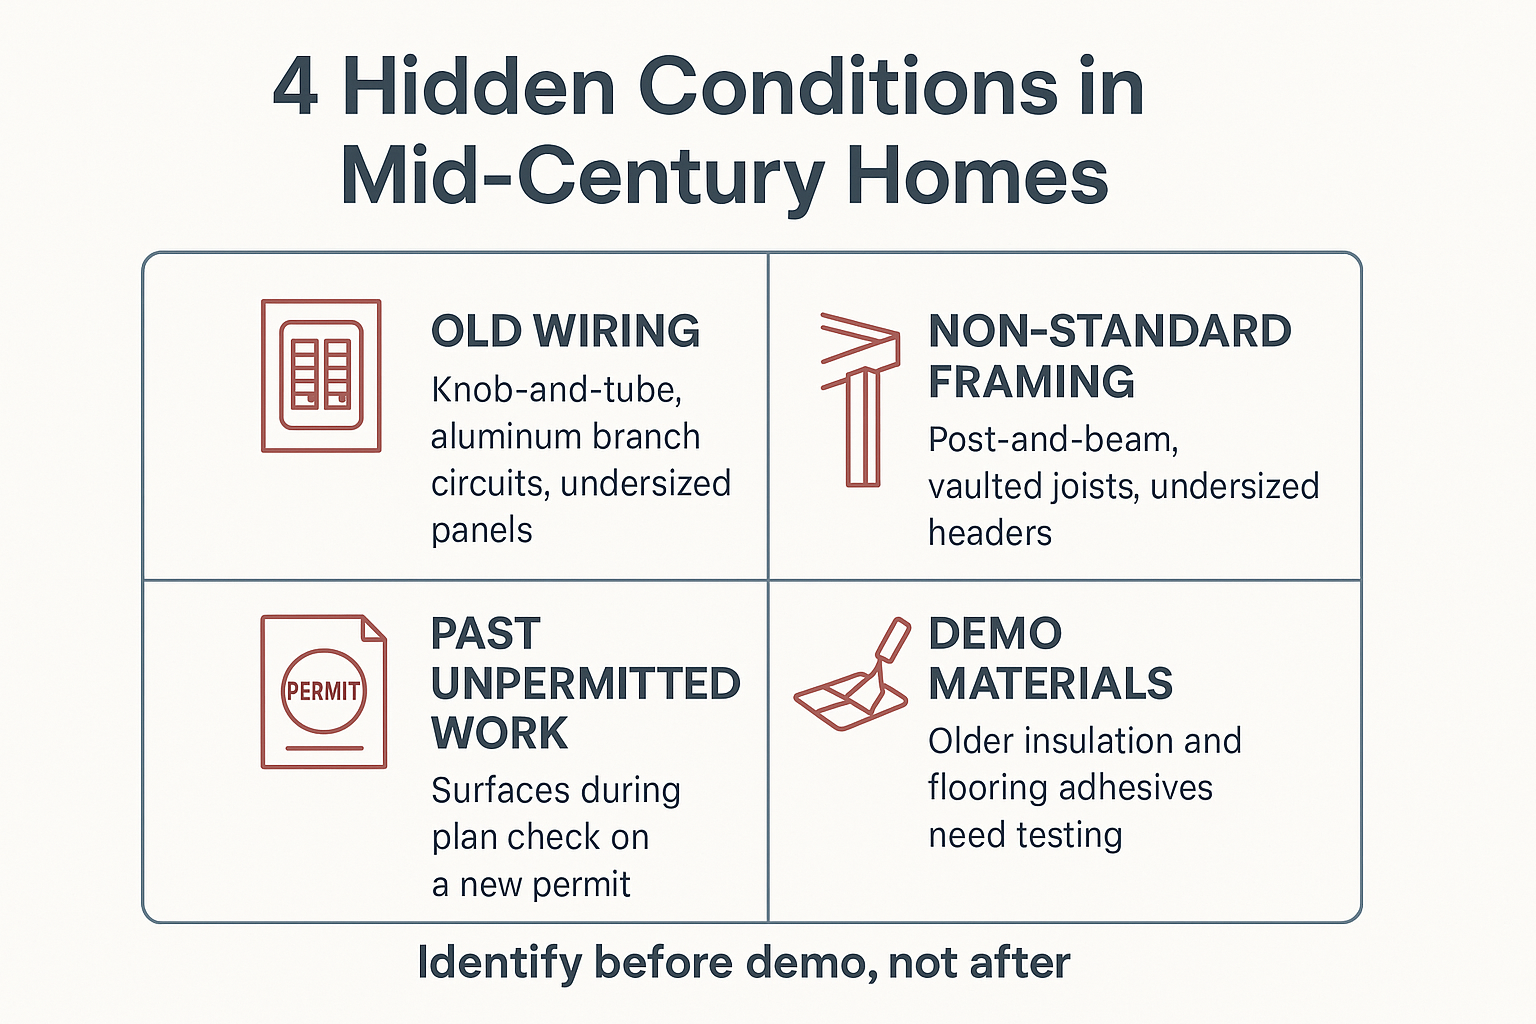
Mid-Century Feature, and What It Changes in the Project
A quick reference for how each common feature affects planning on a Monterey County remodel.
| Feature | What It Means During the Remodel | Planning Step |
|---|---|---|
| Exposed post-and-beam ceiling | Structure and finish are the same element, so nothing hides | Structural review before any layout change |
| Large single-pane window walls | Header sizing and current energy code both come into play | Confirm header and glazing requirements in design |
| Undersized or older panel | New circuits may exceed available capacity | Load calculation early, allowance set in the proposal |
| Flat or low-slope roof section | Needs a membrane system, not standard roofing | Scope the roof detail before interior work begins |
| Slab floors with in-slab plumbing | Moving a kitchen or bath means cutting concrete | Weigh layout changes against slab work cost |
| Original flooring and insulation | May require testing and specific handling | Test before demo, plan disposal in advance |
Plan Check Can Surface Work a Previous Owner Never Permitted
This one makes homeowners nervous, so I want to explain it calmly. When you apply for a permit, the building department reviews the structure as it exists, not just the part you are changing.
If a prior owner enclosed a carport, converted a garage, or added a bathroom without a permit, that work can come up during plan check. Depending on the jurisdiction and the scope, you may be asked to bring it into compliance as part of your project.
This is not unique to mid-century homes. It is just more common in them, because sixty years is a long time for undocumented changes to pile up.
It also varies by city. Monterey, Pacific Grove, and Carmel-by-the-Sea each run their own review process, and plumbing work on the Peninsula also involves Monterey Peninsula Water Management District requirements. Always verify current rules with the building department that has jurisdiction over your address.
The practical move is to research the permit history before you finalize a budget. I cover more of that in how permits work on a Monterey remodel and in what happens when work was done without a permit.
Demo Planning Comes Before the First Wall Comes Down
Homes from this era can contain materials that need specific handling. Older insulation types and certain flooring adhesives from the period are the two I watch for most.
That is a testing and scheduling question, not a panic question. A licensed general contractor should be identifying it during planning, lining up the right specialists, and building the timeline around it.
What that looks like in practice:
- Sampling suspect materials before demo is scheduled
- Sequencing any required abatement ahead of framing and rough-in
- Adjusting the schedule so trades are not standing around waiting
When this gets skipped, the project stops mid-demo with open walls and no clear path forward. That is the scenario I plan hardest to avoid, and it is a big part of why the order of operations matters so much on older homes.
Frequently Asked Questions About Mid-Century Home Remodels
Does a mid-century home always cost more to remodel than a newer one?
Not always, but the range is wider. Costs vary a lot by scope and condition, and older homes carry more unknowns behind the walls, so realistic allowances matter more here than on a newer house. The only way to get a real number is a walkthrough of your specific property.
Can I keep my exposed beams and still open up the floor plan?
Often yes, but it depends on what those beams are carrying. In a vaulted post-and-beam ceiling, the beam is usually structural, so any change needs a designed solution rather than a field decision. That review happens during planning, before anything is priced as removable.
Do I have to rewire the whole house if I remodel one room?
Usually not the whole house. Code applies to the work you are doing, so opening one bathroom does not automatically mean rewiring three bedrooms. But if the panel cannot carry the new load, a panel upgrade can become part of the scope.
What if I find out my house has unpermitted work from a previous owner?
It is more common than people think and it is workable. The building department may ask that the prior work be brought up to current code as part of your permit. Knowing about it early lets you plan the budget around it instead of discovering it after you have already committed.
How long do these projects usually take?
Timelines depend on scope, permit review in your city, and what turns up once walls open. A single bathroom is a very different schedule than a full renovation. What I can say is that older homes need more front-end planning time, and that time usually pays for itself later.
Planning a Remodel in an Older Monterey County Home?
If your house dates to the mid-century era, the most useful thing you can do is get the unknowns identified before you set a budget. Palacios Construction works on this housing stock across Monterey, Pacific Grove, Seaside, and the surrounding Peninsula, and the team is available to walk a property and talk through what the planning phase should cover. You can reach us at (831) 220-3334 or through palaciosconstructionca.com.