
Direct Answer: Converting a garage to an ADU in Monterey County requires building and water permits, and coastal-zone properties need an additional Coastal Administrative Permit. The process is more involved than a standard remodel, but state law has made it more accessible than most homeowners expect.
A lot of the homeowners I talk to on the Monterey Peninsula start the ADU conversation the same way: they’ve got a detached garage sitting mostly empty, and they want to know if it can become something useful. Sometimes the goal is rental income. Sometimes it’s housing for a family member. And sometimes, like one inquiry we received recently, it’s about removing an old studio structure and replacing it with a proper ADU while also evaluating what to do with the main house.
Garage conversions are one of the most common ADU starting points locally, and for good reason. The structure is already there, the footprint is defined, and there’s no ground-up foundation to build. But a garage conversion is not a simple remodel, and it’s not something you want to walk into assuming it works the same way as a bathroom or kitchen project.
This article walks through what the process actually looks like for Monterey County homeowners, including the permit steps that catch people off guard, the state protections that make this path more accessible than many people realize, and the construction factors that drive cost further apart than most initial budgets expect.
What State Law Actually Allows, and What It Protects
California has intentionally made garage-to-ADU conversions more accessible over the last several years. A few of the protections are worth knowing up front, because they remove objections homeowners often raise early in the conversation.
First, cities and counties cannot require you to replace parking when a garage is converted to an ADU. That rule used to stop a lot of projects before they started, because homeowners assumed they’d need to build a carport or add a paved stall somewhere. State law took that off the table.
Second, detached ADUs can reach up to 1,200 square feet under state baseline rules, and local jurisdictions cannot use lot coverage or floor area ratio calculations to block an otherwise eligible unit. That matters on the Peninsula, where lots tend to be smaller and older.
Third, ADUs are generally exempt from certain fees and development standards that would otherwise apply to new construction. The state’s intent has been to remove barriers, and for a property owner with an existing detached garage, that translates to a more accessible path than most people expect.
But, and this part matters just as much, local rules still apply on top of state law. Monterey, Pacific Grove, Carmel-by-the-Sea, and unincorporated areas of the county each have their own layer of requirements around setbacks, height, design review, and zoning. What the state allows and what your specific jurisdiction requires are two different conversations. I always tell homeowners to verify with their planning department before assuming any of this is automatic. You can also review the ADU permitting details by location across Monterey County to get a clearer picture of how jurisdiction affects your options.
The Coastal Zone Adds a Step Most People Don’t Expect
If your property sits in Monterey County’s coastal zone, the permitting path is longer than it is for inland parcels. A Coastal Administrative Permit is required for ADUs in the coastal zone, and that step runs through the county’s planning process before a building permit can issue.
Monterey County has been working to update its ADU and JADU ordinance to align with recent state law. The Board of Supervisors voted to begin that conformance process, but as of mid-2026, the updated ordinance has not been fully adopted. That means homeowners on coastal-zone parcels are currently working in a transitional regulatory environment, and approval timelines are not as predictable as they would be under a fully adopted ordinance.
For inland properties in the county, the process is more straightforward. You’re working with standard building permit review rather than an additional coastal layer. But even inland parcels can have zoning-specific requirements worth confirming early. The Monterey County permit center’s ADU information page is a useful first stop for understanding what applies to your parcel.
My strong recommendation is to contact the relevant planning department before you finalize a construction budget. Assumptions about approval timelines can push a project schedule back significantly, and that has downstream cost effects.
The Water Permit Step That Delays More Projects Than Anything Else
This is the one that surprises homeowners most consistently, so I want to walk through it clearly.
If your garage conversion adds plumbing fixtures, which most habitable ADUs do, you need a water permit from the Monterey Peninsula Water Management District (MPWMD) before the building permit can be issued. That sequencing is critical. It’s not a parallel process you can run at the same time. The MPWMD permit comes first.
And there’s a second layer. If the property has no prior MPWMD inspection on file, the District may schedule an inspection before processing the water permit. That adds time to a step that already has to happen before anything else moves forward.
I’ve seen projects where a homeowner had their contractor ready to start, plans drafted, and budget confirmed, only to find out the water permit process would add several weeks to the front end of the schedule. That’s not a small delay. It can affect subcontractor scheduling, material lead times, and financing timing all at once.
The fix is simple: coordinate the MPWMD water permit process early, ideally at the same time you’re working through planning approvals, not after. If you want to understand how this plays out on other plumbing-related projects in the same jurisdiction, the detail in our article on the water permit step Monterey homeowners miss before a bathroom remodel explains the District’s process well. The sequencing logic is the same.
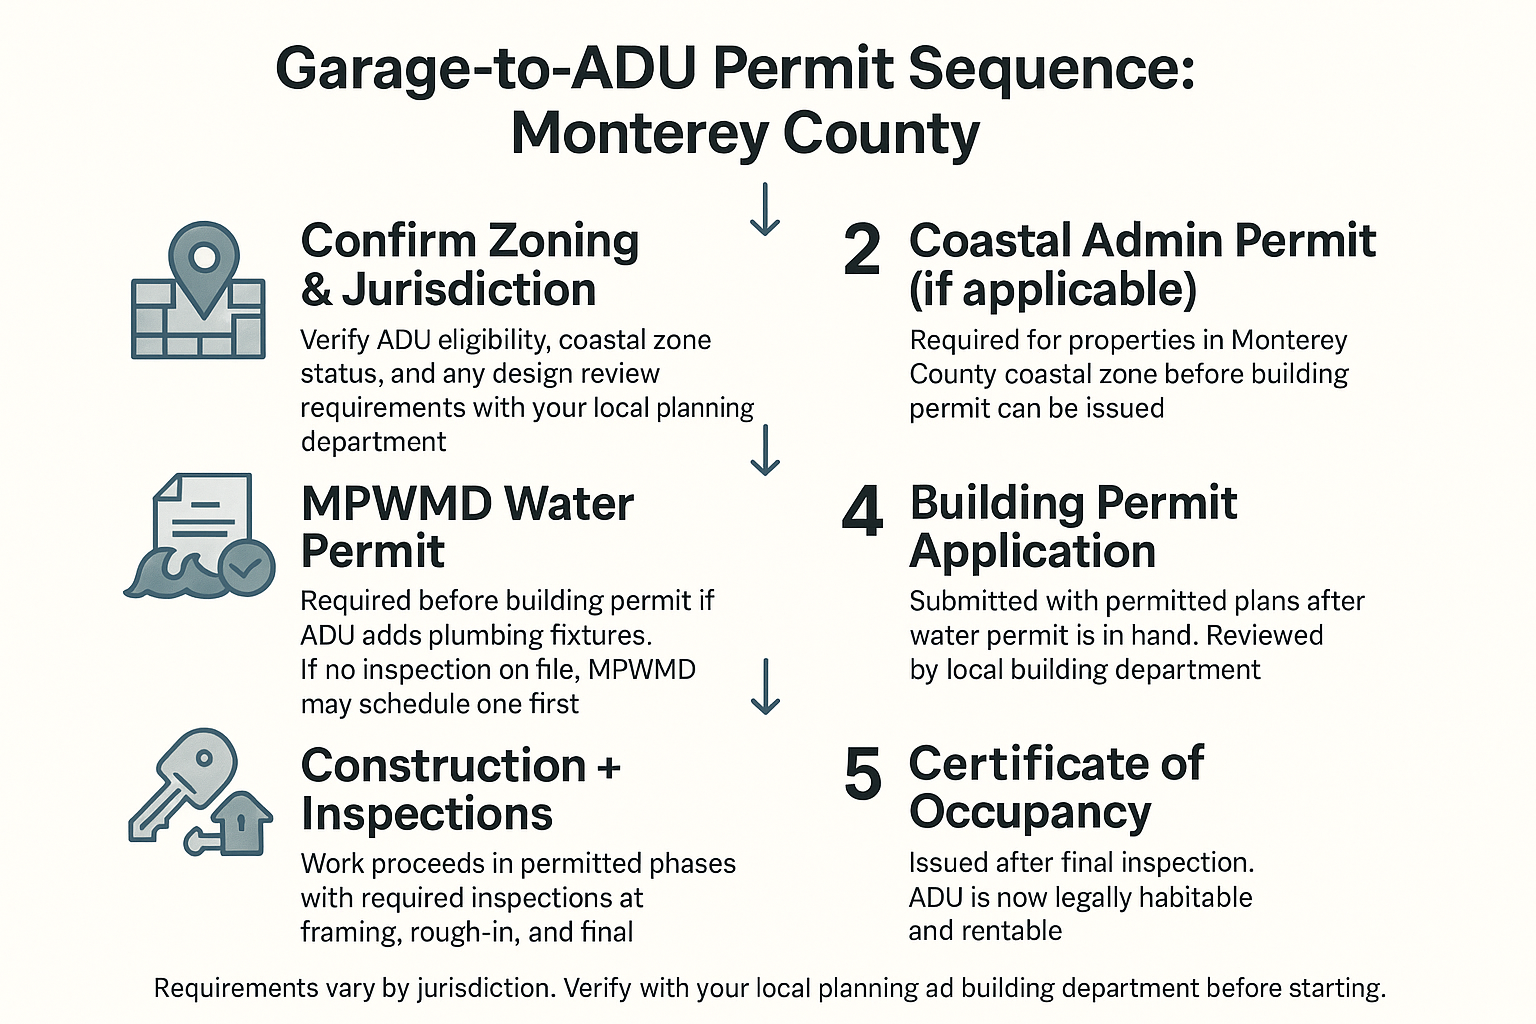
The Garage-to-ADU Permit Sequence in Monterey County
This step-by-step breakdown shows how the permit process actually flows for a garage conversion ADU in Monterey County, including the coastal zone layer and MPWMD coordination.
What Actually Drives the Cost of a Garage Conversion
This is where I have to be direct with homeowners: the gap between a simple garage conversion and a more involved one is wide. It’s not a rounding difference. It can be the difference between a project that fits comfortably in your plan and one that significantly exceeds it.
Here are the factors I look at first when evaluating a garage for conversion:
- The slab condition. Most garage slabs are not insulated to residential standards and were never intended to be. If the slab is cracked, unlevel, or holds moisture, that has to be addressed before anything else. This is one of the most common conditions I find in older Monterey Peninsula garages.
- Framing dimensions. Garage walls are typically framed thinner than a house wall. To meet residential insulation requirements, the framing often needs to be reframed or furred out. That scope adds labor and materials that are easy to underestimate from the outside.
- Electrical capacity. A garage might have a single 20-amp circuit. A habitable ADU needs properly distributed circuits, a subpanel in most cases, and outlets placed to residential code. If the existing panel at the main house is already near capacity, that’s another layer.
- Plumbing rough-in. If the garage has no existing plumbing, running supply and drain lines to support a bathroom and kitchenette can be a meaningful portion of the overall budget, depending on the distance from the main line and the terrain between.
- Egress windows and ventilation. A habitable room requires egress windows of a specific size, and garages rarely have them. Adding them means cutting through existing walls or framing new openings.
All of these are conditions a contractor needs to evaluate in person. A number quoted sight-unseen is rarely accurate for a garage conversion, and I’m always cautious about estimates that don’t account for what’s behind the existing walls. For a broader picture of how hidden conditions affect project budgets, the hidden expenses that catch Monterey homeowners off guard article goes into more detail on this pattern across project types.
Garage Conversion Cost Drivers at a Glance
These are the conditions that most consistently affect the final scope and cost of a garage-to-ADU conversion. Every property is different, and this is meant to give you a framework for the evaluation, not a final number.
| Condition | What It Affects | How Common on the Peninsula |
|---|---|---|
| Uninsulated or damaged slab | Subfloor system, moisture barrier, leveling work | Very common in pre-1990 garages |
| Thin garage wall framing | Reframing or fur-out for insulation compliance | Common in detached structures |
| Limited electrical service | Subpanel addition, circuit distribution, panel upgrade | Common when garage is fed by a single circuit |
| No existing plumbing | Supply and drain rough-in from scratch | Expected in most detached garages |
| No egress windows | New window openings cut into existing walls or framing | Nearly universal in converted garages |
| Coastal zone location | Coastal Administrative Permit required, longer approval timeline | Applies to many Peninsula properties |
What Well-Planned, Professionally Managed Projects Look Like at This Scale
A garage conversion done right is a multi-phase project that involves planning, permitting, demo, structural work, rough-in trades, inspections, and finish work, all coordinated in a specific order. If any phase is out of sequence, it creates rework. And rework on a permitted project is expensive and time-consuming.
This is why what a general contractor actually does on a remodel in Monterey matters more on a project like this than on a straightforward bathroom job. The coordination of permits, subcontractors, inspections, and scheduling is not something that runs itself.
For homeowners considering whether this project makes financial sense before committing to the process, the article on what determines whether an ADU makes financial sense is worth reading first. The permit costs, construction scope, and rental potential in Monterey County are all part of that equation.
Frequently Asked Questions About Garage Conversion ADUs in Monterey County
Do I need to replace my parking if I convert my garage to an ADU?
No. California state law specifically prohibits local jurisdictions from requiring you to replace parking when a garage is converted to an ADU. This was one of the more common objections homeowners ran into years ago, and the state removed it. Your local city or county cannot make replacement parking a condition of approval for this type of project.
How long does the permit process take for a garage conversion ADU in Monterey County?
It varies significantly depending on your jurisdiction and whether your property is in the coastal zone. For an inland parcel in unincorporated Monterey County, building permit review timelines are more predictable. For a coastal-zone property, the Coastal Administrative Permit process adds time, and with the county’s ADU ordinance currently in a transitional state, approval timelines are harder to predict than usual. Add in MPWMD water permit coordination, and the front-end permitting phase alone can take several weeks to a few months before construction begins. Starting early and contacting your planning department before you finalize a schedule is the best move.
What is the MPWMD and why does it affect my ADU project?
The Monterey Peninsula Water Management District regulates water use across the Peninsula, and any project that adds plumbing fixtures requires a water permit from the District before the building permit can be issued. For a garage conversion that includes a bathroom or kitchenette, this step is almost always required. If your property has no prior MPWMD inspection on file, they may schedule one before processing the permit. Missing this step early is one of the most common reasons garage conversion projects get delayed.
Can I convert a small garage into a JADU instead of a full ADU?
Possibly, depending on the square footage and your property’s zoning. A Junior ADU (JADU) is capped at 500 square feet and has to be within the walls of the existing primary structure or, in some cases, an attached garage. A detached garage typically qualifies as an ADU rather than a JADU, but that’s worth confirming with your local planning department based on your specific parcel and jurisdiction.
My garage slab looks fine from the outside. Does it really need evaluation before I budget?
Yes, and I’d say this is one of the most important pre-budget steps for any garage conversion. Garage slabs that look solid on the surface can have moisture issues, unlevel sections, or no vapor barrier underneath, none of which are visible without a closer look. A slab that needs remediation before a finished floor can go down adds significant scope that changes the budget picture. An in-person site visit from a contractor is the only reliable way to assess it.
How big can a garage conversion ADU be under California law?
State law sets the baseline at up to 1,200 square feet for a detached ADU, and it prohibits local jurisdictions from using lot coverage or floor area ratio rules to block an otherwise eligible unit. Most detached garages on the Peninsula are in the 400-600 square foot range, so the state cap is rarely the limiting factor. Your garage’s existing footprint and local setback requirements are usually what define the usable space.
Thinking About Converting a Garage Into an ADU?
If you own a detached garage on the Monterey Peninsula and you’re trying to figure out whether a conversion makes sense, the best first step is an honest in-person conversation about what the structure actually looks like and what the permit path involves for your specific location. Palacios Construction works with homeowners across Monterey County on well-planned, professionally managed ADU projects, from initial evaluation through final inspection. You can reach the team at (831) 220-3334 or visit palaciosconstructionca.com to start the conversation.