

Direct Answer: A layout-change kitchen remodel in Monterey costs significantly more than a cosmetic refresh because moving plumbing, electrical, or walls triggers permits, inspections, and often behind-the-wall surprises common in Peninsula homes.
Most homeowners come to me thinking their kitchen remodel is one thing, and then the conversation shifts once we talk about what they actually want to do. There’s a real difference between replacing cabinets and countertops in the same footprint and reconfiguring the layout entirely. That gap in scope is also a significant gap in cost, and starting with the wrong mental budget causes problems well before a single wall is opened.
I’ve had multiple homeowners describe projects where they wanted to remove a peninsula, open the space up, and bring in an island. Others wanted to raise the windows near the refrigerator and extend the lower cabinets to gain more counter space. Both of those are legitimate improvements. But neither one is a cosmetic refresh, and the cost doesn’t behave like one either.
Here on the Monterey Peninsula, there are also local permitting layers that don’t exist in other parts of California. If you’re planning a kitchen remodel that touches plumbing or walls, understanding what drives the number before you get your first bid will save you a lot of confusion later.
What Happens Behind the Walls When a Layout Changes
The single biggest cost driver in a layout-change remodel isn’t the cabinets or the countertops. It’s what happens once the walls open up.
Every layout decision has a trade consequence. Here’s what each type of change typically triggers:
- Moving the sink changes the plumbing rough-in. A new drain location means cutting into the floor or opening the wall cavity, re-routing supply lines, and getting inspected before anything closes back up.
- Adding or relocating an island almost always requires new electrical circuits. A code-compliant island needs dedicated outlets, and depending on your panel, that may mean a capacity upgrade.
- Raising or adding windows touches the framing. In load-bearing walls, that means a structural header, which requires engineering and plan review before the permit is approved.
- Removing a peninsula sounds simple, but the wall or half-wall it sits on may carry electrical, and the floor underneath rarely matches the rest of the kitchen without patching.
In homes on the Monterey Peninsula that were built between the 1950s and 1980s, opening walls frequently turns up galvanized pipe that’s due for replacement, wiring that predates modern panel standards, or panel capacity that won’t support a modern kitchen load. These aren’t contractor horror stories. They’re the normal reality of working with older housing stock, and any experienced local contractor builds contingency into the estimate rather than pretending the walls are clean until they’re not.
I always tell homeowners: the bid you get isn’t just for the work you can see. It should account for what we’re likely to find. That’s what clear budgeting practices actually look like in practice.
The MPWMD Step Most Homeowners Don’t Know About
This is the one that catches people off guard, especially homeowners who moved here from outside the area or who are working with a contractor who hasn’t done much work on the Peninsula.
In Monterey, Pacific Grove, Carmel-by-the-Sea, and most of the surrounding Peninsula cities, the Monterey Peninsula Water Management District (MPWMD) controls water use at the fixture level. If your kitchen remodel involves adding a sink, relocating one, or installing any new plumbing fixture that increases water use, you need a water permit from the MPWMD before the City of Monterey will issue a building permit.
The City of Monterey also maintains a residential remodel water waiting list. Adding fixtures that increase water use requires demonstrating that the property has available water credits. This is a step in the preconstruction timeline, not something that runs in parallel with construction.
What this means practically: your project start date isn’t just about when the contractor is available or when materials arrive. It includes the MPWMD process, which takes time. An experienced local contractor factors this into the schedule from day one. Someone who doesn’t know the Peninsula may not mention it until after you’ve signed a contract.
For more detail on how this process works specifically for plumbing-related remodels, the water permit step Monterey homeowners miss covers it thoroughly. The rules apply equally to kitchen work that touches fixtures.
Requirements vary by jurisdiction, and I always recommend homeowners verify the current process directly with the MPWMD before assuming timelines.
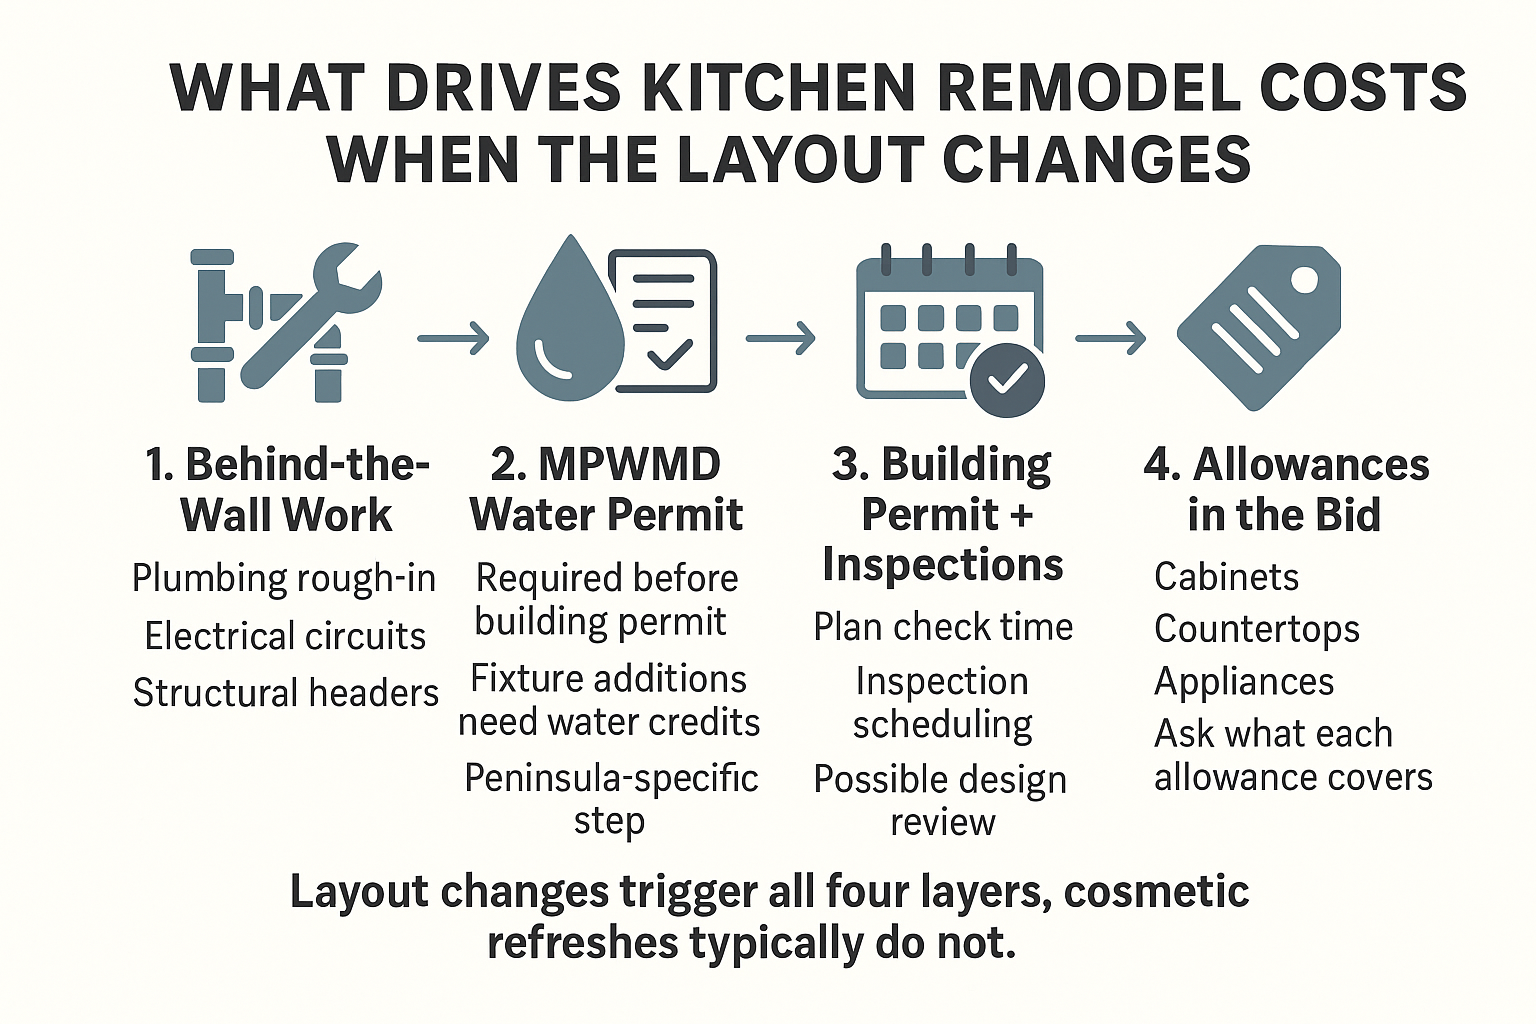
What Drives Kitchen Remodel Costs When the Layout Changes
This infographic breaks down the four main cost layers in a layout-change kitchen remodel, from behind-the-wall work to permitting and allowances.
Permits, Plan Check, and Realistic Timelines
A layout-change kitchen remodel in Monterey requires a building permit. That means submitting plans, waiting for plan check review, and scheduling inspections at specific phases of construction before walls close.
Depending on the scope, there may also be a design review step. Homes in areas with architectural review requirements, like parts of Carmel-by-the-Sea or Pacific Grove, can face additional review before permits are approved, particularly when window changes or exterior modifications are involved.
Once permits are in hand, the inspection schedule during construction isn’t always immediate. Inspectors need to be booked at specific milestones, and during active construction seasons, availability isn’t guaranteed on a next-day basis. Summer 2026 has been a busy construction period on the Peninsula, and both contractor and inspector schedules reflect that.
A homeowner expecting a six-week kitchen remodel that involves layout changes should realistically plan for eight to twelve weeks, once you account for:
- MPWMD water permit processing
- Building permit plan check
- Materials lead times, especially for custom cabinets
- Trade sequencing once the permit is active
- Inspection scheduling mid-project
None of this is unusual. It’s just the reality of doing permitted work correctly in Monterey County. The homeowners who feel blindsided are usually the ones whose contractor didn’t explain the timeline upfront.
If you want to understand how trade sequencing works once a permit is in hand, the order of operations in a kitchen remodel explains why sequence matters as much as schedule.
How Allowances Affect the Number You See on a Bid
This is where kitchen bids most often look artificially low, and it’s worth understanding before you compare proposals.
A bid allowance is a placeholder cost assigned to a finish item that hasn’t been fully selected yet. Cabinets, countertops, and appliances are the three most common places contractors use them. The problem is that allowances can be set at any number, and a low allowance makes a bid look competitive even when the real cost will be higher once selections are made.
One reviewer who worked with our team on a complete Monterey home renovation, which included full kitchen work, described the experience this way: “The bid process was very transparent, with everything documented online.” – Marco S. That’s the standard a kitchen remodel proposal should be held to, whether you’re working with us or anyone else.
Here’s what I’d recommend asking any contractor before signing:
- What is the cabinet allowance, and what product line does it correspond to?
- Does the countertop allowance cover material only, or fabrication and installation too?
- Is the appliance allowance based on a specific brand and model, or is it a generic number?
- What happens if my selections exceed the allowance? Is there a change order process?
In the current Monterey market, realistic allowances for a mid-range kitchen remodel with layout changes tend to be meaningfully higher than what homeowners expect from national cost guides. Labor costs on the Peninsula reflect the local economy, and finish material pricing has not come down significantly since 2022. A contractor who uses realistic allowances from the start is doing you a favor, even when their bid looks higher than the competition at first glance.
For a broader view of how the bid process itself reveals contractor quality, how a general contractor’s bid process reveals more than the price covers the questions worth asking before you sign anything.
Cosmetic Kitchen Refresh vs. Layout-Change Remodel: What’s Different
This table shows how the two project types differ across cost drivers, permitting, and timeline, so you know which category your project falls into before you get a bid.
| Factor | Cosmetic Refresh | Layout-Change Remodel |
|---|---|---|
| Cabinet replacement | Same location, swap in place | New footprint, requires adjusted rough-ins |
| Plumbing | Fixture swap only | Rough-in relocation, wall or floor work |
| Electrical | Outlet and lighting updates | New circuits, possible panel upgrade |
| Framing | Not typically touched | Window changes, wall removal may require headers |
| MPWMD water permit | Usually not required | Required if fixtures are added or relocated |
| Building permit | Sometimes required | Almost always required |
| Typical timeline | 4 to 6 weeks | 8 to 12 weeks or more |
| Behind-the-wall contingency | Low risk | Higher risk, especially in pre-1980 homes |
What a Realistic Budget Looks Like for a Layout-Change Kitchen in Monterey
I’m not going to give you a single number, because the honest answer is that scope variation makes that impossible. But I can tell you where costs land in general terms, based on what we see in this market.
A cosmetic kitchen refresh, new cabinets in place, new countertops, updated fixtures, no wall or plumbing changes, generally falls in a range that surprises people who are comparing to national averages, because labor and material costs on the Monterey Peninsula are above the national median.
A layout-change remodel that involves relocating the sink, moving or adding an island, opening a wall, or raising windows adds meaningful cost on top of that baseline. You’re paying for rough-in work, permits, inspections, and contingency on behind-the-wall conditions, in addition to the finishes themselves.
The most useful thing I can tell you is this: any estimate you get for a layout-change kitchen in Monterey should account for all of the following before you agree to anything:
- MPWMD water permit fees and timeline
- Building permit fees and plan check costs
- Electrical work, scoped to the new layout
- Plumbing rough-in and any pipe replacement found during demo
- Framing or structural work if windows or walls are involved
- Realistic finish allowances, not placeholder numbers
- A contingency line for behind-the-wall conditions
If a bid you receive doesn’t address these items explicitly, ask about each one before signing. For a deeper look at what can catch homeowners off guard on cost, the hidden expenses that catch Monterey homeowners off guard is worth reading before you start collecting bids.
And if you want to understand how disruption and timeline work once construction actually starts, how long a kitchen remodel actually disrupts your home covers the day-to-day reality.
Frequently Asked Questions About Kitchen Remodel Costs in Monterey
Does moving a kitchen island really require a permit in Monterey?
Yes, if it involves new or relocated electrical circuits, it does. Any new circuit added to support an island requires an electrical permit, and that gets bundled into your building permit for the overall project. If the island is freestanding and plugs into existing outlets, that’s a different situation, but most kitchen islands that are built in require dedicated circuits under current code.
How long does the MPWMD water permit process take?
It varies. The MPWMD review process is a step that happens before the city issues a building permit, and the timeline depends on the scope of your plumbing changes and whether the property has available water credits. It’s not something that can be rushed by starting construction early. I’d recommend budgeting at least several weeks for this step when planning your project start date, and verifying the current timeline directly with the MPWMD.
What’s the difference between a kitchen allowance and a fixed-price line item?
A fixed-price line item means the cost is set regardless of what you select. An allowance is a budget placeholder that assumes you’ll pick something within that price range. If your selections cost more than the allowance, the difference becomes a change order. The problem is that a low allowance can make a bid look much cheaper than it will actually be once you pick real products. Ask your contractor to show you the specific product or product tier that each allowance is based on.
Can I add windows above my kitchen counters or near the refrigerator without a permit?
In most cases, no. Adding or enlarging a window requires a building permit, and if the window is in or near a load-bearing wall, a structural header may be required. That means engineering calculations and plan review before the permit is issued. This is a common request in Peninsula kitchens, and it’s a legitimate improvement, but it adds both cost and plan check time to the project.
Why do kitchen remodel bids in Monterey look higher than what I see online?
National cost guides use averaged data that doesn’t reflect the labor market, permit costs, or material delivery costs specific to the Monterey Peninsula. Local labor rates are higher than the national average. Permit fees in Monterey factor in plan check, MPWMD processing, and inspection fees that don’t exist in most other markets. And older housing stock here means contingency is a real line item, not a theoretical one. A bid that looks too low compared to others usually means something isn’t being accounted for yet.
Should I hire a designer separately before talking to a contractor?
Not necessarily. For a layout-change kitchen, some contractors include pre-construction planning as part of their process, which means design decisions and permit-ready drawings come from the same team managing the build. Going through a separate designer who doesn’t coordinate with your contractor can lead to plans that need to be revised once construction realities are factored in. Ask any contractor you interview how design and permitting are handled before you start spending money on either separately.
Planning a Kitchen Remodel That Goes Beyond a Refresh?
If your kitchen project involves moving plumbing, opening walls, adding an island, or changing window placement, the planning conversation is worth having before you collect bids. Palacios Construction works with homeowners across Monterey County, from Monterey and Pacific Grove to Carmel Valley and Salinas, on well-planned, professionally managed kitchen projects that account for the real costs and local permitting steps from the start. You can reach the team at (831) 220-3334 or visit palaciosconstructionca.com to start the conversation.