
Direct Answer: The City of Monterey now takes building permit applications online at mymontereyportal.org, starting January 7, 2026. The portal asks about scope of work, use, valuation, and water demand before routing plan reviews.
Most remodels I see stall for a boring reason. Not because the framing is tricky or the tile is backordered, but because the permit application was vague, and the file sat waiting on answers nobody wrote down clearly the first time.
That matters more now. The City of Monterey moved building permit intake to an online portal at mymontereyportal.org, with submissions accepted through it beginning January 7, 2026. Before that, we downloaded a paper application, filled it in, and emailed it with the plans.
The portal is a real improvement, but it asks harder questions than the old form did. Below I walk through the three that trip up homeowners most: scope of work, valuation, and water. Then I cover why the answers change depending on which city or county office covers your address.
What the Monterey Building Permit Application for Remodels Asks Now
The portal is not a blank form. It walks you through project-specific questions and branches based on how you answer.
According to the city’s Building and Safety Services division, the intake questions cover the scope of work, the use of the space, the valuation of the work, and other regulatory triggers. When those answers are complete and accurate, the system identifies which plan reviews your project actually needs.
That last part is the whole point. Plan review is not one desk. Depending on your answers, your file can route to:
- Building for structural and code review
- Planning for zoning, setbacks, and design questions
- Public Works for drainage, grading, or encroachment
- Fire for alarms, sprinklers, or access
- Water when the project adds fixtures or demand
Answer thinly and the file either gets routed wrong or comes back with questions. Either way you lose a week or two, and that delay has nothing to do with the difficulty of the work.
I have had homeowners tell me the city took forever on a permit. Sometimes that is true. But often the clock started late because the front end of the application was not specific enough to review.
Scope of Work Is Where Most Applications Get Thin
“Kitchen remodel” tells a plan reviewer nothing. It could be paint and new cabinet doors, or it could be moving a gas line and cutting a new opening in a bearing wall.
Here is a description one Seaside homeowner gave me that was genuinely useful. She wanted to open up the peninsula for barstool seating, add an island, raise the windows next to the refrigerator, and add lower cabinets and counter space.
Read that as a reviewer and you immediately know three things:
- An island may mean plumbing and electrical are moving
- Raising windows means an exterior wall opening is changing, which can trigger structural review and energy compliance
- Added cabinetry and counters tell you the layout is changing, not just the finishes
That is four sentences of plain English doing the work of a whole round of back-and-forth email.
My rule is simple: the scope written on your proposal and the scope entered on the permit application should say the same thing. If your contractor’s proposal describes the project in enough detail for you to understand what you are buying, it is usually detailed enough to describe on the application too. That is one more reason to read what a remodeling proposal should actually tell you before you sign before anybody pulls a permit.
When those two documents drift apart, inspections get awkward later. The inspector is comparing the field work to the approved scope, not to your contract.
The Valuation Question Deserves More Thought Than It Gets
The portal asks what the work is worth. Permit fees are tied to that stated value, so the number is not a formality.
Guess low and the application is underfunded, which can mean a correction and a re-fee later. Guess high and you pay more in fees than the project warranted. And if the finished work clearly does not match the value you declared, that can raise questions at inspection or when you sell.
This is where clear budgeting practices on the front end pay off in a way most homeowners never see coming. A proposal that carries realistic allowances for tile, fixtures, cabinetry, and finishes gives you a defensible valuation on day one, because every line item is already explained.
A lowball proposal creates the opposite situation twice over:
- On the permit side, the declared value does not reflect the real work
- On the construction side, the allowances run out and you are approving change orders you did not plan for
What drives the number is the same thing that drives the budget: how much is being moved versus replaced, whether structure or plumbing is changing, and how the finishes were specified. If you want a sense of how layout decisions swing a budget, the piece on how layout changes affect kitchen remodel costs in Monterey covers it in more detail. For an exact figure on your own project, that comes out of a site visit, not a calculator.
Thin Answers vs. Reviewable Answers
Here is how the same portal question reads to a plan reviewer depending on how much detail you give.
| Portal question | The thin answer | What a reviewer can do with a specific answer |
|---|---|---|
| Scope of work | “Kitchen remodel“ | Nothing. Cannot tell if plumbing, walls, or windows are changing. |
| Scope of work | “Remove peninsula, add island with sink, enlarge two exterior windows, add lower cabinets” | Routes to plumbing, structural, and energy review right away. |
| Use of space | “Residential” | Leaves open whether a room is becoming a bedroom, a JADU, or a rental. |
| Valuation | A round number with nothing behind it | Either underfunds the application or inflates the fee. |
| Water demand | Left blank or guessed | Holds the building permit until the water side is resolved. |
The Order These Steps Actually Happen In
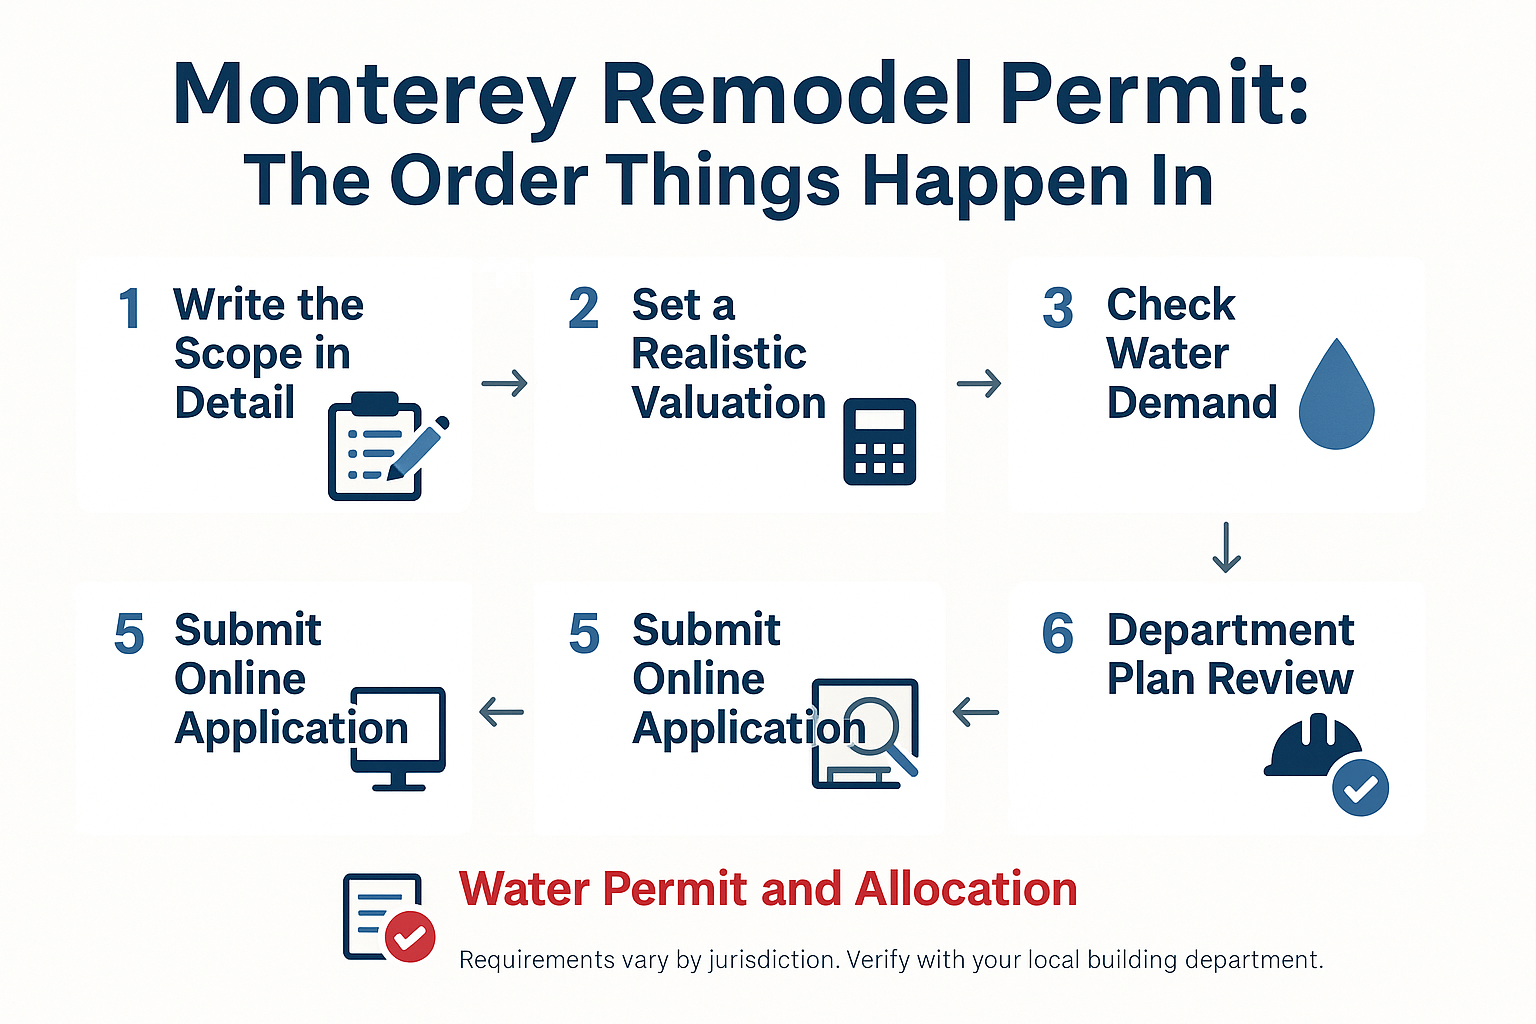
Permitting is a sequence, not a single submission. Getting the order right is most of the battle.
The Water Step National Permit Articles Never Mention
This one catches people every time, and you will not find it in a generic guide to permits.
In the City of Monterey, a project that needs additional water requires a valid water permit from the Monterey Peninsula Water Management District before a building permit can be issued. And a water allocation has to be approved by the City first.
So the sequence is: allocation from the City, then water permit from MPWMD, then building permit. You cannot run them in parallel and hope it works out.
Because allocation is limited, the City’s planning division keeps waiting lists, including one specifically for residential remodels. That is a timeline factor, not a paperwork factor, and it belongs in your planning conversation before you pick out tile.
Projects that commonly touch this:
- Adding a bathroom or a second sink
- Converting a half bath to a full bath
- Adding a dishwasher or laundry hookup where none existed
- ADUs and JADUs with new kitchens or baths
I wrote more about this in the water permit step Monterey homeowners miss before a bathroom remodel. Confirm your own situation with the City of Monterey and with MPWMD at mpwmd.net, because how a specific fixture count gets treated depends on your property’s history.
Your Address Decides Which Process You Are In
The Monterey portal only applies inside city limits. That surprises a lot of people on the Peninsula, where you can cross three jurisdictions in a ten minute drive.
- Unincorporated Monterey County runs its own permit center, with online research and payment
- Carmel-by-the-Sea and Pacific Grove add design review layers that run before a building permit is even in play
- Pebble Beach, Seaside, Marina, Sand City, Del Rey Oaks, and Salinas each have their own intake process and timelines
Design review is the one that changes plans most. In Carmel and Pacific Grove, exterior changes, window alterations, and anything affecting the street view can add weeks on the front end. That is not a delay you can compress later by working faster.
Requirements vary by jurisdiction, and I always tell homeowners to verify with the building department that covers their exact address rather than assume the neighbor’s experience applies.
One homeowner planning a build put it about as plainly as it gets when they asked whether we also take care of the permits. The answer for most projects is yes, and that is worth understanding in detail: see who is responsible for permits on a remodeling project.
Who Normally Fills This Out
On most residential projects, a licensed general contractor is the one answering the portal’s intake questions, writing the scope, carrying the file through plan review, and meeting the inspector on site.
That is what hands-on project management means in practice here. It is not a slogan about being attentive. It is somebody tracking which department has your file this week and what they are waiting on.
I work under CA General Contractors License #1071780 B, and handling this front-end paperwork is part of how we run well-planned, professionally managed projects across the Peninsula. If you want a fuller picture of the role, what a general contractor actually does on a remodel in Monterey breaks it down phase by phase.
Frequently Asked Questions About the Monterey Permit Portal
Can I submit my own permit application as the homeowner?
In many cases yes, though an owner-builder permit shifts responsibility for the work and for labor compliance onto you. Most homeowners I work with would rather the licensed contractor pull the permit, since the contractor is the one who has to defend the scope at plan review and at inspection.
How long does plan review take in the City of Monterey?
It depends entirely on scope and on how many departments have to look at it. A straightforward interior project moves faster than an addition with structural, energy, and planning review. Ask the building department for their current review timeline when you submit, and remember that a water allocation waiting list can be the longer line, not the plan check.
What happens if the finished work does not match what I put on the application?
The inspector compares the field work to the approved scope. Differences usually mean a revision to the permit, which costs time and sometimes triggers a new round of review. Larger unpermitted changes create real problems later, which is covered in more detail in the article on remodeling work done without a permit.
Does a deck or pergola need to go through the portal too?
Often yes, depending on height, size, attachment to the house, and setbacks. Outdoor structures also run into zoning and coverage limits that vary by city, so it is worth checking before you order materials.
Is the paper application still accepted?
The City moved intake to the online portal with submissions accepted through it beginning January 7, 2026. If you have an older project already in the system, ask the building department how they want that file handled rather than assuming.
Planning a Remodel and Not Sure Which Permit Process You Are In?
Every address on the Monterey Peninsula answers that question a little differently, and the water step adds a layer most homeowners do not expect. If you are weighing a project in Monterey County and want the permit path explained before you commit to anything, the office is reachable at palaciosconstructionca.com or (831) 220-3334.