
Direct Answer: Usually yes. Most kitchen peninsulas can come out. The harder part is relocating the sink drain, supply lines, dishwasher, and circuits inside it, which your foundation type largely decides.
You are standing in your kitchen looking at a peninsula with two barstools tucked under the overhang, parked right across from the fridge. Nobody really sits there. It blocks the walk from the sink to the range, and you want an island in that space instead.
I get this question constantly from homeowners in Monterey, Pacific Grove, Seaside, and Marina. One homeowner described wanting that whole area opened up, plus the windows by the fridge raised and lower cabinets added for counter space. It is one of the most common kitchen requests we see.
So here is the plain answer: in most homes, yes, the peninsula can come out. The real question is not whether. It is what has to move with it, and where that stuff is allowed to go.
Why Removing a Kitchen Peninsula to Add an Island Is Usually a Yes
A peninsula is almost always a cabinet run, not a structure. It is boxes screwed to the floor with a countertop on top. Pulling it out does not threaten the house.
What makes people nervous is the wrong worry. Homeowners ask me if the peninsula is holding something up. It rarely is. The thing that complicates the job is what runs through it and under it.
Before demo, I want to know three things:
- Where the sink drain ties into the main line and which direction it runs
- Whether the dishwasher, disposal, and countertop circuits come from the floor or the wall
- Whether there is a gas line in the run, which shows up when the cooktop sits in the peninsula
Once I know those three answers, I can tell you what the island will actually take. Without them, any number you hear is a guess.
This is also where layout and budget start to connect. If you are weighing a few different plans, our breakdown of kitchen remodel costs in Monterey and how layout changes the number walks through why two kitchens that look the same on paper can land in very different places.
What Lives Inside a Peninsula, and Where It Has to Go
A peninsula typically carries a sink drain and hot and cold supply lines, a dishwasher, at least one dedicated electrical circuit, and sometimes a gas line for a cooktop. All of it was routed through the floor or through the wall the peninsula grew out of.
Move the sink eight feet into the middle of the room and every one of those lines has to follow it. That is the work. The cabinets are the easy part.
Here is the fork in the road that decides your price more than any cabinet or countertop choice: your foundation type.
- Raised foundation with a crawlspace, common in older Pacific Grove and Monterey neighborhoods, usually lets a plumber reroute drain and supply from below without touching the concrete. Cleaner, faster, more predictable.
- Slab on grade, common in Marina, Seaside, and newer Salinas tracts, means saw cutting the concrete, trenching the new drain with proper slope, then patching and re-leveling before flooring goes back.
There is one more item people miss. California’s electrical code treats an island as its own condition, with receptacle and clearance rules a peninsula never triggered the same way. Have your electrician confirm what the current code cycle requires for your plan, and if your panel is already full, read our notes on whether a kitchen remodel needs an electrical upgrade first.
And if the cooktop moves to the island, you now own a ventilation run too, either up through the ceiling or down through the floor.
Foundation Type Is the Biggest Fork in the Road
Two kitchens can look identical and price out very differently because of what is under the floor. Here is the general shape of it.
| Foundation Type | How the Plumbing Reroute Happens | What It Usually Means for You |
|---|---|---|
| Raised with crawlspace (common in older Pacific Grove, Monterey, Carmel homes) | Drain and supply rerouted from underneath, floor opened only at the new stub-ups | Generally the lower-cost and more predictable path, though crawlspace access and dry rot can change it |
| Slab on grade (common in Marina, Seaside, newer Salinas) | Concrete saw cut and trenched for the new drain line, then patched and leveled | Adds dust control, extra days, and concrete work as its own line item |
| Second-floor kitchen over finished space | Routing happens in the floor joist bays, often requiring ceiling repair below | Plan on drywall and paint in the room underneath as part of the scope |

Moving the Sink Is a Paperwork Event, Not Just a Plumbing Event
This is the step Monterey Peninsula homeowners find out about late, usually after demo has already started. On the Peninsula, water fixtures are tracked by the Monterey Peninsula Water Management District, not only by your city.
MPWMD requires a water permit before water fixtures are added, modified, or relocated in a residential use. You can read the agency’s own description of the process on the MPWMD permitting page. Peninsula cities generally verify that paperwork before they issue a building permit.
That means a kitchen sink sliding eight feet into a new island can trigger the water district even though you are not adding a single fixture. Same count, new location, still a modification.
A few practical notes:
- Carmel-by-the-Sea, Pacific Grove, and Monterey each handle the front end a little differently, including design review and how early they want the water paperwork in hand
- Outside the water district boundary, in places like Salinas or Prunedale, the process looks different again
- Requirements vary by jurisdiction. Confirm with your own city or county building department before you commit to a schedule
This is a different trigger than adding a whole new bathroom, which is its own conversation covered in our post on what water credits allow when adding a bathroom. Knowing which track you are on before demo is what keeps a schedule honest.
The Order Things Move In
Here is the sequence I walk homeowners through when a peninsula comes out and an island goes in.
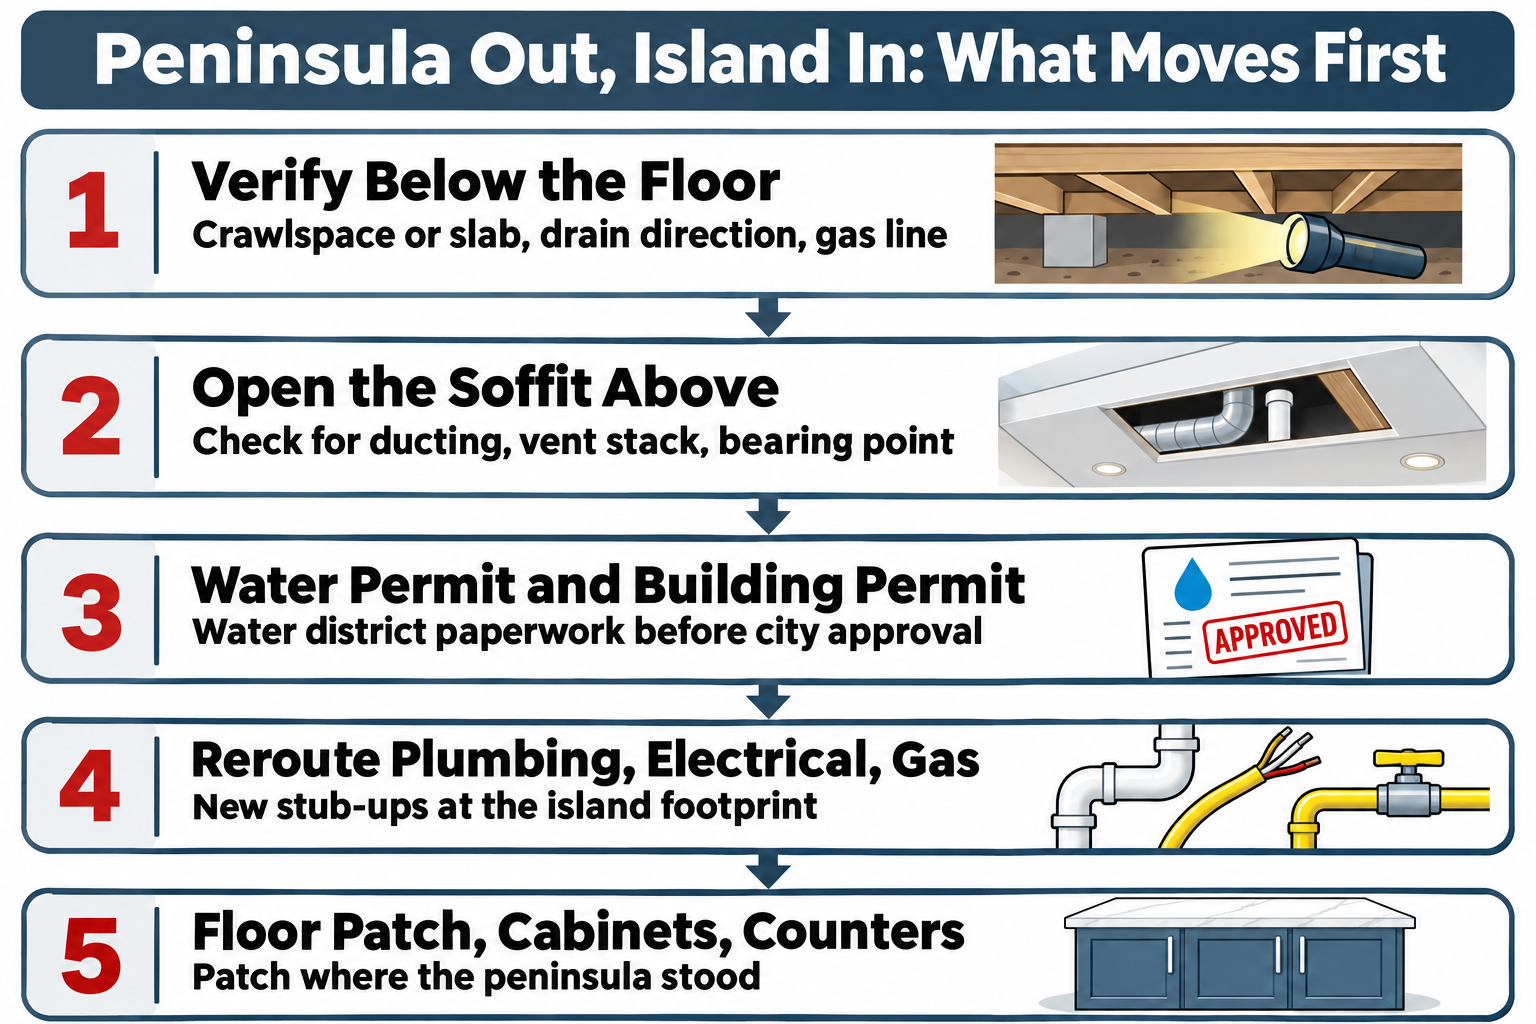
The Soffit Above the Peninsula Is Its Own Question
Plenty of peninsulas have a soffit or a partial wall overhead, sometimes with pendant lights or a cabinet bank hanging off it. Homeowners point at it and ask if we can just open it up.
The peninsula below is rarely load bearing. The thing above it is a different story. Soffits are a favorite hiding spot for:
- HVAC ducting feeding bedrooms on the far side of the house
- A plumbing vent stack running up to the roof
- A bearing point where a beam above lands
So before demo, the honest answer is a range of outcomes, not a promise. Anyone who tells you with total certainty what is inside a closed soffit has not looked.
What I do instead is take an exploratory look early. Open a small section of drywall, or get into the crawlspace and track where lines run. That hour costs very little compared to finding out at framing.
And when something unexpected does show up, the job of a contractor is to put real numbers on the options and hand the decision back to you. We had a condo window project where the exact spot the owner wanted turned out to have eight gas mains running through it. Our project manager priced both paths, relocating the lines or shifting the window a few feet, and the owner picked the window shift. That is how a surprise should be handled.
What a Scoped Proposal for This Change Actually Looks Like
Most people reading this are collecting a few quotes. The trouble is that three contractors can describe the same kitchen in three completely different ways, and the cheapest page is often the one that left the most out.
When you compare bids for removing a peninsula and adding an island, look for these line items by name:
- The plumbing reroute method, stated plainly. Rerouted from the crawlspace, or slab saw cut and patch. If the bid does not say which, nobody has looked underneath.
- The island’s electrical scope, including the circuits the island itself requires and whether the existing panel can carry them.
- Flooring, specifically whether the footprint where the peninsula stood gets a patch or whether the room gets new flooring. Patches in older Peninsula homes rarely match.
- Realistic allowances for countertop and cabinetry, with the finish level described, not a round placeholder number dropped in to keep the total low.
A proposal with those four items spelled out is a scoped proposal. One without them is an estimate of a kitchen somebody imagined.
If you are still deciding between reworking the kitchen you have and expanding the footprint, our piece on adding on versus reconfiguring lays out how homeowners here usually make that call.
The feedback that matters most to me on kitchen work is simple. As one homeowner in Marina put it after her kitchen remodel: “They listened to my ideas and gave me exactly what I wanted.”
Frequently Asked Questions About Removing a Kitchen Peninsula
Do I need a permit just to remove the peninsula?
Pulling cabinets out on its own often does not. But moving plumbing, gas, or electrical does, and that is what an island almost always involves. On the Monterey Peninsula a relocated sink can also pull in the water district. Check with your city or county building department, since requirements vary by jurisdiction.
Can I get an island without moving the sink?
Yes, and it is often the smarter move. A prep island with no sink and no cooktop skips the drain reroute and the water permit entirely. You still need island receptacles, but the scope drops a lot. I suggest this to homeowners more often than they expect.
Will the floor show where the peninsula used to be?
Only if you patch it. Under most peninsulas the original flooring was never installed, so you are left with a bare rectangle of subfloor. With tile or older hardwood, a seamless patch is hard, which is why full-room flooring replacement shows up on so many of these proposals.
How long will my kitchen be out of service?
It depends on foundation type, permit timing, and how long your cabinets and countertops take to arrive. A slab cut adds days, and lead times on cabinetry are usually the bigger variable. Any honest answer comes after a site visit, not over the phone.
Is my peninsula load bearing?
Almost never. The cabinets are not structural. The soffit or short wall above it is the piece worth checking, since that is where ducting, a vent stack, or a bearing point can hide.
Thinking Through a Kitchen Layout Change?
We take on kitchen layout changes across the Monterey Peninsula, from Pacific Grove and Carmel to Marina and Seaside, with hands-on project management and clear budgeting practices, meaning realistic allowances written into the proposal and every line item explained from day one. If you want a second set of eyes on what your peninsula is hiding, Palacios Construction can be reached at palaciosconstructionca.com or (831) 220-3334.