
Direct Answer: For most single-family ADUs in Carmel or Monterey, state law does not require a licensed architect. A designer or draftsman paired with a stamped structural engineer usually works. Confirm with your local building department.
Almost every ADU conversation I have starts with the same hidden worry, even when the homeowner words it differently. One caller on the Peninsula described a detached three bedroom, two bath unit in real detail, then asked if I could refer them to a draftsman. They knew what they wanted built. They just did not know who was supposed to draw it.
So let me settle the headline question first. For most single-family ADUs in Monterey County, hiring a licensed architect is a choice, not a legal checkbox. Requirements do vary by jurisdiction, so confirm with the building department that reviews your address before you commit to anyone.
The better question underneath it is this: who takes responsibility for assembling a complete, buildable set of plans for your specific lot? That is what I want to walk through, because the job title matters far less than the finished package.
Does an ADU in Carmel Need a Licensed Architect?
California law carves out an exemption for most ordinary single-family wood frame homes, and a typical detached or attached ADU falls inside that exemption. A licensed designer, draftsman, or in many cases a contractor handling pre-construction planning can prepare the drawings. No state rule forces you to start with an architect.
But that is only half the answer. A permit-ready set still needs structural sheets stamped and signed by a licensed engineer, and the building official reviewing your application checks for those stamps before any permit is issued.
According to California Architects Board guidance for building officials, each design professional is responsible for stamping and signing their own documents, and the building official verifies the correct stamp and signature are present before issuing the permit.
That is the practical takeaway I give homeowners:
- No one job title covers the whole plan set
- The structural portion needs an engineer’s stamp regardless of who drew the floor plan
- Your city or the County confirms the stamps, not your designer
- Requirements shift between Monterey, Pacific Grove, Carmel-by-the-Sea, and unincorporated county land
So stop shopping for a title. Start asking who is accountable for delivering every sheet the reviewer expects to see.
What a Permit-Ready ADU Plan Set Actually Contains
Most homeowners picture ADU plans as a floor plan and a few elevations. The submittal package in Monterey County is closer to a stack of separate documents, and the missing sheets are what cause resubmittals.
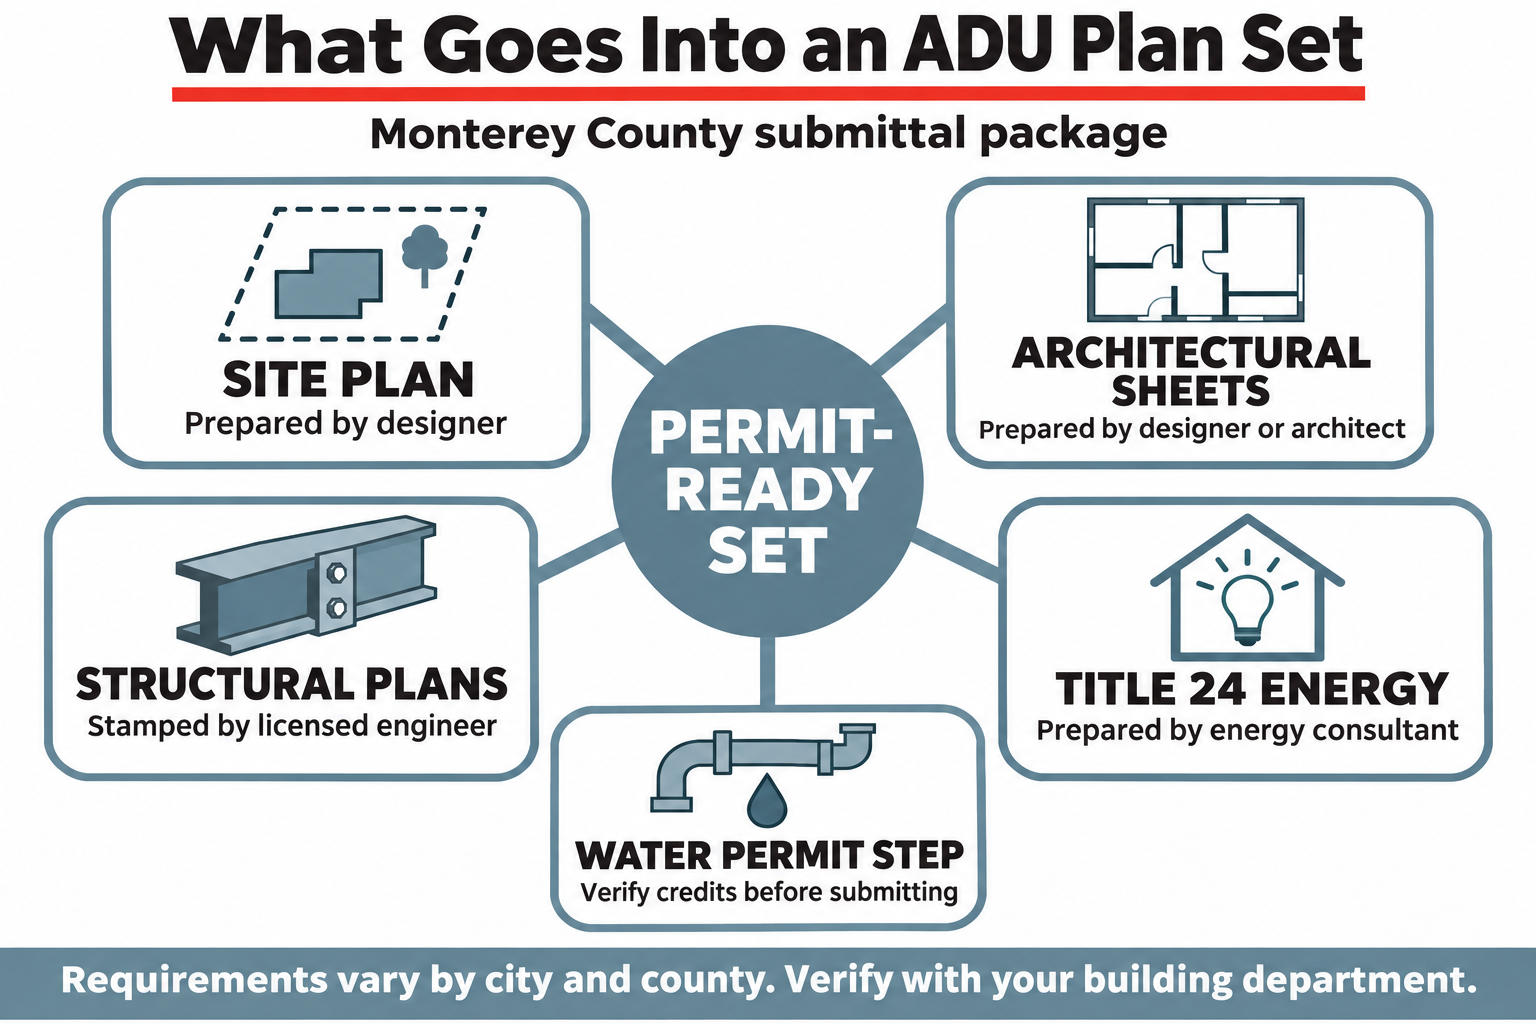
Here is what a package tends to include, and who normally produces each piece:
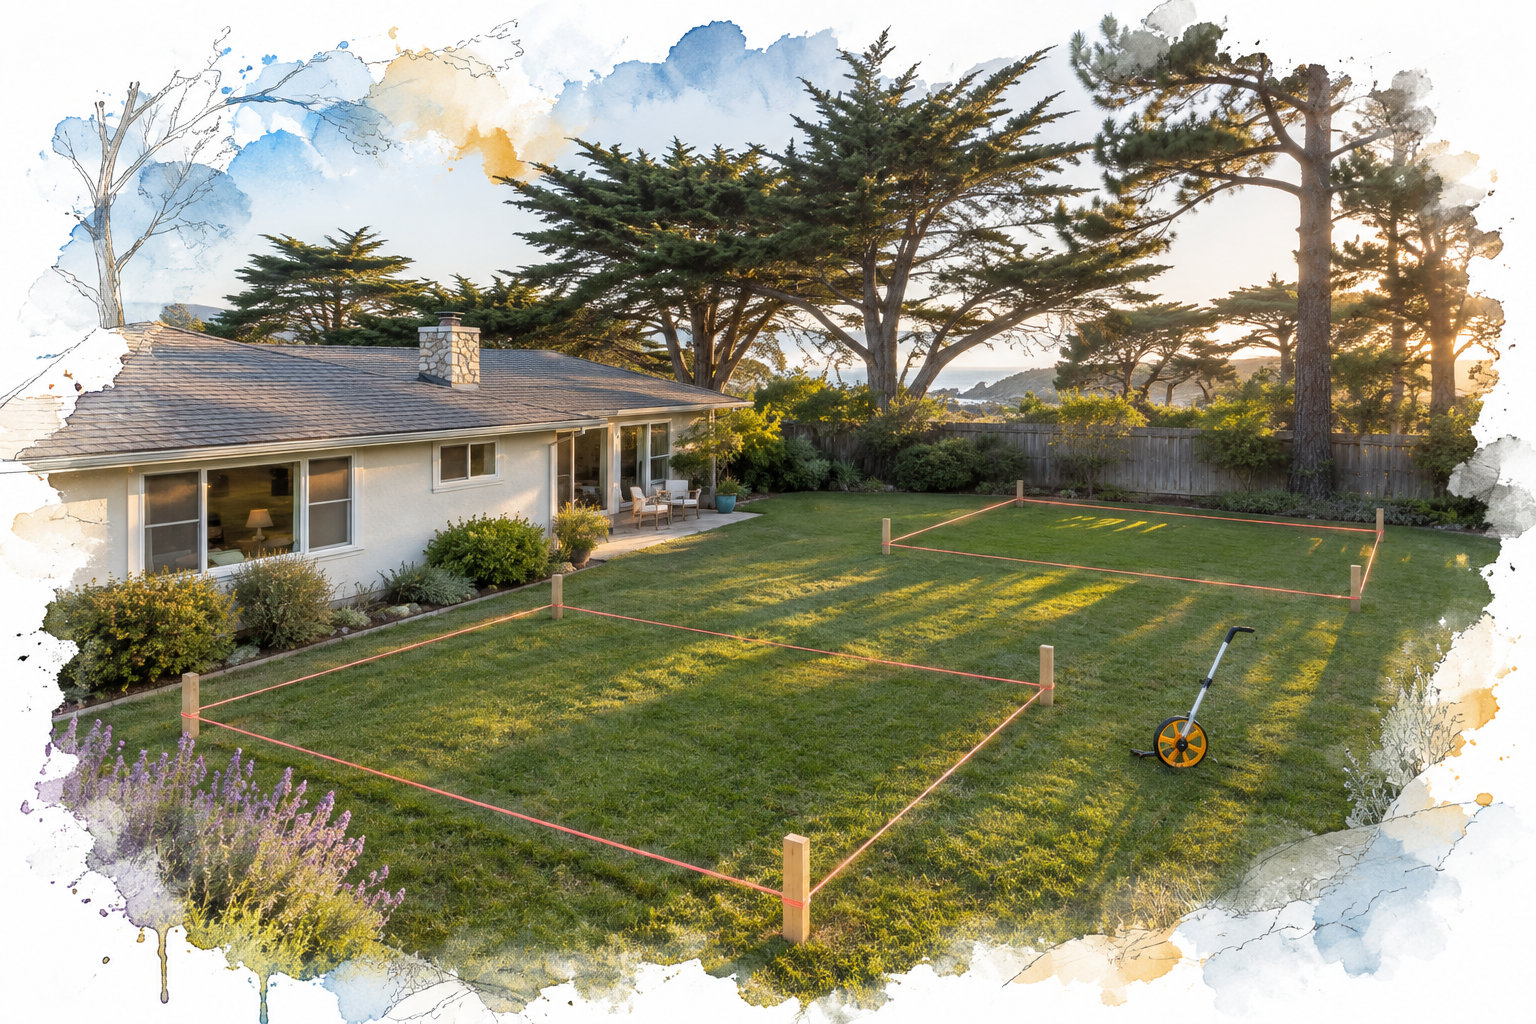
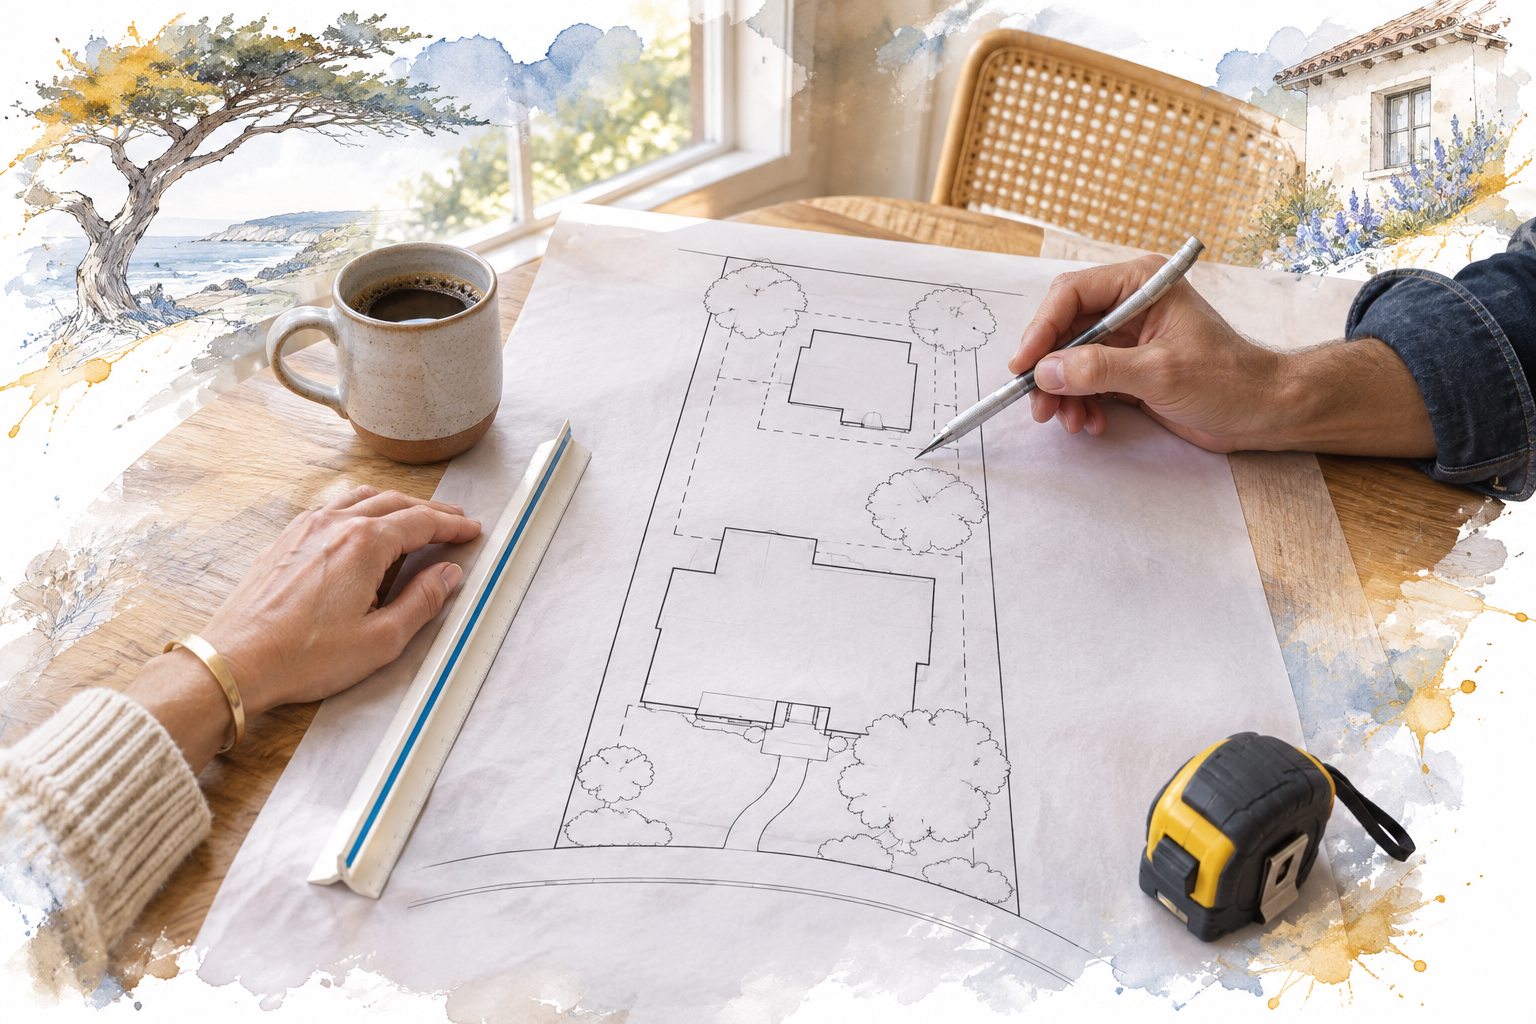
- Site plan showing property lines, existing structures, setbacks, and where the new unit lands. Drawn by the designer, based on real measurements of your lot.
- Architectural sheets, meaning floor plans, elevations, sections, and door and window schedules. Designer or architect.
- Structural plans and calculations, stamped by a licensed engineer. This covers foundation, framing, and connections.
- Title 24 energy compliance documentation, usually produced by a separate energy consultant and often forgotten until the last minute.
- Utility and drainage details showing how water, sewer, gas, and power reach the unit.
Then there is the Peninsula layer that national guides never mention. A new ADU kitchen or bath adds plumbing fixtures, which can pull the Monterey Peninsula Water Management District into the sequence. MPWMD defines a Water Permit as the step that allows an applicant to obtain a building permit, and the City of Monterey’s own kitchen and bath checklist tells applicants to verify water credits before submitting.
The City of Monterey now runs submittals through its online permit center, while unincorporated lots go through the County. Verify the exact checklist with the department that has jurisdiction over your address, because these agencies do not ask for identical things. If you are still working out whether the unit even fits, start with ADU setbacks, size limits, and utility hookups in Monterey County.
The Pieces of a Permit-Ready ADU Plan Set
This breaks the submittal package into its separate parts and names who normally prepares each one.
Why Carmel-by-the-Sea Changes What the Drawings Have to Show
This is the real reason Carmel homeowners search for an architect while a Marina or Seaside homeowner often does not. Design review in Carmel-by-the-Sea does not just add weeks to the calendar. It changes what the drawing set has to contain.
Things that can end up on the sheets in that city:
- Exterior materials and finishes, called out in detail
- Window types, trim profiles, and glazing details
- Roof form, pitch, and massing studies
- Tree protection measures for significant on-site trees
- How the unit reads from the street and from neighboring properties
The plain version: the stricter the design review, the more your plan set has to answer before a reviewer thinks to ask. That rewards a designer or drafter who has actually submitted in that city and knows what gets flagged.
I am not going to re-explain which review track your lot falls under here. That is covered in which Carmel review path your ADU falls under. This article is about what the drawings need to contain once you know your path.
Three Routes to Permit-Ready ADU Plans
Homeowners in Monterey County generally take one of three paths. Each has an honest tradeoff.
| Route | Usually best when | The tradeoff |
|---|---|---|
| Licensed architect | Steep or odd-shaped lot, heavy design review in Carmel-by-the-Sea or Pacific Grove, significant custom design | Highest design fees, and the architect still coordinates with a separate structural engineer |
| Designer or draftsman plus structural engineer | Straightforward flat lot, standard rear-yard detached unit, jurisdiction with lighter review | You or someone else has to coordinate two or three separate professionals and keep the package aligned |
| Contractor handling design and pre-construction planning | You want plans drawn with buildability and budget checked at the same time, and one team through final inspection | Fewer independent design opinions, so you want a builder who will say no when a layout does not pencil |
The Handoff Gap Is Where Budgets Go Sideways
The third route exists because of a real problem I see often. A design gets drawn beautifully and nobody checks what it costs to build until the bids come back.
Homeowners arrive at both ends of this spectrum. Some already have approved plans and structural engineering done and simply want a builder. Others need design help before a bid is even possible. Both are normal.
If you already have plans, the plan set itself is still worth testing. A set that is not complete cannot be bid accurately, and this is exactly where plan questions and budget questions meet.
Ask any bidder these questions:
- What would you still have to guess at in this set?
- Which line items are allowances rather than priced scope?
- What is the assumed path for sewer, water, and electrical to the unit?
- Which finishes are specified and which are placeholders?
When drawings leave out structural details, finishes, or utility routing, every bidder fills the gaps with their own numbers. You end up comparing three proposals that are quietly describing three different projects. One homeowner told me straight out that they already had one bid and were looking for another, and the only way to compare them fairly was to line up the assumptions.
I would rather use realistic allowances with every line item spelled out from day one than hand someone a low number that moves later. As one review put it, “The bid process was very transparent, with everything documented online.” (Marco S.)
What Moves Design Fees on the Peninsula
I am not going to quote you a design number, because the honest range depends on your lot more than on the designer’s hourly rate. The factors that actually move the fee:
- Lot slope, which drives foundation design and engineering hours
- Distance from existing utilities to the proposed unit
- Design review intensity in your city, which adds sheets and revision rounds
- How much customization you want versus a repeatable layout
- Whether a water permit step applies to your new fixtures
One more thing worth knowing. Pre-approved or pre-designed county plans still need lot-specific sheets, including your site plan and energy calculations, so they are not a shortcut past the whole package. The details are in what Monterey County’s pre-designed ADU plans cover.
For an accurate figure, get a local quote from someone who has walked your property. And if timing is the bigger unknown, how long an ADU takes from first call to final inspection lays out the realistic sequence.
Frequently Asked Questions About ADU Plans in Carmel and Monterey
Can a draftsman legally draw my ADU plans in Monterey County?
In most cases yes, for a standard single-family ADU. The structural sheets still need a licensed engineer’s stamp, and the building official verifies that stamp before issuing the permit. Requirements vary by jurisdiction, so confirm with the department that reviews your address.
Will Carmel-by-the-Sea reject plans that were not drawn by an architect?
Not on the basis of the title alone. What gets plans sent back in Carmel is usually missing detail: materials, window profiles, roof form, or tree protection that the review process expects to see on the sheets. Someone who has submitted in that city before tends to include it the first time.
I have AI-generated renderings of what I want. Is that enough to start?
It is a genuinely useful starting point and it shortens the first conversation a lot. But a rendering is not a buildable document. It does not carry dimensions, structural details, Title 24 compliance, or a site plan showing your setbacks, so it still has to be translated into a real permit set.
Who handles the water permit step for a new ADU bathroom?
On the Monterey Peninsula, plumbing fixture additions can bring the Monterey Peninsula Water Management District into the sequence before a building permit is issued. Whoever manages your submittal should be tracking that step. Verify the current process directly with MPWMD and your city, since it can change.
I already have approved plans and engineering. Do I need design help at all?
Probably not. At that point you need a builder who will read the set closely and tell you what is still unresolved before pricing it. That review is worth doing even on approved plans, because approval means code compliance, not that every construction detail has been decided.
Thinking through who should draw your ADU plans?
We handle design and pre-construction planning as part of our ADU and addition work rather than as a standalone service, which closes the handoff gap this article describes. If you are a Monterey County homeowner who would rather have plans and construction managed by the same team, we are licensed under CA General Contractors License #1071780 B and available to talk it through. You can reach us at (831) 220-3334 or at palaciosconstructionca.com.