
Direct Answer: Often, yes. If your remodel adds an induction range, a heat-pump water heater, or new circuits, your panel may need more capacity. Decide before you file for permit, not after.
Most people who call me about a fall kitchen or bath project are thinking about cabinets, tile, and countertops. Then somewhere around week two of planning, the conversation turns to the electrical panel, and it catches them off guard.
It happens a lot here. Monterey County has a big share of homes built well before modern electrical standards, and a kitchen that looks like a cosmetic update can turn into a panel capacity conversation fast.
This article covers the three things that actually decide it: what changed with the 2026 permit rules, what older Peninsula panels can and cannot carry, and why bathroom water heating quietly belongs in the same discussion.
The 2026 Rule Change That Moved This Question Earlier
California’s building energy code applies to any permit application filed on or after January 1, 2026. If you are pulling a permit this fall, your project is already under it.
The part that matters for kitchens and baths is electric readiness. The code pushes homes toward being wired and sized to accept electric appliances, even when you are not swapping the appliance today.
In plain terms, that means these questions come up at plan review instead of at the end:
- Does the panel have room and capacity for the loads your plans show?
- Is there a dedicated 240-volt circuit where an electric range or water heater would go?
- Are the new small-appliance and lighting circuits laid out to current requirements?
- Is the panel location reachable, labeled, and up to code?
You can read the standards themselves through the California Energy Commission.
My advice is simple. Ask about panel capacity and circuit planning before the permit application goes in. Answering it afterward usually means a plan revision, and revisions cost time you did not budget for. I go deeper on the code side in our piece on what remodels trigger California’s energy code.
What Older Monterey Peninsula Panels Are Actually Carrying
Walk into a home in Pacific Grove, older Monterey, or parts of Seaside and Carmel-by-the-Sea, and you will often find a panel sized for the way people lived decades ago. That usually means 100 amps, sometimes less, with almost no open breaker slots.
Those kitchens were wired for a gas range, one refrigerator, and a couple of countertop outlets. They were not wired for what most people want now.
Here is what typically forces the upgrade conversation:
- An induction range, which usually needs its own 240-volt circuit at 40-50 amps
- A wall oven and separate cooktop, which often means two dedicated circuits
- Added kitchen small-appliance circuits required by current code
- A microwave, disposal, and dishwasher each landing on their own circuit
- Under-cabinet and recessed lighting added to an already loaded lighting circuit
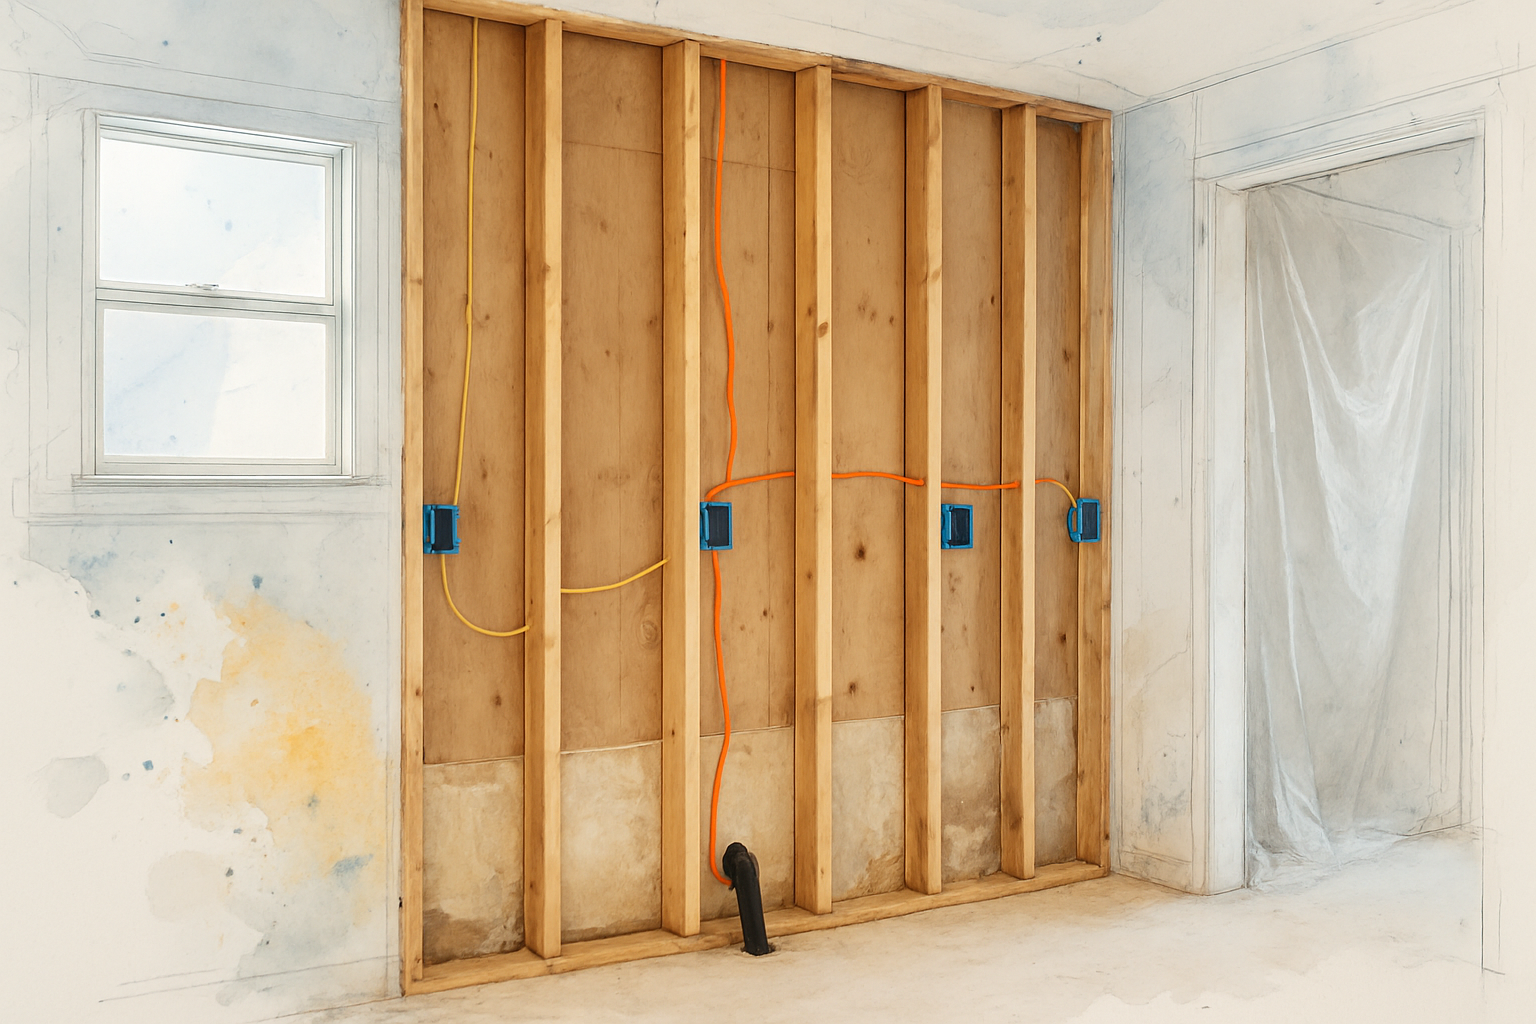
- Aluminum branch wiring or ungrounded two-wire circuits found once the walls open
I have opened plenty of Peninsula kitchen walls and found original cloth-wrapped wiring behind a cabinet run that nobody knew was there. That is not a disaster, but it is a scope change, and I would rather write it into the proposal honestly than surprise you in week three.
Costs move around a lot depending on panel location, meter position, and how far the service run travels. Many Monterey County homeowners see a service and panel upgrade land in the low-to-mid four figures, and it climbs from there if the utility service drop or meter base has to change too. Your exact number depends on your house, and it belongs in a written scope.
Which Remodel Choices Usually Touch the Panel
This is the quick version of what I walk homeowners through at the first site meeting. Every home is different, so treat this as a starting point rather than a verdict.
| What You Are Adding | Likely Electrical Impact | When to Decide |
|---|---|---|
| Gas range replaced with induction | Dedicated 240V circuit, often 40-50 amps; panel capacity check | Before permit submittal |
| Same-footprint cabinet and counter refresh | New small-appliance circuits may still be required | During design |
| Island with outlets or a cooktop | New circuit run under slab or through floor framing | Before permit submittal |
| Bathroom vanity relocation | New GFCI circuit, possible lighting circuit rework | During design |
| Gas water heater to heat-pump water heater | New 240V circuit, plus space and air volume requirements | Before permit submittal |
| Heated bathroom floor | Dedicated circuit and GFCI protection | During design |
| Whole-house scope with layout changes | Service upgrade is common, not the exception | At the very start |
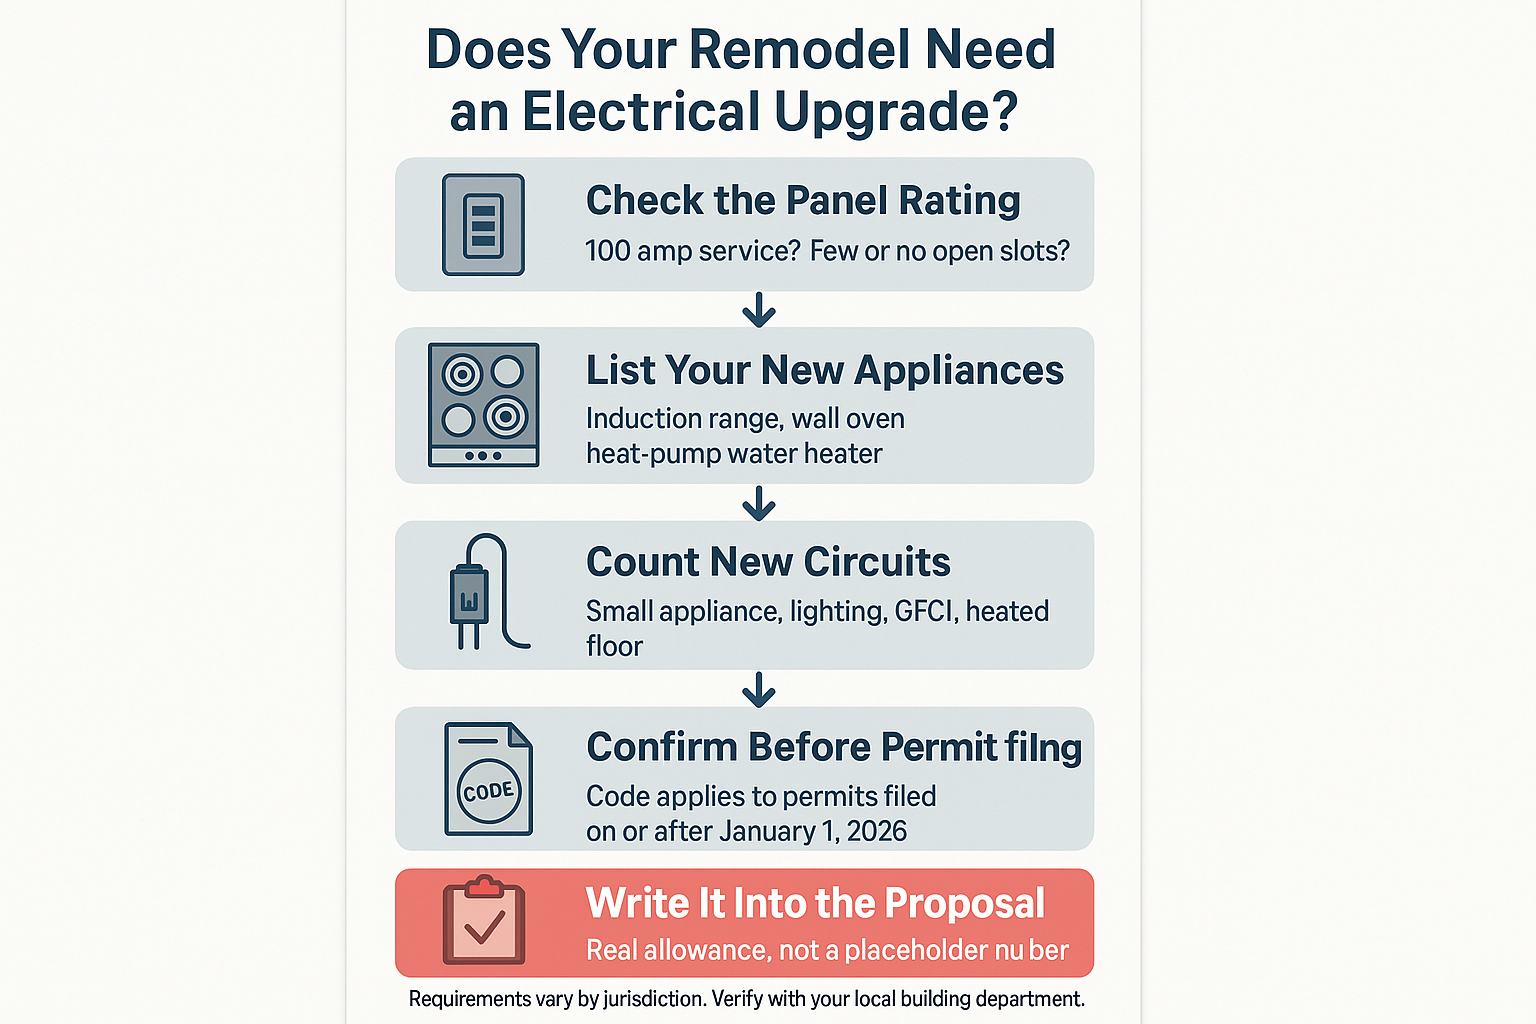
A Simple Way to Tell If Your Project Needs a Panel Look
This flow is the same set of questions I ask on a first walkthrough before I write anything down.
The Bathroom Version of This Question Is About Water Heating
Bathroom remodels get treated as the simpler project. And they usually are, until the water heater comes up.
If you are considering a heat-pump water heater, that decision changes two things at once. It changes your electrical load, because it needs a dedicated 240-volt circuit. It also changes ventilation and space, because these units pull heat out of the surrounding air and need enough air volume or a louvered path to work right.
That second part surprises people. A unit tucked into a tight interior closet may need:
- A larger closet or louvered door for air movement
- A condensate drain routed to an approved location
- Clearance for a taller tank than the one it replaces
- Consideration for compressor noise if the closet borders a bedroom
Pick the equipment early. If the water heater gets decided after plans are drawn, you are looking at a revision to the mechanical and electrical sheets, and the permit sits while that happens.
One more Peninsula-specific item. Plumbing fixture work in this area often runs into water district requirements on top of the building permit, and that is worth confirming early. We covered it separately in the water permit step homeowners miss before a bathroom remodel.
Rebates Are Real, But the Timing Has to Line Up
A regional energy provider currently offers rebates for homeowners replacing gas appliances with electric alternatives. Those programs can meaningfully change what an induction range or heat-pump water heater actually costs you.
The catch is sequencing. Eligibility steps, application windows, and required documentation have to line up with your permit and installation schedule, not get sorted out after the tile is grouted.
What I tell homeowners:
- Confirm current program terms yourself before you count on the money
- Note any requirement to apply before work begins
- Keep model numbers, invoices, and permit records in one place from day one
- Assume processing takes weeks, not days
Program rules change. Treat any rebate as a possible reduction rather than a line item you have already banked.
Why This Is a Permit Issue, Not Just an Electrician Issue
Permit confusion is the single most common thing homeowners bring up on first calls, even on projects that look straightforward. And the most frequent trigger nobody expects is exactly this: moving or adding plumbing or electrical.
Most real kitchen and bath remodels do both. Relocate a sink, add an island outlet, add a circuit for a new range, and you are in permit territory whether or not you changed a single wall.
Requirements also vary by jurisdiction here. Monterey, Pacific Grove, and Carmel-by-the-Sea each handle review differently, and Carmel adds design review layers that other cities do not. Always verify with the building department that has authority over your address.
If you want the fuller picture, we wrote about who is responsible for permits on a remodeling project and the order of operations in a kitchen remodel.
How I Handle It in the Proposal
When a panel upgrade is likely but not confirmed, I do not leave it out to make the bid look better. I put a realistic allowance in the proposal and explain what would move it up or down.
That is the whole point of clear budgeting practices. You should be able to read the line item, understand what it covers, and know what happens if we open the wall and find something different.
One homeowner who went through three other contractors before us summed up what he valued: “The bid process was very transparent, with everything documented online.” That is the standard I try to hold on every project, and it applies to code questions the same way it applies to tile and cabinets.
Christian is personally involved in these conversations, from the first estimate through the final walkthrough. Layout, materials, and now code and electrical planning all get walked through with you rather than decided behind the scenes.
Frequently Asked Questions About Remodel Electrical Upgrades in Monterey County
Do I have to upgrade my panel just because I am remodeling the kitchen?
Not automatically. If your scope is cosmetic and your existing circuits already meet current requirements, you may be fine. But once you add an induction range, new dedicated circuits, or a heat-pump water heater, capacity has to be checked and documented.
How much does a panel or service upgrade usually run here?
It varies a lot with panel location, meter position, and how far the service has to travel. Many Monterey County homeowners see it land in the low-to-mid four figures, and it goes up if the meter base or service entrance also has to change. The only reliable number comes from a site visit and a written scope.
Can I keep my gas range and skip all of this?
In many cases, yes. But the current energy code emphasizes electric readiness, so even if you keep gas, your plans may need to show a path for a future electric appliance. Ask your designer and your building department how that applies to your specific scope.
Will the electrical work add much time to my project?
The wiring itself is usually quick. What adds time is a plan revision after submittal, or waiting on a utility coordination step for a service upgrade. Deciding early is what keeps the schedule honest.
What if you find old wiring once the walls are open?
It happens in older Peninsula homes more often than people expect. We stop, document what is there, and give you the cost and options in writing before anything moves forward. No silent change orders.
Thinking Through a Fall Kitchen or Bath Project?
If you are scoping work in Monterey, Pacific Grove, Carmel-by-the-Sea, or anywhere else in Monterey County, the electrical question is worth answering before plans go to the building department. Palacios Construction takes on residential remodels across the Peninsula and can walk through panel capacity, circuit planning, and permit sequencing as part of the estimate. You can reach us at (831) 220-3334 or at palaciosconstructionca.com when you are ready to talk it through.