
Direct Answer: Most of the work is under and behind the tile: a resloped drain, a waterproof pan that passes a water test, and framing repairs. The tile is the last step.
You are standing in a 1960s hallway bathroom in Monterey or Marina, looking at a yellowing fiberglass tub and shower combo you have not taken a bath in since the kids moved out. You want a tiled walk-in shower. And you have heard enough stories to worry that the number on the proposal is not the number you will pay.
Here is my honest position after years of these conversions on the Peninsula: the tile is the easy part. The real project is the drain underneath and the waterproofing assembly behind the tile, and that is also where the building inspector spends almost all of their time.
I am going to walk you through what sits behind that fiberglass surround, how the water district fixture count can change your plan before you ever pick a tile, and what an honest proposal looks like when nobody yet knows what is under the tub.
What Is Actually Behind a Fiberglass Tub Combo
A fiberglass combo is one molded piece. It is its own waterproofing. You pull it out, the wall behind it is usually bare studs and old drywall, and now you have to build waterproofing from scratch.
A tile shower is a layered system, not a surface finish. Going from the framing outward, it looks roughly like this:
- Framing that is plumb, square, and solid enough to carry tile
- A sloped pre-slope or mortar bed under the pan
- A waterproof pan liner or sheet membrane, wrapped up the walls
- Cement backer board or a foam board wall substrate
- Waterproofing at seams, corners, and penetrations
- Thinset, tile, then grout
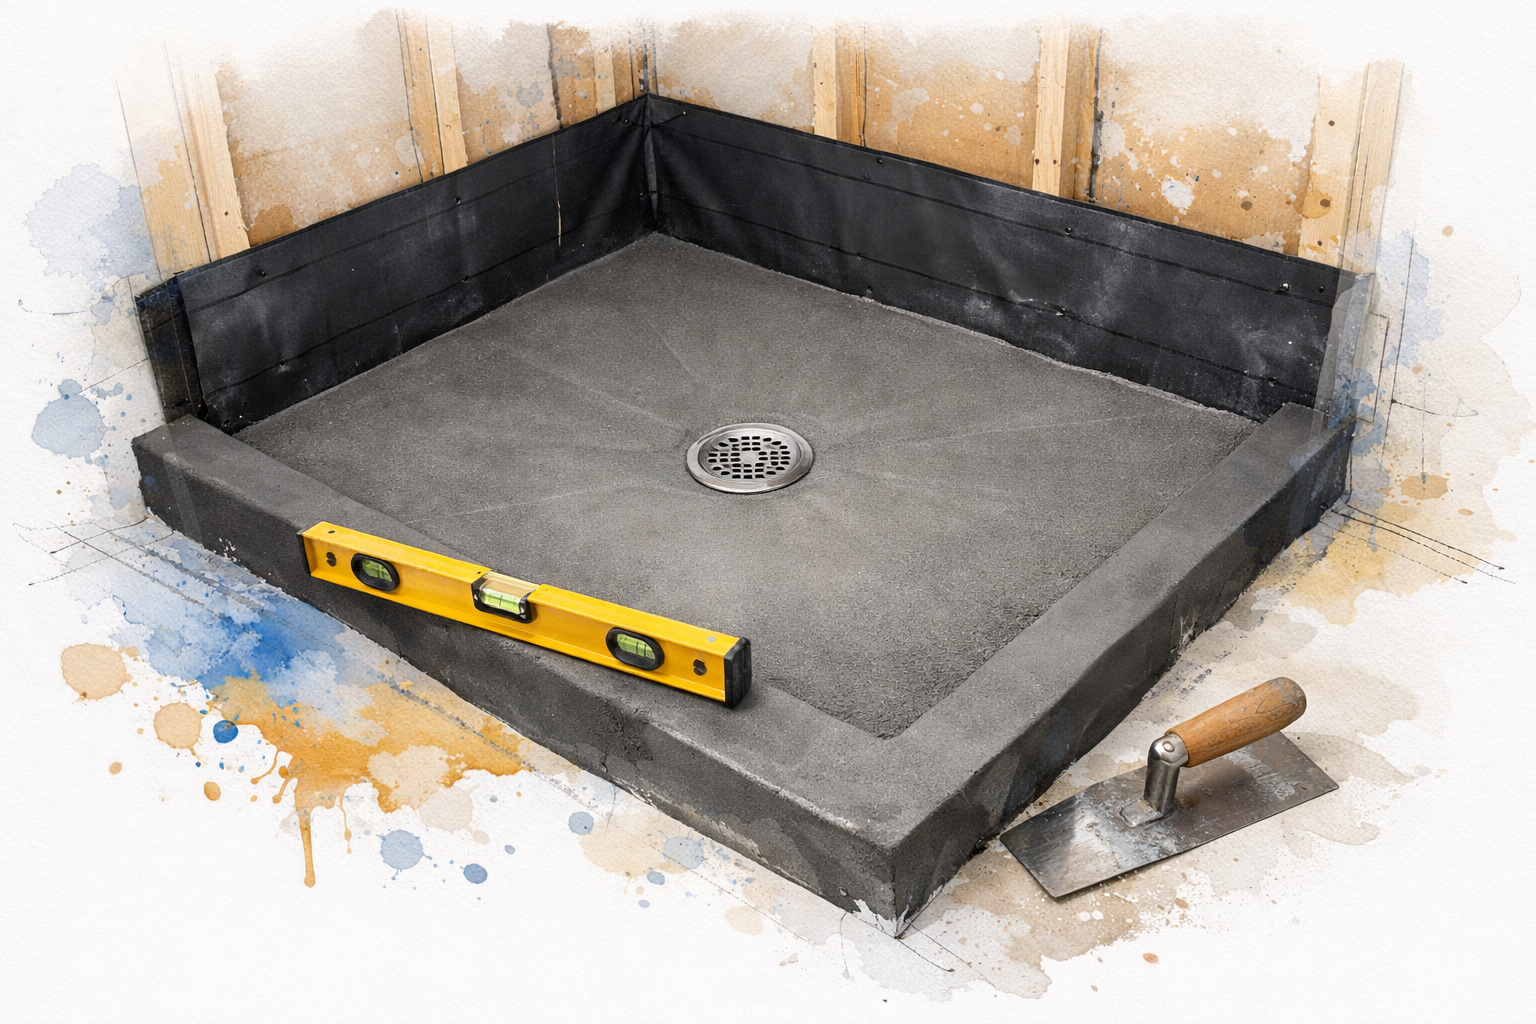
The City of Monterey’s bath and kitchen remodel requirements spell out the parts inspectors check. Shower floor lining and underlayment must slope a minimum of one quarter inch per foot to the drain. The lining has to be wrapped up the wall at least three inches above the dam. Waste pipe must be a minimum of two inches.
That last line is the one homeowners never see coming. A standard tub drain is often smaller than two inches, and it sits in a different spot than where a shower drain needs to land. So the plumber is usually opening the floor, moving the drain, and repiping to the correct size before anything else happens.
The Water Test Is a Real Pass or Fail Moment
Before a single tile goes on, the pan gets plugged and filled with water to the level of the rough threshold. It sits. An inspector comes and looks for a drop in the water line or any sign of a leak below.
If it holds, tile can start. If it does not, the pan gets opened back up and redone. There is no tiling over a failed pan and hoping.
I bring this up because homeowners sometimes read a line item for a pan test and assume it is padding. It is not. A contractor who schedules around that test, and who builds the slope and the three inch wall wrap correctly the first time, is the reason you never think about this shower again in fifteen years.
That is also the practical meaning of a project built to last in a wet room. Everything that keeps water out of your framing is invisible by the time you see the finished shower.
The Fixture Unit Math That Decides How Easy the Paperwork Is
On the Monterey Peninsula, your shower design has a water permit consequence that most national remodeling articles never mention. The Monterey Peninsula Water Management District counts residential fixtures in water fixture units, and your plan has to fit within what your property is credited for.
Under the district’s residential fixture unit table (Rule 24, Table 1), a standard bathtub with a showerhead above it and a shower stall with one showerhead both count as two fixture units. So a straight one for one swap is usually the simplest version of this project.
Where it changes is when the design grows:
- A bathtub plus a separate shower in a master bath counts as three units
- Each additional showerhead or body spray nozzle adds two
- Custom shower systems and rain bars are listed as inquire, not a fixed value
The City of Monterey also notes that the district allows exchanging standard fixtures for ultra low flow fixtures, with the water savings applied toward new fixtures. That matters if you want more than one head.
Requirements vary by jurisdiction, so confirm your specific property with MPWMD and your own city building department before you finalize a layout. The point is simple: figure this out while you are sketching, not after the tile is sitting in your garage.
How Common Shower Layouts Count Under MPWMD Rule 24
This is a general reference based on the district’s residential fixture unit table. Your property’s existing credit is what actually decides the outcome, so verify before you commit to a design.
| Layout | Fixture units | What it usually means for a tub combo swap |
|---|---|---|
| Bathtub with showerhead above (what you have now) | 2 | Your current baseline |
| Shower stall with one showerhead | 2 | Even trade, usually the simplest paperwork |
| Bathtub plus a separate shower in a master bath | 3 | An increase, needs planning |
| Each extra showerhead or body spray added | +2 each | Adds up fast on a multi head design |
| Custom shower system or rain bar | Listed as inquire | Ask the district directly before drawing it |
What We Actually Find Once the Tub Comes Out
Peninsula and Salinas Valley housing stock is old, and tubs hide things for decades. The fear I hear most often is cost creeping up once the walls are open. That fear is reasonable, because something is usually there.
Here is what my crew looks for in the first hour after demo:
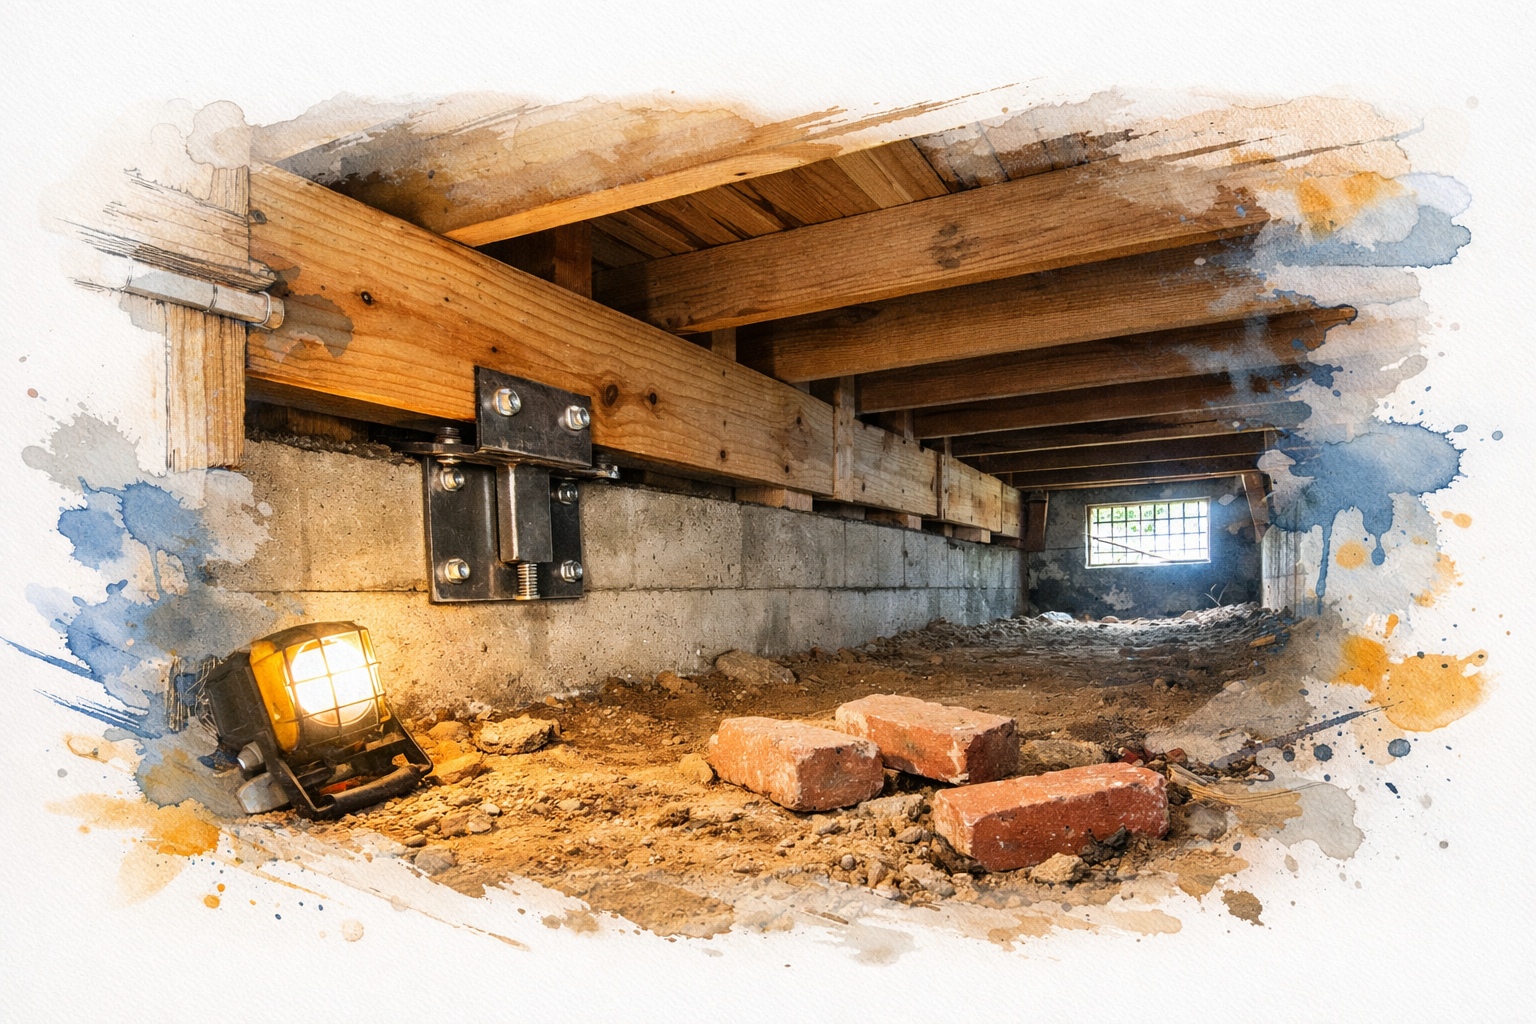
- Soft or spongy subfloor at the tub apron and in front of the drain, from years of slow splash
- Rot in the bottom plate and lower studs on the wet wall, especially on older homes with no vapor control
- Old galvanized supply lines that are narrowed with scale and should be replaced with copper or PEX while the wall is open
- An undersized or oddly located drain that has to move and grow to meet code
- Framing that was notched or cut for the original tub and now needs correcting before tile goes on
I have had homeowners call about a closet rebuild after mold remediation, or about subfloor and insulation fixes in an older home, and the root cause is often an old wet room that quietly leaked. If that is your situation, this guide on rebuilding a room after mold remediation covers how that work sequences, and this one on where dry rot starts on older Monterey Peninsula homes explains the pattern.
So how should a proposal handle unknowns? With clear budgeting practices, which means realistic allowances written in rather than a low number that looks good on paper. Every finish and line item gets explained from day one, and anything discovered behind the wall goes through a documented change process with a price before the work happens.
If a bid for a tub to tile shower conversion has no allowance language at all and is noticeably lower than the others, that is not a better deal. That is a number that has not met your subfloor yet.
The Sequence, and Where the Calendar Is Out of Your Hands
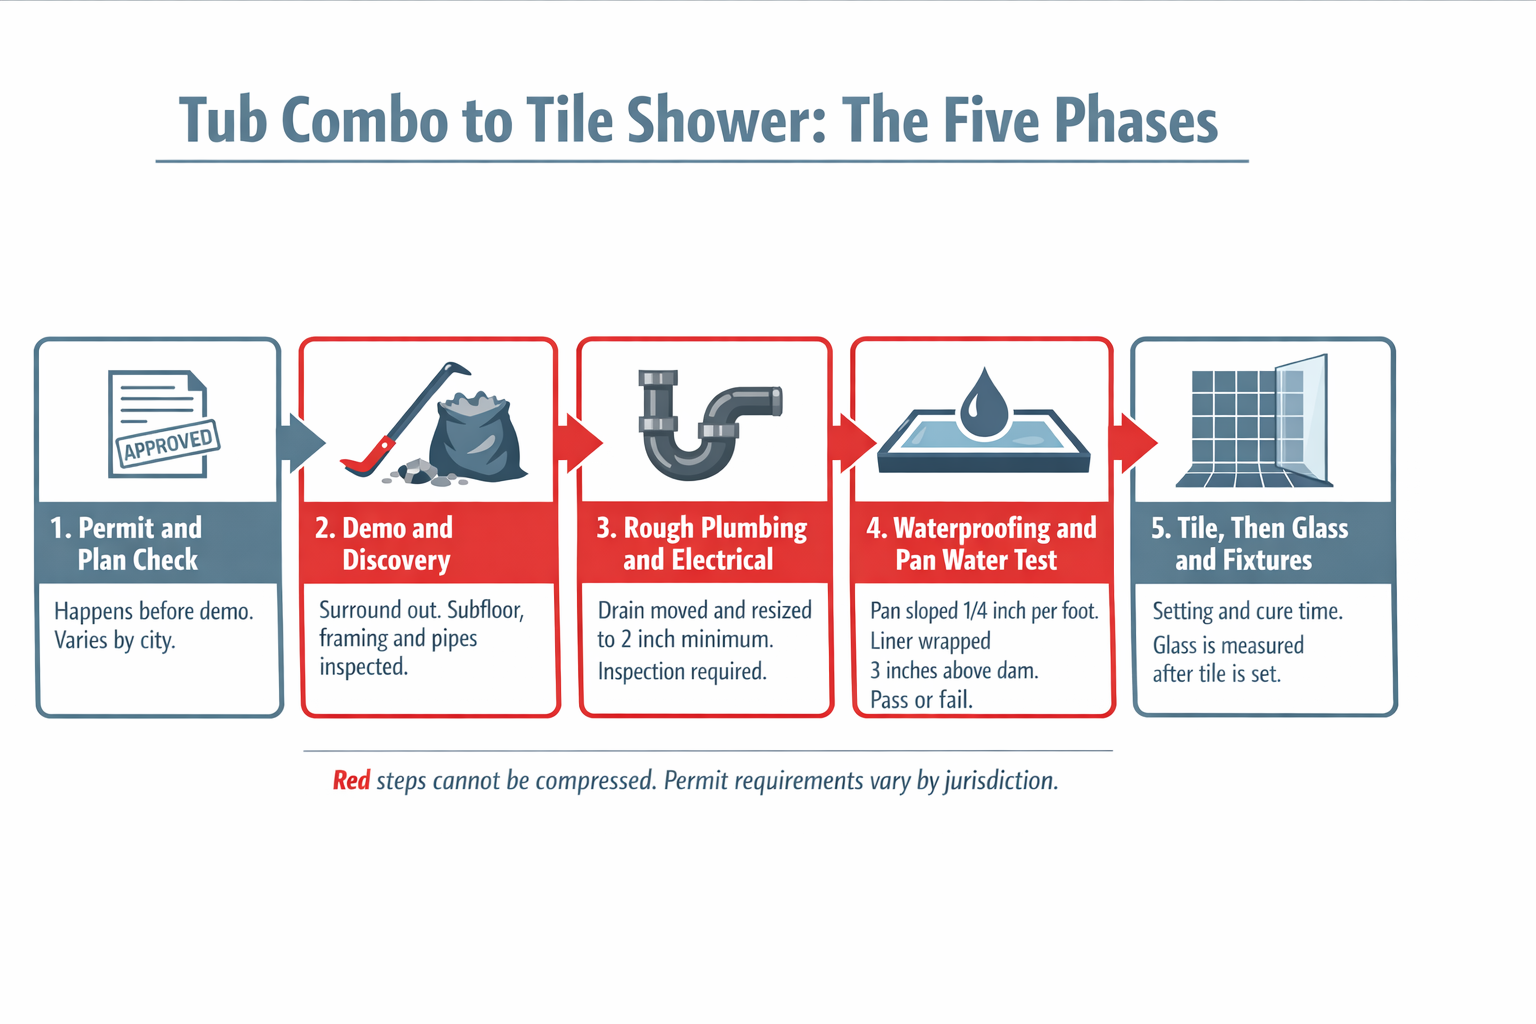
This is the order a tub to tile shower conversion actually runs, and which steps a homeowner cannot speed up.
How Long the Room Is Out of Service
For a lot of homeowners in one and two bathroom houses, losing the room is a bigger objection than the price. I will not give you a week count, because the honest answer depends on your city, your findings, and your material lead times.
What I can give you is which steps are fixed and which are flexible.
Steps you cannot compress:
- Plan check and permit issuance before demo starts
- The rough plumbing inspection and the pan water test, both of which run on the building department’s schedule
- Thinset and grout cure time between tile phases
- Glass fabrication, because shower glass is measured after tile is set, not before
Steps you can influence: how fast you pick finishes, and whether your tile and fixtures are ordered early instead of mid project.
One local detail that helps on the front end. The City of Monterey notes that interior only kitchen and bath remodels with no exterior changes may not require a site plan when the structure sits five feet or more from a property line, which can make the submittal simpler to put together. Confirm that with your own building department, since every city on the Peninsula handles this differently.
If this is your only full bathroom, plan the household side of it too. Our walkthrough on living at home through a Monterey remodel covers what the daily routine actually looks like.
Should This Be the Last Tub in the House?
Nobody frames this question for homeowners, so I will give you a straight answer instead of a hedge.
If you have two or more bathrooms, convert this one and keep a tub somewhere else in the house. That is the common compromise on the Peninsula, and it works. You get the shower you actually use every day, and a future buyer with small kids still sees a tub on the listing.
If you have only one bathroom, think harder. A single bath home with no tub narrows your buyer pool in Monterey County more than most people expect, and a smaller alcove tub with a tiled surround can still modernize the room completely.
For homeowners planning to stay long term, and most of our clients are renovating rather than moving, there is a second argument for the conversion. A low threshold or curbless shower with a linear drain and blocking in the walls for future grab bars is far easier to build now than to retrofit at 78. You do not have to install the bars today. You just have to put the backing in the wall while it is open.
Layout matters as much as the fixture. One Salinas homeowner told us their very open toilet placement hurt both privacy and resale appeal, and that kind of reconfiguration is much cheaper to address while the room is already apart. The same logic applies to remodeling a mid-century home in Monterey County, where the original floor plan rarely matches how people live now.
Why a Small Room Needs the Most Coordination
A tub to tile shower conversion is a small job with an unusual number of trade handoffs. Plumbing, framing, waterproofing, electrical, tile, and glass all have to happen in the right order inside about 40 square feet, with two inspection stops in the middle.
That is where hands-on project management earns its keep. One person tracking the inspection calendar, the glass measurement date, and the change order paperwork keeps a three week delay from showing up out of nowhere.
One homeowner put it this way in a review: “Christian was communicative, transparent with costs, and always available to address any concerns or changes we wanted to make.” That is the standard we aim for on a project this size, where the finish work is only as good as the sequencing behind it.
Frequently Asked Questions About Converting a Tub Combo to a Tile Shower
Do I need a permit to swap a tub for a tile shower in Monterey County?
Generally yes, because you are altering plumbing. Moving and resizing the drain, and building a new shower pan, both involve inspections. Requirements vary by jurisdiction, so confirm with your city or county building department before scheduling demo.
Why does the drain have to move at all? Can’t you use the tub drain?
Usually not. A tub drain sits at one end of the tub, while a shower drain needs to sit where the floor slopes to it, and the waste pipe has to be at least two inches under City of Monterey requirements. That typically means opening the floor and repiping.
What does a tub to tile shower conversion cost on the Peninsula?
Costs vary widely and I will not quote a number sight unseen. The drivers are what the demo uncovers, whether the drain and supply lines need replacing, the size and type of tile, whether you want frameless glass, and whether any framing or subfloor repair is needed. The only way to get a real number is a site visit and a written scope.
Can I add a rain head and body sprays?
You can, but check the water fixture unit math first. Each additional showerhead or body spray nozzle counts as two more fixture units under the water district’s residential table, and custom systems and rain bars are listed as inquire rather than a fixed value. Sort this out before you order anything.
Will converting to a shower only hurt my resale value?
In a two bath or larger home, almost never, as long as a tub remains somewhere in the house. In a single bathroom home, removing the only tub can narrow your buyer pool, so weigh that against how you actually live in the house.
Thinking Through a Tub to Shower Conversion in Your Monterey County Home?
If you are weighing layouts and want someone to look at what is likely behind that surround before you pick finishes, Palacios Construction is a licensed residential general contractor in Monterey County under CA General Contractors License #1071780 B, and we are available to walk a bathroom in person. The number is (831) 220-3334, and there is more on how we approach bathroom work at palaciosconstructionca.com.