
Direct Answer: Most Monterey County ADUs take roughly 12 to 20 months from first call to final inspection: about 1 to 3 months of design, 2 to 6 months permitting, and 6 to 12 months of construction.
Almost every ADU call I take starts the same way. Before anyone asks about size, style, or cost, they ask when someone can actually move in.
Usually there is a real deadline behind the question. A parent is selling their house in the spring. A tenant wants a lease start date. An adult kid is coming back to the Peninsula and rent here is what it is.
Most of the people calling are still in the exploring stage. They tell me they are “looking at options” for adding square footage to a property they already own, and they want a number they can plan around.
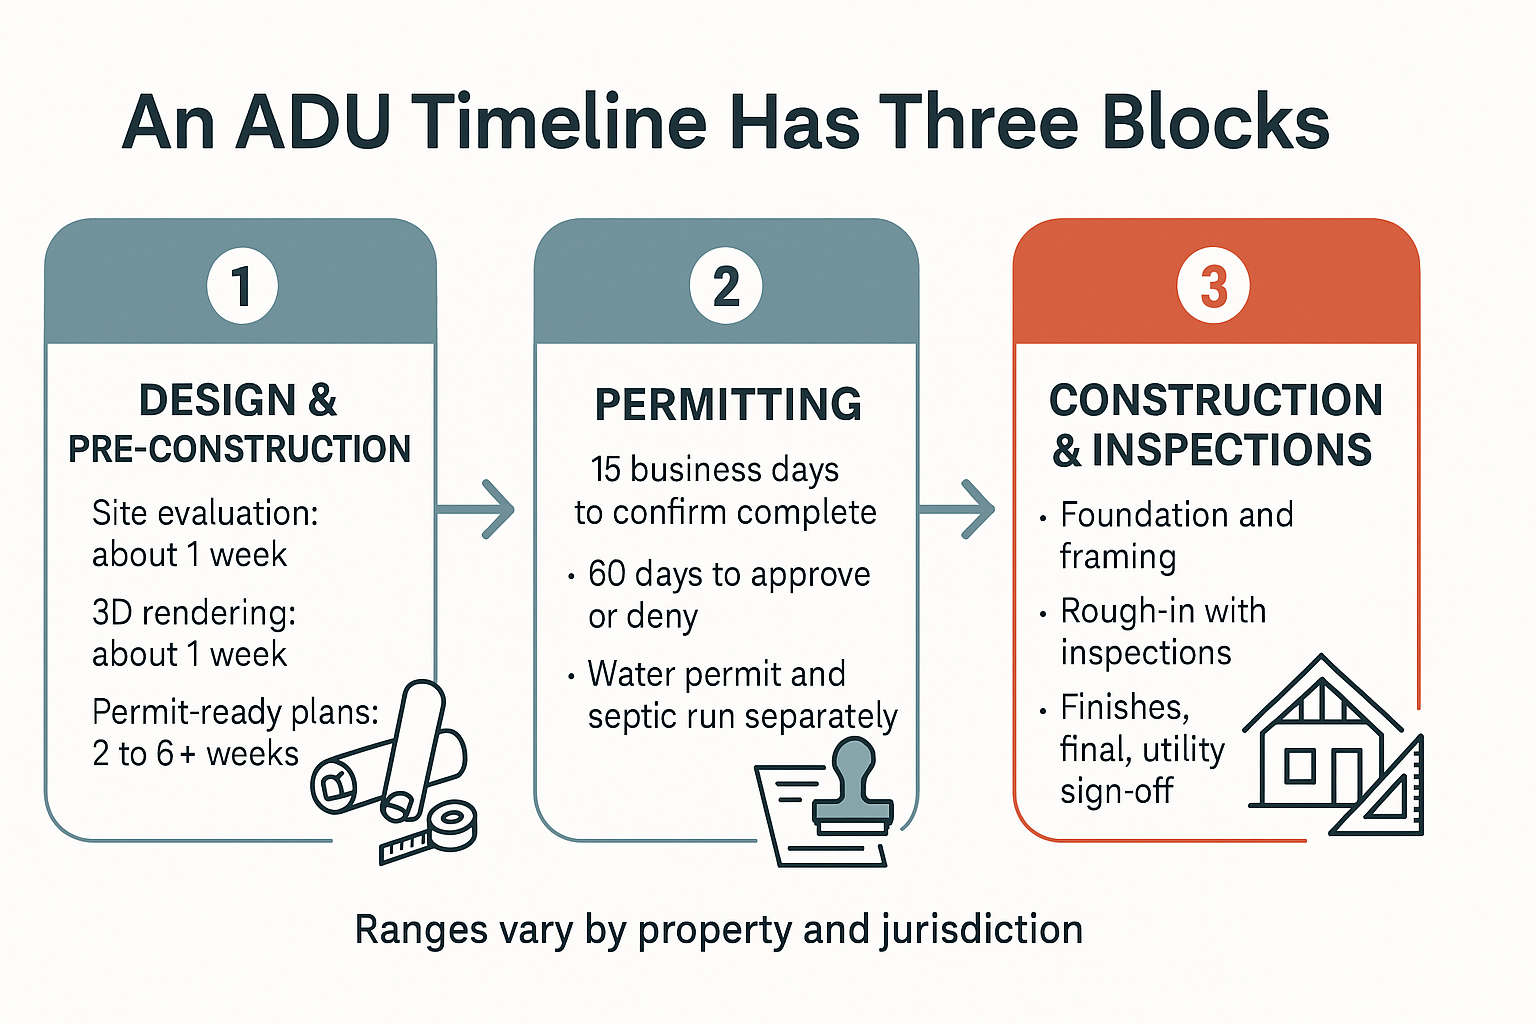
So here is the honest answer, laid out the way I explain it on the phone. An ADU schedule is three separate blocks stacked together, and the only way to plan a move-in date is to understand each one.
How Long Does an ADU Take to Build in Monterey County? Think in Three Blocks
When someone asks for one number, I ask for permission to give them three instead. Guessing at a single figure is what sets people up for disappointment later.
The three blocks are:
- Pre-construction and design. Site evaluation, layout, and a permit-ready plan set.
- Permitting. Submittal, plan check, corrections, and any separate approvals your address triggers.
- Construction and inspections. Site work through final sign-off and utility releases.
Across Monterey County, a full ADU project commonly runs somewhere in the 12 to 20 month range from first phone call to final inspection. That is a general range, not a promise, and the spread is wide for a reason.
A garage conversion on a Seaside lot and a detached unit on a hillside parcel in Carmel Valley are not the same project. One already has a shell and a slab. The other needs foundation work, utility trenching, and exterior weatherproofing before anyone hangs a single sheet of drywall.
What I can tell you is which block tends to eat the calendar. It is almost never the one homeowners expect.
The Design Block Is the One People Underestimate
Homeowners picture the build taking forever and planning being quick. In practice it runs closer to the other way around. National research on renovation behavior has found that planning routinely takes longer than the build itself.
Here is roughly how the pre-construction work breaks down on our projects:
- Site evaluation: measurements, a digital scan, and space planning. Usually about one week.
- 3D rendering: photorealistic views with two layout options and revisions. Usually about another week.
- Permit-ready plan set: floor plans, elevations, plus structural, electrical, plumbing, and mechanical sheets. Commonly 2 to 6 weeks or longer, depending on the property.
That last line item is where the real variation lives. A flat lot with clean records moves fast. A 1920s Pacific Grove home with an unpermitted addition and a sloping rear yard does not.
I push clients to spend the time here. Time spent making a plan set complete and correct is the cheapest time in the whole project, because every hole in the drawings becomes either a plan check correction or a change order later.
If you are still deciding on the basic shape of the project, that decision belongs in this block too. Working through an attached versus detached ADU for your lot before drawings are finalized saves weeks compared to changing course after plans are stamped.
The State Permit Clock, Explained in Plain Terms
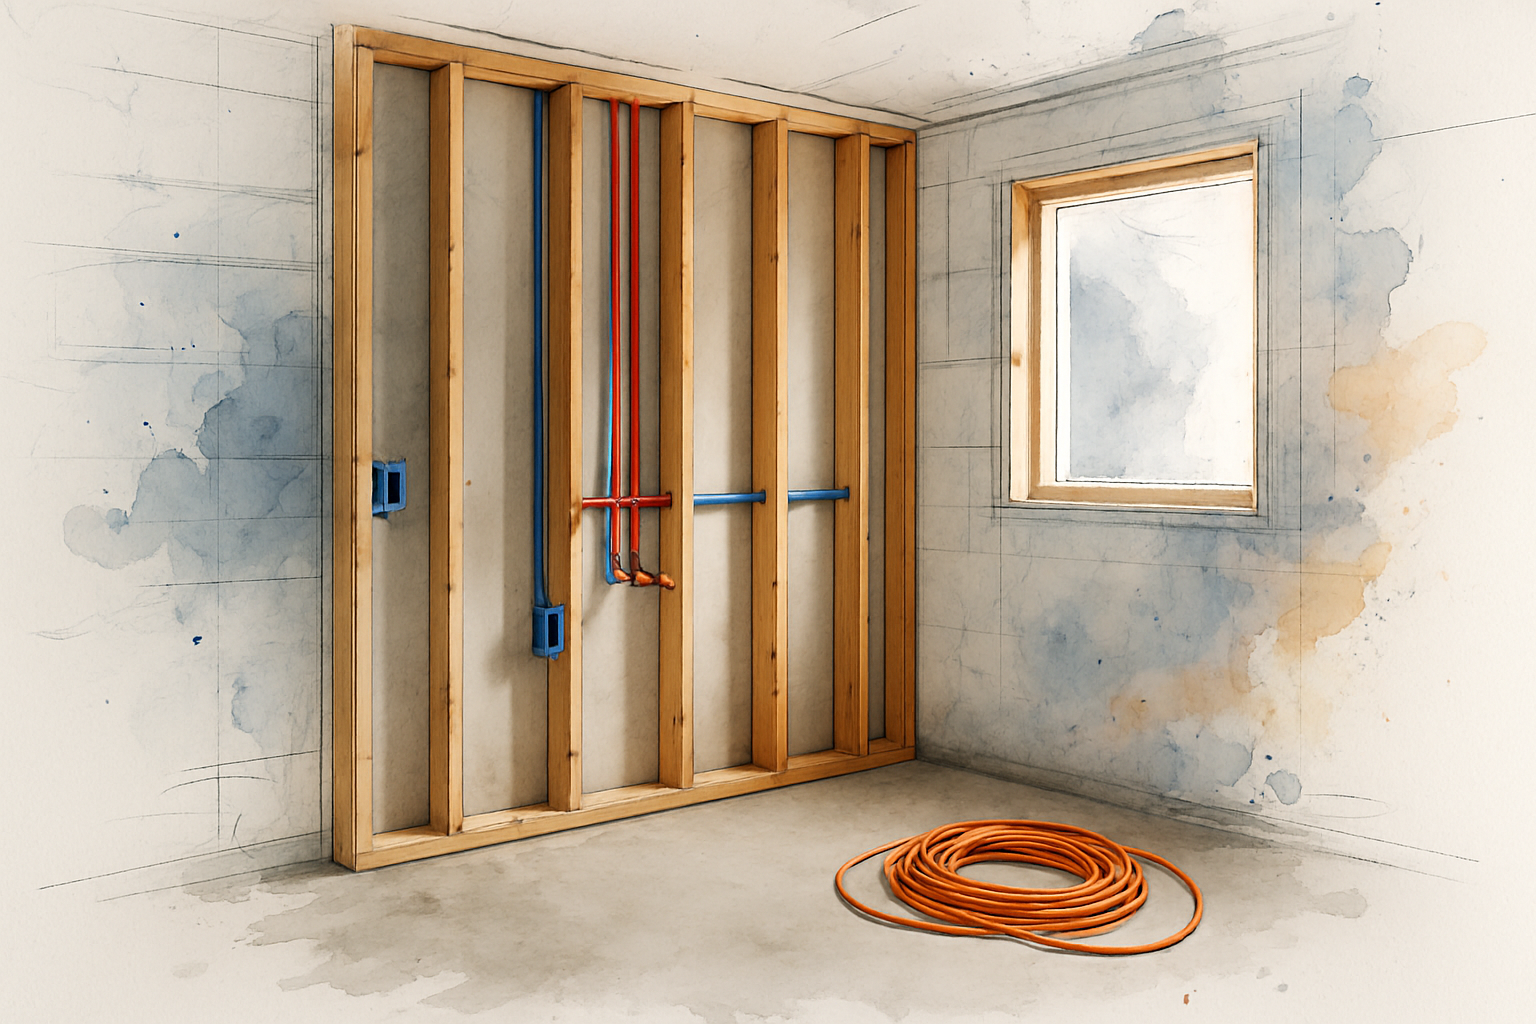
This is the part homeowners have heard about and rarely understand. California put hard deadlines on ADU review, and they are real, but they do not work the way most people assume.
Under current state law:
- A local agency has 15 business days to tell you whether your ADU application is complete.
- Once the application is complete, the agency has 60 days to approve or deny it ministerially. That requirement is spelled out in California HCD’s ADU housing law fact sheet under Government Code section 66317.
- In the coastal zone, jurisdictions with a certified Local Coastal Program now have to decide a Coastal Development Permit for an ADU within 60 days as well, running alongside the standard review.
That coastal change matters a lot around here. It removes the open-ended wait that used to define projects near the shoreline. I wrote more about how that plays out for coastal ADU permits in Monterey County.
Now the part to hammer home: the clock only runs on a complete application. If your submittal comes back flagged as incomplete, or plan check kicks out a list of corrections, your practical calendar resets while the law still looks fast on paper.
I have seen thin plan sets turn a 60 day review into a five month round trip. The statute was never the problem.
The Local Steps That Sit Outside the State Clock
Even a clean building permit is not the whole approval picture on the Monterey Peninsula. Several local steps run on their own timing, and they surprise people.
The ones that come up most:
- Water permits. Adding plumbing fixtures brings the Monterey Peninsula Water Management District into the picture. That step has its own paperwork and timing, separate from the building permit.
- Septic evaluation. In unincorporated areas like Carmel Valley and Prunedale, a septic review can come first and can change both your schedule and your scope. Here is more on when an ADU needs a septic upgrade first.
- City-specific review. Monterey, Pacific Grove, and Carmel-by-the-Sea each run their own process, and the local rules that apply depend heavily on where your property sits on the map.
One more item worth flagging. Since January 1, 2026, plan submittals in Monterey County must conform to the 2025 California Building Standards Code and local amendments. If you have an older set of plans sitting in a drawer from a project you shelved, it may need updating before it can be submitted.
Requirements vary by jurisdiction and they change. Always confirm the current process with the building department that has authority over your specific address before you build a schedule around it.
The Three Blocks of an ADU Schedule
Here is the same breakdown in one view, so you can see where the calendar actually goes.
What Each Block Involves and What Stretches It
This is the reference I walk clients through on a first site visit. The ranges are general market context for Monterey County, not a quote for your property.
| Block | What Happens | General Range | What Stretches It |
|---|---|---|---|
| Design and pre-construction | Site scan, layout options, full permit-ready plan set with structural, electrical, plumbing, and mechanical sheets | About 1 to 3 months | Unpermitted existing work, sloped lots, indecision on layout or finishes |
| Permitting | Completeness check, plan check, corrections, plus water permit, septic, or coastal review where required | About 2 to 6 months | Incomplete submittals, correction cycles, separate agency approvals running on their own clock |
| Construction and inspections | Site prep, foundation, framing, rough-in, insulation, drywall, finishes, final inspection, utility sign-offs | About 6 to 12 months | Long-lead windows and appliances, scope changes after stamping, inspection scheduling, trade availability |
Walking the Construction Block, Phase by Phase
I do not hand out week counts for construction phases, because the honest answer depends on your lot, your plan set, and the inspection calendar. But the sequence never changes, and knowing it helps you read progress.
A detached unit moves through roughly this order:
- Site prep and foundation. Excavation, forms, rebar, pour, and cure.
- Framing. Walls, roof, sheathing, windows and doors set.
- Rough-in. Plumbing, electrical, and mechanical, with an inspection at each stage before anything gets covered.
- Insulation and drywall. Another inspection before the walls close up.
- Finishes. Flooring, cabinets, tile, trim, paint, fixtures.
- Final inspection and utility sign-offs.
A garage conversion is generally the shortest path, because the shell and the slab already exist. A detached unit carries foundation work, utility trenching, and full exterior weatherproofing that a conversion simply does not have.
Now the real schedule killers, in the order I see them cause damage:
- Correction cycles caused by a thin plan set
- Scope changes after plans are stamped
- Long-lead items, especially windows and specialty appliances
- Inspection scheduling, which you do not control
- Contractor and trade availability in a market where skilled labor stays tight and calendars book out well in advance
That last one is worth planning around. If you need a unit finished by a specific month, the conversation should start well before the month you want work to begin.
What Actually Keeps a Schedule From Slipping
A timeline is not held together by optimism. It is held together by a complete plan set, one point of contact, and hands-on project management through every phase rather than just at kickoff.
The budget side matters just as much. We write realistic allowances into proposals from day one instead of lowball numbers that turn into change orders halfway through the build, because a mid-project money conversation stops the calendar cold.
Clients notice that part most. As one Monterey homeowner put it in a review: “The bid process was very transparent, with everything documented online.” – Marco S.
When every line item is documented and visible before work starts, there is far less to renegotiate later. That is what keeps well-planned, professionally managed projects on the schedule they started with.
Frequently Asked Questions About ADU Timelines in Monterey County
What is the fastest an ADU can realistically be done?
A garage conversion with a clean plan set and no septic or water complications is the shortest path, because the shell and slab already exist. Even then, you are stacking design, permitting, and construction, so plan in months rather than weeks.
Does the 60 day state deadline mean my permit will be approved in two months?
Not by itself. The 60 day clock only starts once your application is deemed complete, and the agency has 15 business days to make that call. If the submittal comes back incomplete or plan check returns corrections, your real calendar stretches even though the law has not changed.
Why does a water permit add time on the Peninsula?
Adding plumbing fixtures brings the Monterey Peninsula Water Management District into the process, and that approval runs on its own paperwork and its own timing, separate from the building permit. It is one of the most common reasons a Peninsula schedule looks different from an inland one.
I have plans drawn up from a few years ago. Can I just submit them?
Maybe, but check first. Since January 1, 2026, Monterey County submittals must conform to the 2025 California Building Standards Code and local amendments, so an older set may need updating before it can be accepted.
Can you give me a move-in date at the first meeting?
I can give you a realistic range and tell you which parts of the schedule are within our control and which are not. A firm target only makes sense once we have seen the property, confirmed which approvals apply to your address, and have a complete plan set in motion.
Does living on site during construction change the timeline?
For a detached unit, usually not much, since the work happens outside the house. For an attached unit or a conversion tied into the main home, staying in place can slow certain phases because utilities and access have to be managed around daily life.
Planning an ADU Timeline for Your Monterey County Property?
If you are working backward from a real date, the most useful next step is a site visit and an honest read on which approvals your address triggers. Consultations and project estimates for Monterey County homeowners are available at palaciosconstructionca.com or (831) 220-3334. CA General Contractors License #1071780 B.