Direct Answer: Most Monterey County homes qualify if they are wood framed, built before 1980, sit on a raised foundation with a crawl space and cripple walls, and fall inside a participating ZIP code.
You just bought a house in Pacific Grove or old Monterey, and the wish list is already long. New floors, a kitchen that works, a bathroom that stops leaking. Then someone mentions earthquake retrofitting and a state grant, and you have no idea whether the foundation even belongs on the list.
Here is the good news. Eligibility for the earthquake brace and bolt grant in Monterey County comes down to four physical facts about your house. Not paperwork skill, not who you know.
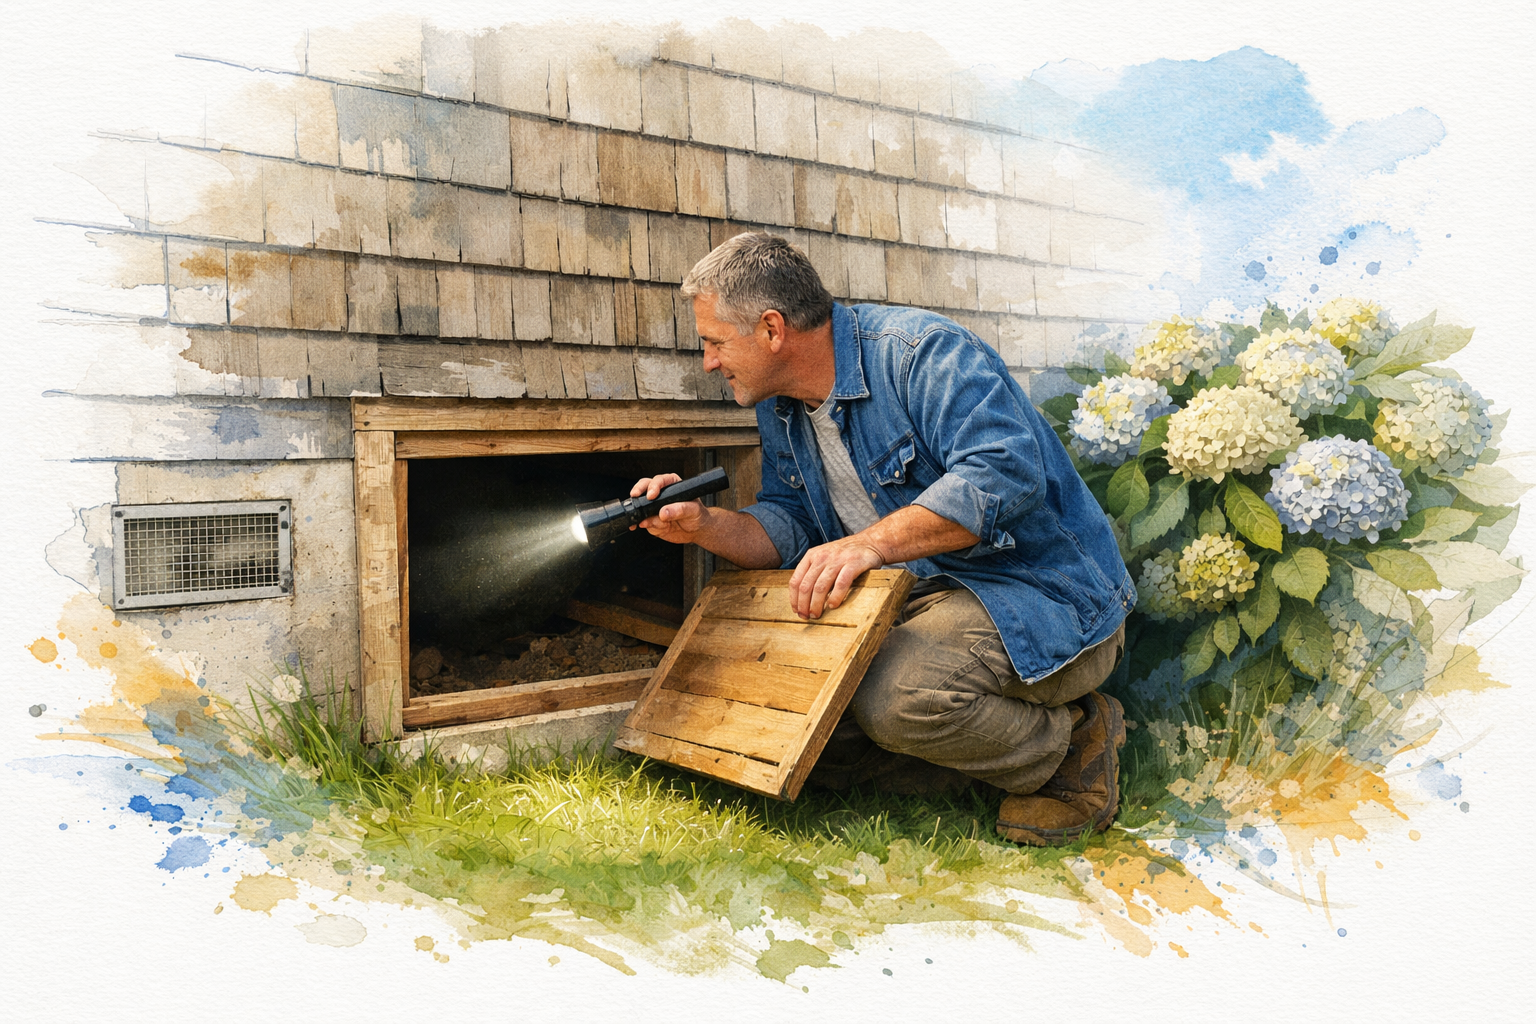
Most homeowners can rule themselves in or out in about ten minutes with a flashlight. I will walk you to the crawl space hatch and tell you exactly what to look for, then explain how the registration windows and the money actually work.
The four facts that decide whether your house qualifies
Program rules from state and program sources all point to the same short list. Your house needs to check every box, not most of them.
- Wood framed. Nearly all single-family homes on the Peninsula are.
- Built before 1980. Homes framed before then usually lack the modern connections between framing and foundation.
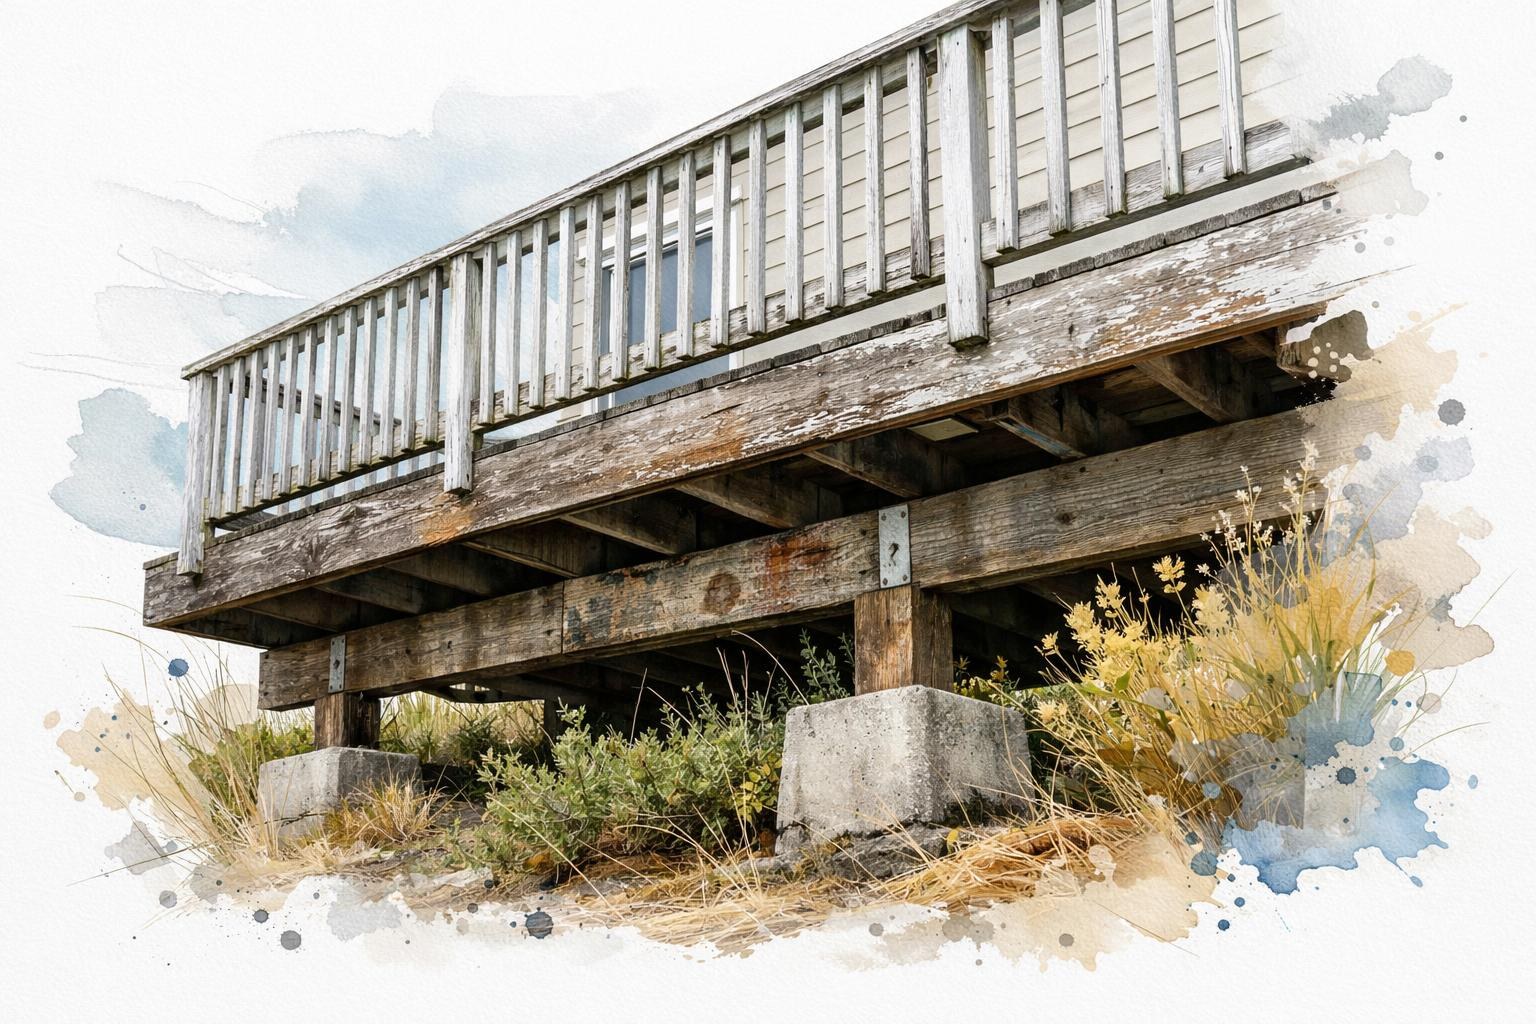
- A raised foundation with a crawl space you can actually look into through a hatch or vent.
- Cripple walls, the short framed walls between the top of the foundation and your first floor.
- An address inside a participating ZIP code, which changes by cycle.
A slab-on-grade house does not qualify. If your flooring sits directly on concrete and there is no hatch, no vent, and no crawl space, you are out, and you can stop reading the program material right there.
That single rule sorts our county pretty cleanly. Much of the newer tract housing in Marina and parts of Seaside is slab. The older stock in Pacific Grove, central Monterey, Del Rey Oaks, and older Salinas neighborhoods is exactly what the program was written for.
What You See Under the House and What It Usually Means
This is the quick read I use on a first walk-through. Take a flashlight, open the hatch, and compare what you see to this list.
| What you see | What it usually means | Brace and bolt fit |
|---|---|---|
| Concrete slab under the flooring, no hatch or vents | Slab-on-grade foundation | Does not qualify |
| Crawl space with short wood walls above the concrete | Cripple walls, the exact target of the program | Strong fit |
| Raised foundation, floor framing sits right on the mudsill | No cripple wall, bolting alone may apply | Worth a walk-through |
| Crawl space under the original house, slab under a back room | Mixed foundation from an older addition | Often partial scope |
| Standing water, dirt within a foot of the joists, soft mudsill | Access and repair work comes first | Eligible, but added labor |
Registration runs in windows, and that trips people up
This is not a first-come, first-served rebate you can apply for whenever you get around to it. Registration opens for a limited period, closes, and selection is not guaranteed.
The 2025 cycle ran August 20 through October 1, with more than 1,100 eligible ZIP codes statewide and more than $20 million available, according to the California Department of Insurance announcement. That same announcement noted eligibility was extended to rental and other non-owner-occupied residential properties.
Demand has consistently run past the funding. So the practical move is simple:
- Check whether your ZIP code is on the current participating list.
- Sign up for notifications before a window opens.
- Have your house facts ready: year built, foundation type, square footage.
- Register the week the window opens, not the week it closes.
- Wait to hear whether you were selected.
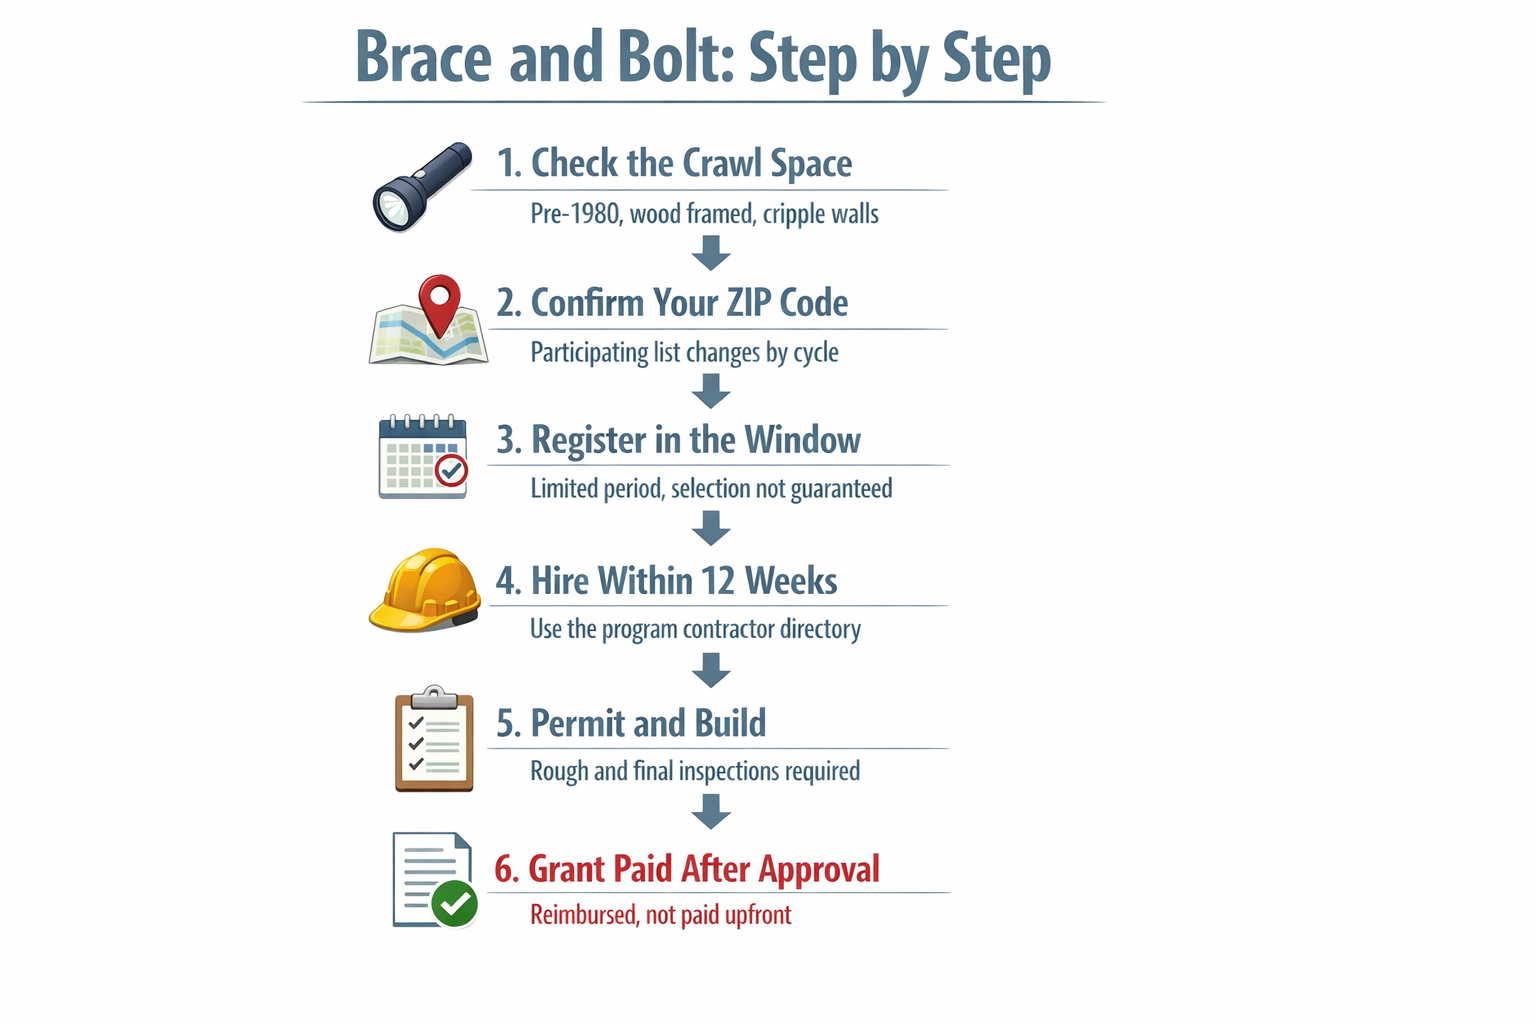
Once you are selected, there is a 12 week window to get a contractor lined up. In a county where trade schedules are tight and permit review adds time, twelve weeks moves faster than it sounds. I would start contractor conversations the day you get the notice, not a month in.
The Brace and Bolt Path, Start to Finish
Here is the full sequence, from flashlight to reimbursement, so nothing catches you flat-footed.
The grant is a contribution, not a blank check
Program materials describe a standard grant amount plus a supplemental amount for income-eligible households. Those figures and the income thresholds have shifted between cycles, so confirm the current numbers directly with the program before you build a budget around them.
What sits between the grant and the real cost is almost entirely the condition of your crawl space. On older Peninsula homes, that gap is where the surprises live.
Things that add labor:
- Low clearance. Under about 18 inches, every sheet of plywood and every bolt takes longer.
- Standing moisture or poor drainage, common on shaded lots near the coast.
- Dry rot at the mudsill or the base of the cripple wall, which has to be replaced before anything gets braced.
- Sloped lots, where cripple wall height varies from a foot on one side to five feet on the other. Pacific Grove and Carmel Valley have plenty of these.
- Plumbing, ducts, and old wiring running right where the bracing needs to go.
I would rather tell you about this during the walk-through than after demo starts. That is what clear budgeting practices mean in this work: realistic allowances in the proposal, every line item explained, no lowball number that quietly grows. If rot shows up, it gets documented and priced before anyone swings a hammer. Our guide to crawl space repairs before cripple wall bracing covers what usually has to be fixed first.
It is a permitted, inspected job, and the money comes at the end
A brace and bolt retrofit has to meet the code standard written for these projects, the existing building code chapter covering cripple wall bracing and foundation bolting. It is not a weekend handyman job.
Here is who does what:
- The contractor pulls the permit under their license and plans.
- The building department schedules a rough inspection before anything is covered, then a final inspection.
- The homeowner ends up holding the finaled permit and the completion documentation, which is what the program wants to see.
The grant is paid after the work is completed and approved, not upfront. So the paperwork matters as much as the hardware.
Permit handling differs between the City of Monterey, Pacific Grove, Carmel-by-the-Sea, and unincorporated Monterey County. Requirements change, and your local building department is the final word. One homeowner told us the city review on their project “took forever,” which is a fair reminder to start early rather than assume a fast turnaround. If you want more detail on how the funding side works, read how the California earthquake retrofit grant works for Monterey homeowners.
If the floor is already coming up, bolt it then
Access is the expensive part of this work. Crawling on your back through 20 inches of dirt costs more than working from above with the subfloor open.
So if any of this is already on your list, that is the moment to ask about bolting:
- Floor replacement across the main level
- Subfloor repair after a leak or water damage
- Framing repairs on an older home
- Foundation work tied to an older addition or a sagging porch
We see a lot of these. One inquiry involved rebuilding a closet after mold remediation. Another was a 130-year-old Salinas Victorian where the caller said the porch was “leaning and crumbling.” In both cases the structure was already open.
Finding rot under there is a normal outcome, not a disaster, as long as it gets documented up front instead of discovered mid-job. That is also the whole argument for one contractor managing the trades rather than hiring room by room. If you want to know how surprises get handled contractually, read what happens when a Monterey remodel hits a surprise.
Frequently Asked Questions About Brace and Bolt Eligibility in Monterey County
My house was built in 1982. Am I out?
For this program, yes. The cutoff is before 1980. That said, a house framed in the early 80s can still be bolted and braced as a regular retrofit project, just without grant money attached.
I rent the house out. Does that disqualify me?
It did not in the most recent cycle. The California Department of Insurance announcement for 2025 noted eligibility was extended to rental and other non-owner-occupied residential properties. Rules change between cycles, so confirm with the program before you count on it.
What does a brace and bolt retrofit cost here?
It varies more than most people expect, because the price is driven by crawl space conditions rather than square footage. Clearance height, moisture, rot at the mudsill, and how much plumbing is in the way all move the number. The grant covers a meaningful share for a straightforward house, less for an older one that needs repairs first. The only honest way to get a real figure is a walk-through under the house.
Do I need a permit for a retrofit in Pacific Grove or Carmel?
Yes, and the process differs by jurisdiction. The City of Monterey, Pacific Grove, Carmel-by-the-Sea, and unincorporated county all handle these a little differently. Check with your local building department, since their requirements are the ones that count.
I missed the registration window. What now?
Get on the notification list for the next one and use the gap productively. Have the crawl space looked at, get the scope and cost in writing, and decide whether any rot or drainage repair should happen regardless of whether the grant comes through.
Want to know what is actually under your house?
The eligibility conversation ends with picking a contractor from the program’s trained contractor directory. You can look those listings up yourself, and you can verify any California license number through CSLB before anyone opens a crawl space. Palacios Construction does this work across Monterey County, is certified in all three FEMA seismic retrofit programs, and holds CA General Contractors License #1071780 B. If you want someone to walk the crawl space and tell you plainly what your house needs, we are at palaciosconstructionca.com or (831) 220-3334.