Direct Answer: A remediation company removes the moisture and the contaminated material. Rebuilding the wall, floor, or closet is a licensed general contractor‘s scope, and it should start with written proof the cavity is dry.
The remediation crew pulls the plastic, loads the fans, and drives off. What they leave behind is a room with bare studs, a closet floor cut out, or a missing section of wall.
And then the question lands on you. Who actually puts the room back?
I get this call often from homeowners across Monterey County who never planned a construction project. They are already managing an insurance claim and someone else’s paperwork. Below is how the handoff works, what to collect before anyone closes a wall, and where a post-remediation repair crosses into permit territory here on the Peninsula.
Mold Remediation and the Rebuild Are Two Separate Jobs
A remediation company’s scope ends when the moisture source is handled and the contaminated material is gone. They cut out wet drywall, pull soaked insulation, lift flooring, dry the cavity, then test and clear it.
Rebuilding is a licensed general contractor’s scope. Most homeowners learn that on the day the containment comes down.
One homeowner reached out to us about a small closet that had water damage and needed to be redone once remediation was complete. That is a very normal starting point, and it is a repair, not a remodel.
Before anyone touches the opening, ask the remediation company for the full file:
- The post-remediation verification or clearance report
- Daily moisture logs and final drying readings
- Photos taken before and during demolition
- A written scope listing exactly what was removed and why
- The cause of loss noted on the file, plus your claim number and the adjuster’s scope if one exists
Your rebuilding contractor will want all of it. The clearance report tells me whether the cavity is cleared to close. The photos and scope tell me where the repair starts and stops, which matters when the estimate goes back to an adjuster. If a claim is involved, it helps to understand what an insurance company looks for in a repair estimate before the numbers get written.

Confirm the Cavity Is Dry Before Anyone Closes It Back Up
This is the part I care about most. On the Monterey Peninsula, moisture usually has a second life under the floor, and a cleared wall sitting above a wet crawl space will not stay cleared.
Before framing, insulation, or drywall goes back, here is what should be checked and written down:
- Moisture meter readings on studs, bottom plates, and subfloor, compared against an unaffected part of the same house as a baseline
- The bottom plate and sill, where water pools longest and dries slowest
- The crawl space directly below the affected room for standing water, damp soil, or staining on joists
- Whether the vapor barrier is intact and still covering the soil
- Foundation vents that are blocked, painted shut, screened over, or missing
- Insulation that has fallen with age or is still holding water
We see this pattern constantly. One property inquiry described a moisture barrier that needed to be put back in place, insulation that had fallen down over the years, and a crawl space that was not vented well enough. Separate homeowners in Pacific Grove and Salinas have called about water damaged wall sections at basement level and foundation issues under older additions.
Closing a wall in Monterey, Pacific Grove, or Seaside while the framing still reads wet is how the same stain shows up again the following winter. While the floor is open, it is also worth checking the spots where dry rot usually starts on older Peninsula homes and what gets fixed in a crawl space before anything structural goes back.
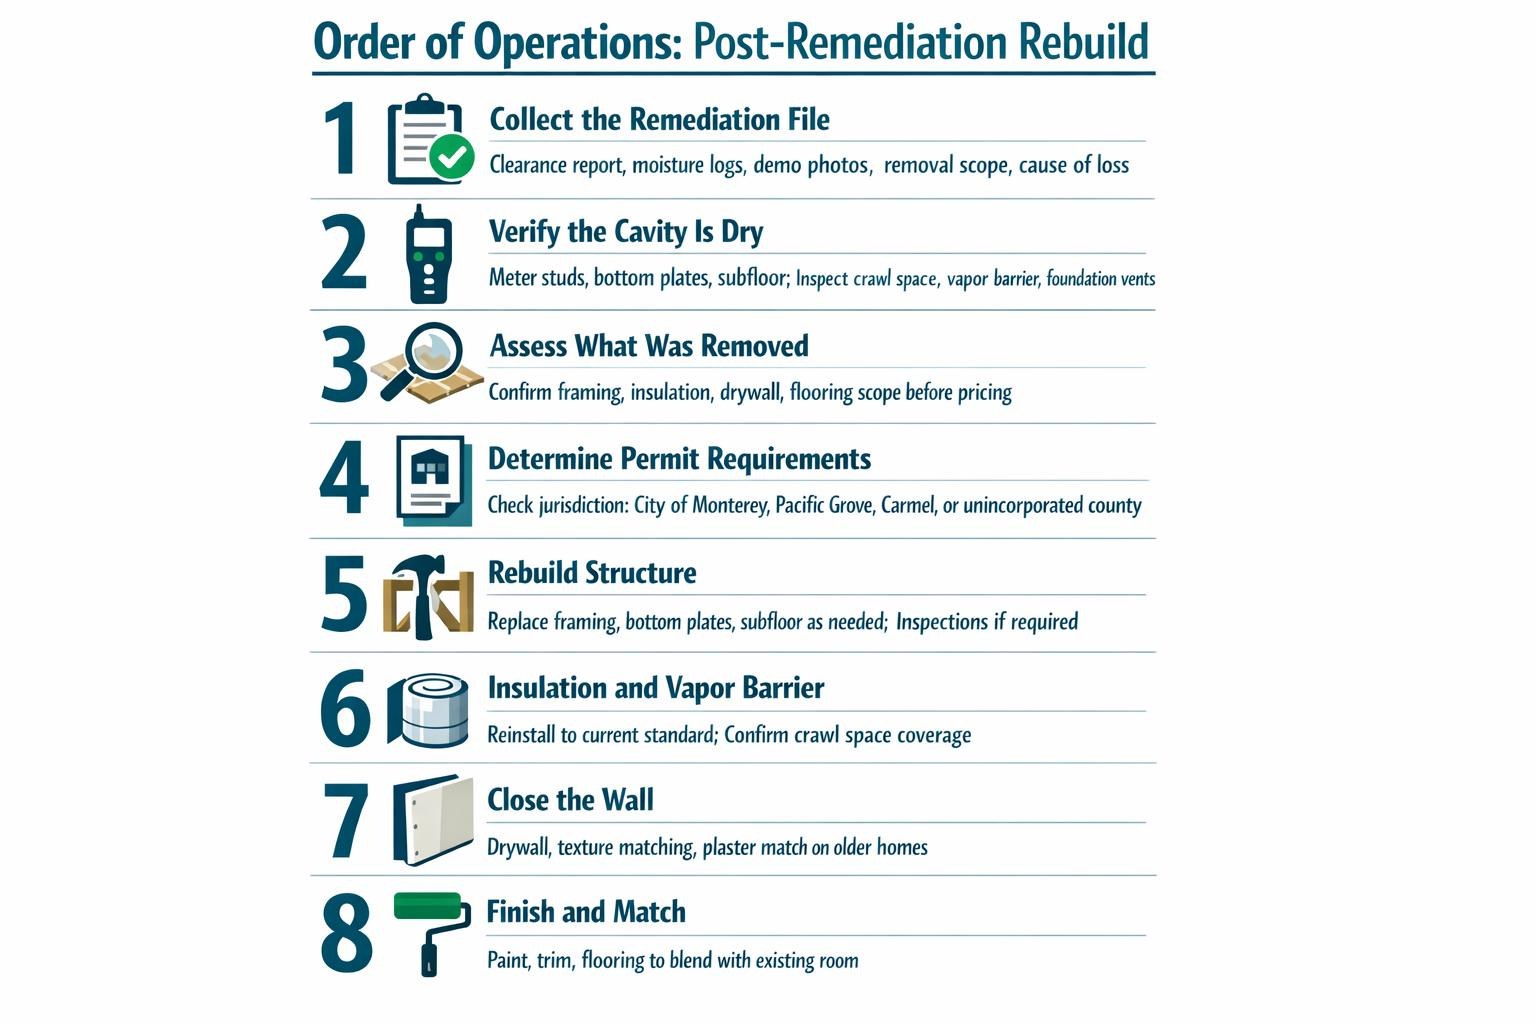
The Order of Operations on a Post-Remediation Rebuild
This is the sequence I follow from the day the remediation crew leaves to the day the room is finished.
Does a Post-Remediation Repair Need a Permit in Monterey County?
Homeowners assume a repair skips permitting because it is putting back what was already there. That assumption is where these jobs go sideways.
A straight drywall and paint restoration inside an existing room is generally the simplest case. Once the work touches structure, plumbing, wiring, or the exterior envelope, you are usually in permit territory.
Monterey County’s own building and planning guidance is clear that interior remodels generally do not require a planning permit but still require a building permit from HCD-Building, and that exterior changes such as windows, doors, roofs, or porches on a property with a D design control overlay require design approval. You can read the county’s building and planning FAQs directly.
Rules differ between the City of Monterey, Pacific Grove, Carmel-by-the-Sea, and unincorporated county. Plumbing work on the Peninsula can also run into Monterey Peninsula Water Management District requirements. Confirm with the building department that has jurisdiction over your address before work starts, not after.
Where Repairs Usually Cross the Permit Line
This is a general guide, not a ruling on your property. Verify with your local building department.
| Repair scope | Permit usually required? | What drives it |
|---|---|---|
| Drywall patch, texture, paint | Often no | Cosmetic replacement in kind |
| New closet shelving and flooring | Often no | No structural or system changes |
| Replacing cut or rotted framing | Typically yes | Structural work gets inspected |
| Moving or re-piping plumbing | Typically yes | Water district rules may also apply |
| New circuits, outlets or rewiring | Typically yes | Electrical work is inspected |
| Exterior wall, siding, window or door | Typically yes | Design review in overlay and historic areas |
What Happens When the Rebuild Finds Something Else
I will not tell you a post-remediation rebuild stays inside its original scope. Opening a wall in a 70 year old house finds things.
What I can tell you is what a good response looks like. The work stops. The condition gets photographed. Options get priced out. You decide before anyone proceeds.
A homeowner adding a window to a condo ran into exactly that. The spot he picked turned out to have eight gas mains running through it. Our project manager priced both relocating the lines and relocating the window, and the homeowner picked the one that made sense.
This is also why realistic allowances matter more on a repair than on a planned remodel. A lowball line item on an unknown is not a lower price, it is a change order you have not met yet.
When I write a proposal on one of these, I explain every finish and line item from day one so you can see which parts of the number are firm and which depend on what is behind the wall. That is clear budgeting practices doing their actual job.
One reviewer put the follow through side of it plainly: “I had two issues arise, and without hesitation (and out of warranty, might I say), Christian immediately responded and resolved both issues to my satisfaction.” – Ryan G.
Making the Repair Disappear Into an Older Peninsula Home
Most of the homes I work on here were not built with today’s materials. A patch that is technically correct can still announce itself from across the room.
The decisions that drive both method and cost:
- Plaster versus drywall. Many pre-war Pacific Grove and Monterey homes have lath and plaster. Matching thickness and texture takes more time than hanging a sheet of drywall.
- Texture matching. Hand textures from the 1940s through the 1970s rarely match a modern spray. This is skill work, not product selection.
- Flooring that meets the existing run. Sometimes the original is still made. Sometimes the honest answer is refinishing a larger area or stopping at a doorway. Flooring decisions drive cost more than people expect.
- Trim profiles. When the original casing or baseboard is discontinued, the options are custom milling, salvage, or a sympathetic substitute.
Here is the honest part. In a 1920s bungalow, the rebuild sometimes has to extend past the damaged area to reach a natural stopping point, like a corner or a door opening. A contractor should say that at the estimate stage, not halfway through the job.
Frequently Asked Questions About Rebuilding After Mold Remediation
Does the mold remediation company rebuild the wall too?
Usually not. Most remediation firms are set up to remove material and dry the structure, and their scope ends at the clearance report. The rebuild is general contractor work. Ask the remediation company directly so you are not waiting on someone who was never coming back.
Will my insurance cover the rebuild, or only the remediation?
It depends on your policy and the cause of loss, and the adjuster’s scope is the document that answers it. What I can tell you is that a repair estimate written against the adjuster’s line items moves much faster than one written in general terms. Get the remediation file and the adjuster scope in the same folder before you ask for a repair estimate.
How long does a small post-remediation repair take?
A closet or a single wall section with no permit involved is often a matter of days once materials are in hand. If framing, plumbing, or exterior work is involved, inspection scheduling and plan review add time, and that part is outside any contractor’s control.
Do I need a permit just to put drywall back?
A like for like drywall and paint repair inside an existing room often does not. But requirements vary between Monterey, Pacific Grove, Carmel-by-the-Sea, and unincorporated county, so confirm with the building department that covers your address before work begins.
How do I know the cavity is really dry?
Written moisture readings, not a visual check. Framing and subfloor should be metered and compared to a dry area of the same house, and the crawl space below should be looked at the same day. If something still reads wet, the right move is to keep drying rather than close it up.
Looking at a Cleared Room That Still Needs Putting Back?
If you are holding a clearance report and a torn out closet in Monterey, Pacific Grove, Seaside, or anywhere else in Monterey County, we handle this kind of reactive repair alongside planned remodels. Palacios Construction is a licensed general contractor, CA License #1071780 B, and you can reach us at (831) 220-3334 or palaciosconstructionca.com when you are ready to talk through the scope.