
Direct Answer: Most days are quieter than people expect. Demolition and rough trades are loud and messy for a short window, then finish work is calm. Containment and utility planning decide how livable it feels.
When homeowners call me about a kitchen or bathroom project, the budget is usually not the thing keeping them up at night. It is the idea of strangers, dust, and noise inside an occupied house for weeks.
One homeowner in Pebble Beach put it plainly in a review: “I hate having any sort of construction done because of past experiences with unreliable messy contractors who promised more than they could deliver.” That memory is what stops a lot of people on the Peninsula from starting at all.
So let me answer the honest question instead of the sales one. What does a Tuesday in week three feel like when you are still sleeping in the house, still making coffee, still working from the back bedroom?
The Shape of the Schedule Is Not What People Picture
Most homeowners imagine a solid block of chaos from start to finish. In reality, most of a project’s calendar happens before anyone touches the house.
Planning, finish selections, and plan review eat up a large share of the timeline. In unincorporated Monterey County, the building department’s standard plan check runs roughly 15 to 20 business days for submittals that do not qualify for expedited review, and city timelines in Monterey, Pacific Grove, and Carmel-by-the-Sea vary on their own schedules.
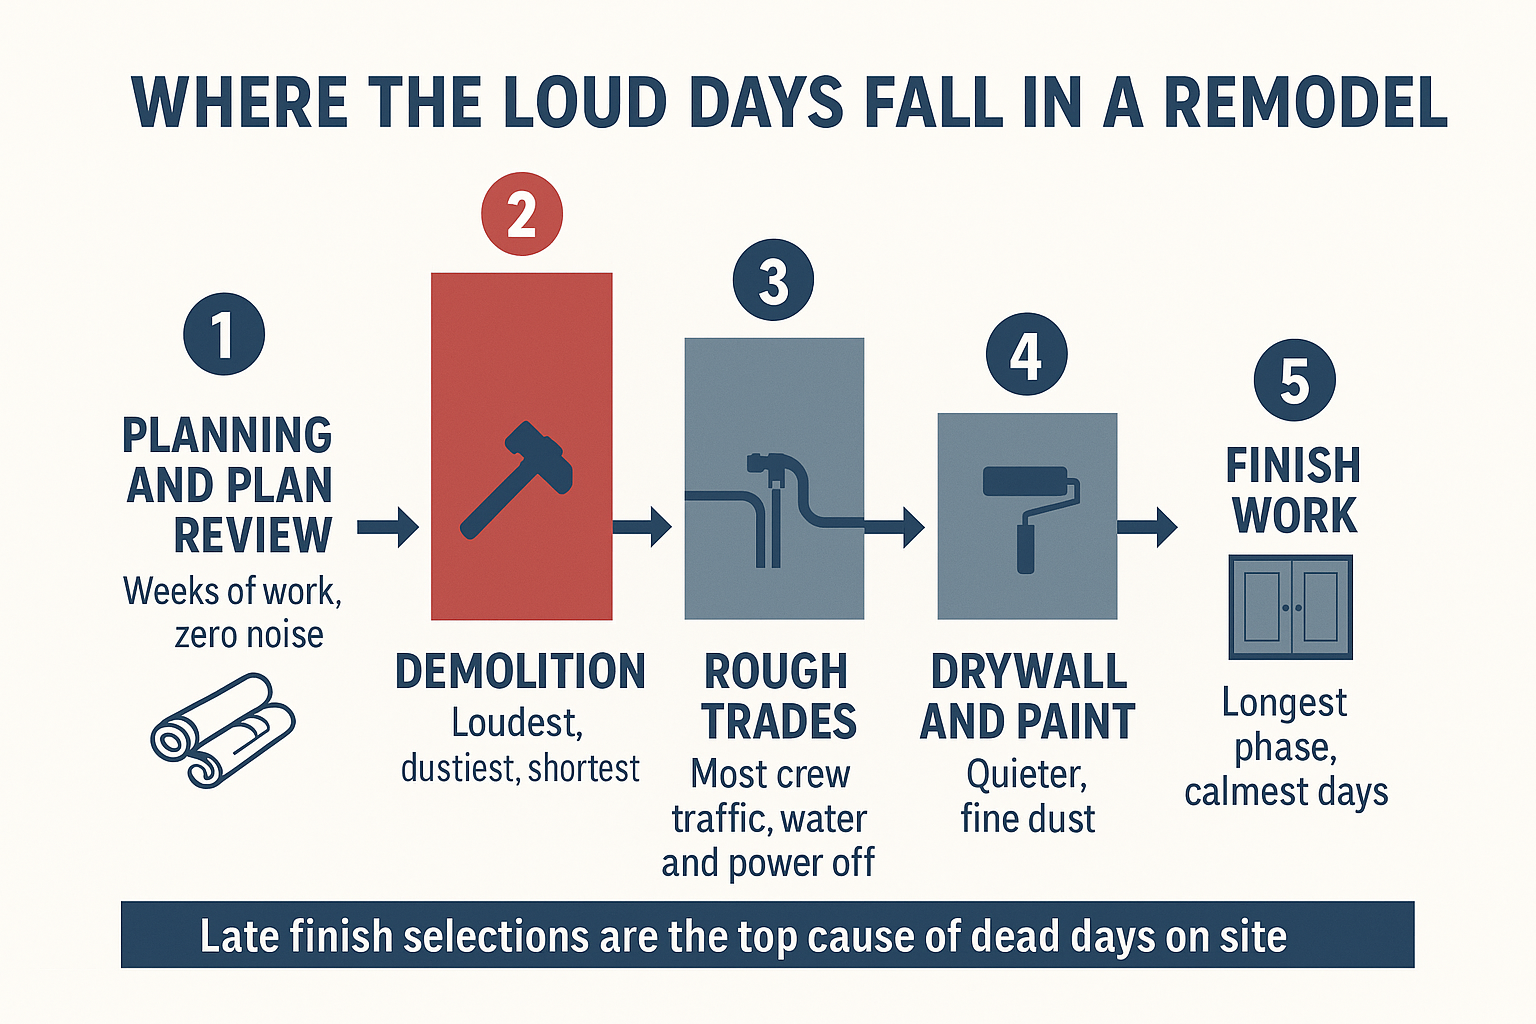
Once construction starts, the disruption is not evenly spread:
- Demolition is the loudest and dustiest stretch, usually the shortest
- Rough trades (framing, plumbing, electrical) bring the most crew traffic and inspections
- Drywall and paint are quieter but messy in a fine-dust way
- Finish work is the longest phase and the calmest one
The thing that stretches all of it out is late selections. If tile, cabinet hardware, or a vanity has not been picked, the crew shows up with nothing to install and your house stays torn up longer than it needed to be. I would rather push a start date by two weeks than build in dead days later. That is part of why the order of operations in a kitchen remodel matters so much.
Containment Is What Makes an Occupied Remodel Livable
If you ask me what separates a tolerable project from a miserable one, it is not the crew’s skill. It is whether they prep the space before they touch anything.
Here is what real containment looks like on a job in an occupied home:
- Plastic barriers or zip walls sealing the work zone from the rest of the house
- Floor protection running the full path from the entry door to the job, not just inside the room
- Covered HVAC returns so dust does not ride through the ducts into bedrooms
- A set staging spot for the dumpster and debris, agreed on before day one
- End-of-day cleanup as a standing task, not a favor
Before you sign anything, ask three specific questions: which rooms get sealed off, when the barriers go up, and who does the cleanup at the end of each day. A contractor who has done this in occupied homes will answer without hesitating.
Older Peninsula homes make this more important, not less. Lath and plaster, original subfloors, and decades of settled dust in wall cavities all mean demolition throws off more than drywall dust.

The Utility Interruptions Nobody Plans For
This is the part that catches people, and it is entirely avoidable with a week of forethought.
In a kitchen project, the sink and range go offline early and stay offline through cabinet and countertop work. That is not a two-day gap. Set up a temporary kitchen somewhere else in the house before demo day, not after: a fridge in the dining room, an induction burner, a microwave, and a plan for washing dishes in a bathroom or laundry sink.
In a bathroom project on a single-bath home, the household loses that bathroom for the duration of the work. There is no partial version of this. And during plumbing rough-in, a water shutoff can take the whole house offline for part of a day, so fill pitchers the night before.
One more Peninsula-specific step: plumbing fixture changes can trigger a Monterey Peninsula Water Management District water permit review, and that belongs in pre-construction, not mid-project. Requirements vary by jurisdiction, so verify with your own city or county building department. I have written more on the water permit step before a bathroom remodel.
What You Lose Access To, Phase by Phase
This is a general pattern, not a promise. Every house sequences a little differently, but it gives you something concrete to plan around.
| Phase | Noise and Dust Level | What You Lose Access To |
|---|---|---|
| Demolition | High, short burst | The work room entirely; driveway for debris staging |
| Rough plumbing and electrical | Moderate, heavy crew traffic | Water for part of a day; power to circuits being worked |
| Inspections | Low | Nothing, but crew needs clear access on inspection day |
| Drywall, texture, paint | Low noise, fine dust | Adjacent rooms if barriers are not tight |
| Cabinets, tile, finish work | Low | Mostly just the work room; longest phase |
| Punch list and final cleanup | Minimal | Short access windows only |
Where the Loud Days Actually Fall
Here is the disruption curve most homeowners do not picture correctly before they start.
Older Monterey Housing Stock Changes the Rules
Much of Monterey, Pacific Grove, and the older Seaside neighborhoods was built before 1978. That one fact changes how a house can be occupied during certain phases.
When painted surfaces are disturbed in a pre-1978 home, lead-safe work practices and testing come into play under the EPA’s Renovation, Repair and Painting rule. Older flooring, ceiling texture, and duct wrap may also need testing before demolition. In practice, that can mean a wing of the house is off limits for several days while the containment is up and the area is cleared.
Older homes are also where hidden conditions show up. The ones I see most often:
- Rot behind a shower wall or under a window that was never flashed correctly
- Undersized or damaged subfloor that has to be replaced before tile goes down
- Old wiring that has to be corrected before work can move forward
None of these are disasters. They are budget and schedule events, and they are the reason we use realistic allowances in proposals instead of lowball numbers. If you want to understand how those moments get handled on paper, read up on change orders and unexpected costs.
Peninsula Logistics You Will Not Find in a National Guide
Crews need somewhere to park and somewhere to stage material. On the narrow lots and no-driveway streets common in Carmel-by-the-Sea and parts of Pacific Grove, that is a real constraint, and a lumber delivery may need to be scheduled rather than simply dropped.
A few things worth settling in the first walkthrough:
- Parking and staging: where trucks go, where material sits overnight
- Gated community access: Pebble Beach and similar neighborhoods need crew and delivery vehicles arranged in advance
- Allowable work hours and noise limits: these are set locally, so confirm the rules with your own city
- Pets and gates: who is responsible for latching the side yard gate, and when the dog is inside
- Side yard access: whether the crew can reach the back of the house without going through the living room
I bring these up on the first visit because they are much harder to fix in week two.
Whether the House Is Occupied Changes the Sequence
This is a fair thing to raise on a first phone call, and I wish more homeowners did.
Some people reaching out about additions or remodels are working on a second home or an investment property and can hand over an empty house. That lets a crew compress phases and work in several areas at once, which usually shortens the calendar.
Others are living there with kids, pets, and work-from-home schedules. In that case, quiet windows and access limits get built into the sequence from the start instead of negotiated in the middle of demo week. Both are workable. They are just different plans, and the plan should reflect reality before the contract is signed.
The Test That Predicts How the Whole Thing Goes
Here is the simplest way I know to evaluate a contractor for an occupied remodel. Ask whether there is one person who knows the schedule, tells you what is happening this week, and will tell you directly when something changed.
That is it. Not the size of the crew, not the showroom, not the gallery photos. The homeowners who come through a remodel calm are almost always the ones who had a single point of contact checking in before, during, and after the work.
Hands-on project management is what makes living in your home during a remodel in Monterey survivable rather than miserable. If a contractor cannot name that person in the first conversation, keep asking. For more on what that role covers day to day, see what a general contractor actually does on a remodel.
Frequently Asked Questions About Living at Home Through a Remodel
Can I stay in my house during a kitchen remodel?
Usually yes. The main issue is that the sink and range go offline early and stay offline through cabinet and countertop work, so you need a temporary kitchen set up somewhere else before demolition day.
What if we only have one bathroom?
Then you lose it for the duration of the project. Some households stay and use a gym, a neighbor, or a relative nearby. Others move out for that stretch. Either way, decide before the contract is signed so the schedule can be sequenced around it.
How long will my water be shut off?
Typically part of a single day during plumbing rough-in, not the whole project. You should get advance notice of the date so you can fill pitchers and run laundry the night before.
Will dust get into the rest of the house?
Some will always find its way out, but proper containment keeps it manageable. Zip walls at the work zone, floor protection along the crew’s path, and covered HVAC returns make the biggest difference. Uncovered return vents are the number one way dust spreads to bedrooms.
Are there limits on what hours a crew can work?
Yes, and they are set by each city rather than countywide. Monterey, Pacific Grove, and Carmel-by-the-Sea all have their own noise and work hour rules, so confirm with your local building or code enforcement department before you assume a start time.
Does my pre-1978 home need testing before demolition?
Often, yes. When painted surfaces are disturbed in a pre-1978 home, lead-safe work practices apply, and older flooring, ceiling texture, or duct wrap may need testing first. This affects how long parts of the house stay off limits, so it belongs in the pre-construction conversation.
Thinking Through How a Project Would Fit Around Your Household?
Every house on the Peninsula sequences a little differently, and occupancy is a big part of that. If you want to talk through how a kitchen, bathroom, or addition would be phased around kids, pets, or a work-from-home schedule, Palacios Construction is reachable at palaciosconstructionca.com or (831) 220-3334. No pressure either way, and verify permit requirements with your own city or county building department as you plan.