
Direct Answer: Budget overruns in full home renovations usually start in the planning phase, not construction. A realistic proposal, a clear change order process, and smart sequencing prevent most of them.
A full home renovation is not just a bigger version of a kitchen or bathroom remodel. It is a fundamentally different kind of project, more trades, more decisions, more weeks of active construction, and a lot more places for things to go sideways. I’ve seen homeowners come in well-prepared and still get caught off guard, not because they weren’t paying attention, but because no one walked them through how these projects actually work before the work started.
The Monterey Peninsula’s housing stock makes this even more complicated. Homes in Pacific Grove, Seaside, Marina, and parts of Monterey that were built between the 1950s and 1980s carry conditions you won’t find in newer construction, galvanized plumbing, undersized electrical panels, older floor adhesives that may contain asbestos-containing materials, and framing practices that don’t match today’s code. None of that is a reason not to renovate. But it is a reason to go in with a realistic budget and a contractor who knows what to look for before demo day.
This article focuses on the two or three things that actually determine whether a whole-home renovation stays on budget: how the proposal is built, how the project is sequenced, and what communication looks like once construction is underway. If you get those right, you are already ahead of most renovation projects I’ve seen.
Why Full Home Renovations Go Over Budget, and Where It Actually Starts
Scope creep is the most consistent budget killer I’ve seen in whole-home renovations, and it comes from two directions at once. The homeowner sees possibilities as walls open up and adds work mid-project. The contractor finds conditions that weren’t visible before demo, and now there’s an unexpected cost that has to go somewhere.
Both of these are completely normal. Neither has to turn into a financial crisis. But they will, if the contract going in doesn’t address them clearly.
A well-built renovation contract spells out:
- What constitutes a change order, any work added or changed from the original scope
- How a change order gets approved, in writing, with the homeowner’s sign-off before work begins
- What the cost and schedule implications are, not just the dollar amount, but how it affects the timeline
- What the contingency allowance is, a realistic buffer, usually 10 to 15 percent of total project cost, built in from day one
The other piece is how the original proposal is built. If a contractor’s bid uses lowball numbers for fixtures, finishes, or subcontracted trades to win the job, those numbers will catch up to you. A proposal built on realistic allowances, where every line item is documented and explained, is the one that actually protects your budget. How a general contractor’s bid process reveals more than the price gets into this in more detail if you want to understand what to look for before you sign.
For older Monterey Peninsula homes, I always recommend building a contingency that accounts for the local housing stock. When we open walls in a 1960s Seaside or Marina home, we find galvanized pipe that needs replacement, or a 100-amp panel that can’t support a modern kitchen, more often than not. A contractor who has worked in this housing stock knows to flag these risks upfront, not after demo is complete.
The Sequencing Decision That Most Homeowners Never Think About
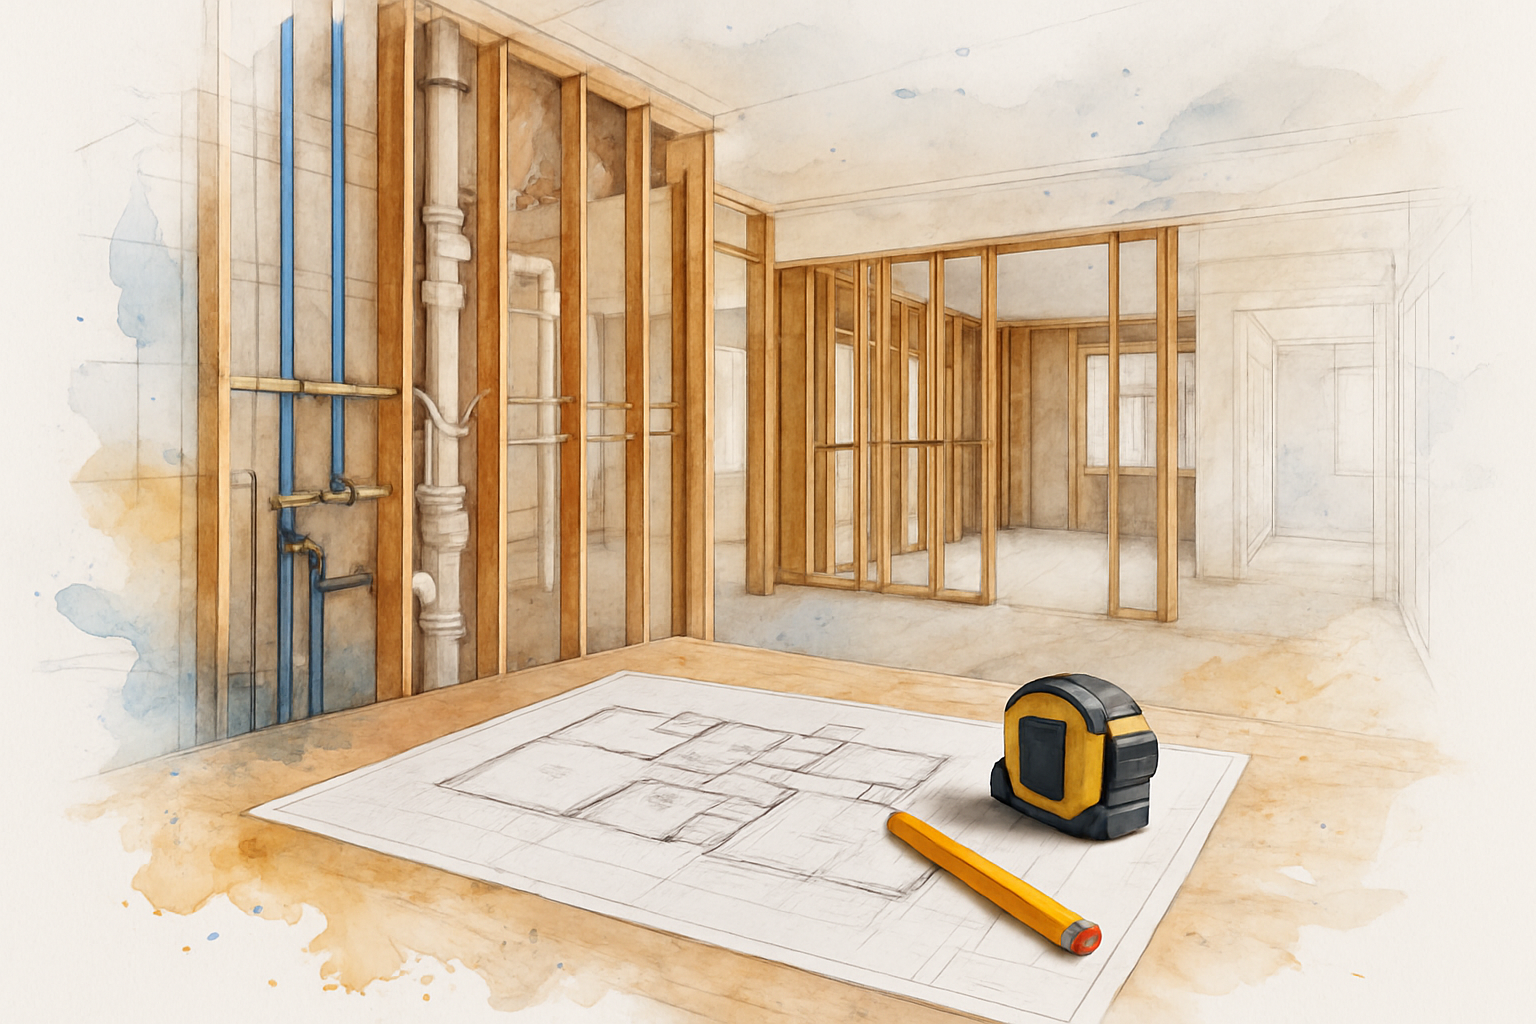
One of the genuine advantages of a whole-home renovation over a room-by-room approach is what I call the walls-open window. When multiple rooms are being gutted at the same time, you have access to the bones of the house, the electrical, plumbing, insulation, and framing, at a fraction of the cost it would take to address those systems later.
Think about what that means practically. If you’re already opening walls in the kitchen and two bathrooms, upgrading the electrical panel at that point costs a small fraction of what it would cost to come back later and open those same walls again. Same with running new plumbing supply lines, adding insulation, or reinforcing framing in areas that don’t meet current code.
A renovation that goes room by room may feel less disruptive in the short term. But it can end up costing significantly more over time and miss the structural improvements that a whole-home approach makes possible.
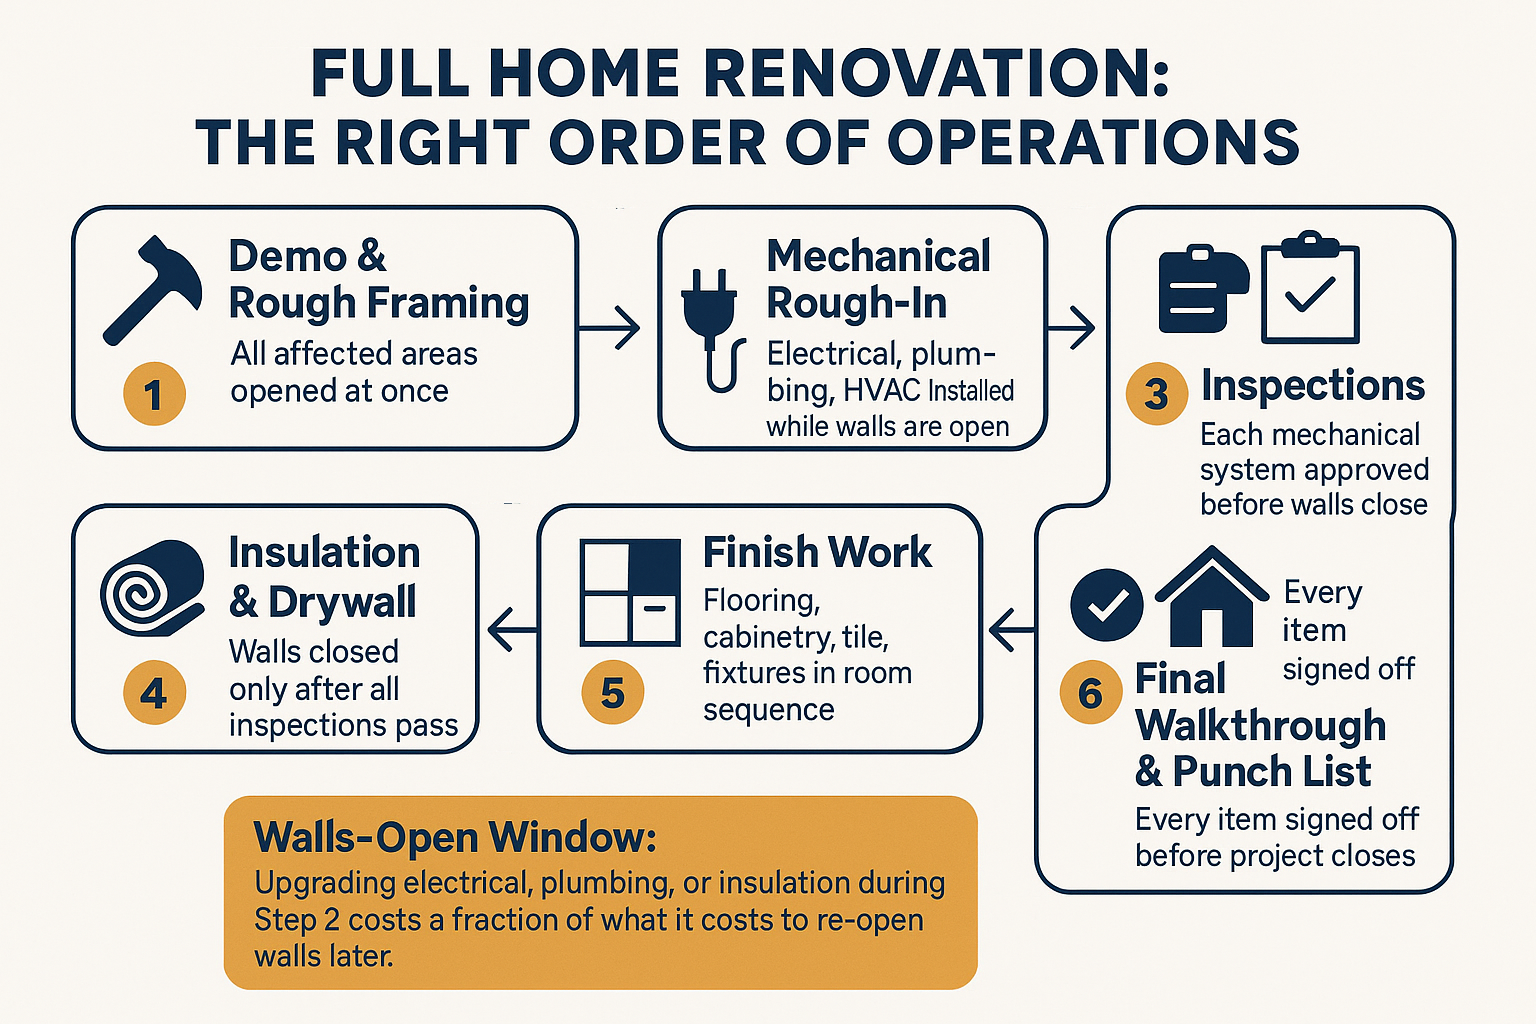
Strategic sequencing in a full renovation generally follows this logic:
- Demolition and rough framing across all affected areas first
- Mechanical rough-in, electrical, plumbing, HVAC, before any walls close
- Inspections at each rough-in stage before proceeding
- Insulation and drywall once all mechanical work is inspected and approved
- Finish work, flooring, cabinetry, tile, fixtures, in sequence by room
This is also where the order of operations most homeowners don’t know about becomes critical. Getting the sequence wrong doesn’t just cause delays, it can mean redoing work that’s already been finished, which is expensive and avoidable.
For homeowners in Monterey County, there’s an added layer here: California’s 2025 energy code has specific requirements that can be triggered by the scope of a renovation. If you’re touching a significant portion of the home, those requirements may apply to insulation, windows, and HVAC. California’s new energy code is now active and worth understanding before your project scope is finalized.
What Smart Renovation Sequencing Looks Like
This flow shows the order of operations in a whole-home renovation and why each phase must happen before the next one begins.
Common Conditions in Monterey Peninsula Older Homes, and Budget Impact
Homes built in the 1950s through 1980s across Monterey County regularly present these conditions during renovation. This table gives homeowners a realistic picture of what to plan for.
| Condition Found | Where It Typically Appears | Why It Matters for Budget |
|---|---|---|
| Galvanized plumbing | Pacific Grove, Seaside, Marina homes pre-1970 | Corroded pipe restricts flow and often requires full replacement during plumbing rough-in |
| Undersized electrical panel (100 amp) | Common in homes built before 1980 | Modern kitchens and HVAC systems typically require 200-amp service, upgrade cost is lower when walls are already open |
| Asbestos-containing materials | Floor adhesives, ceiling texture, pipe insulation in pre-1980 homes | Requires licensed abatement before demo proceeds, must be tested and documented |
| Non-code framing practices | Load-bearing walls modified without permits in older remodels | May require structural engineer review and reinforcement before new work can proceed |
| Single-pane windows | Throughout older Peninsula homes | California’s 2025 energy code may require upgrades depending on renovation scope |
What Communication Should Actually Look Like During a Multi-Month Project
A whole-home renovation can run four to eight months for a moderately sized project, and longer for full teardown-and-rebuilds. During that time, the homeowner is living in or around active construction, making decisions on finishes, responding to field questions, and trying to track a project that involves multiple trades moving through the house on different schedules.
I hear from homeowners all the time that their biggest fear isn’t the price, it’s going dark. They sign a contract, the work starts, and then they can’t get answers. One reviewer who went through an extensive remodel in Pacific Grove described the experience this way: Christian was “communicative, transparent with costs, and always available to address any concerns or changes.” Another long-time customer noted that the contractor “talks to you before, during, and after the work”, every time, not just at the start.
That’s the standard a multi-month renovation project should hold. In practical terms, it means:
- Regular check-ins at defined project milestones, not just when problems arise
- A clear point of contact, the owner or lead project manager, reachable by phone or text
- Written documentation of change orders before work proceeds, so the homeowner always knows what’s changing and what it costs
- Decision checkpoints, moments where the homeowner needs to select finishes or approve a direction before the next phase can start, communicated in advance so there’s no scramble
The projects that go smoothest are the ones where the contractor treats communication as part of the job, not an interruption to it. One Monterey homeowner who went through three general contractors before finding the right one described the bid process as “very transparent, with everything documented online”, and that transparency carried through the entire build.
For homeowners evaluating contractors before signing, what homeowners should ask before signing with any contractor is a useful read. And if you want to understand the full scope of what a general contractor is actually managing on your behalf, what a general contractor actually does on a remodel in Monterey breaks that down clearly.
Frequently Asked Questions About Whole-Home Renovations in Monterey County
How much should I budget for a full home renovation in Monterey County?
There’s no single answer, because scope varies so much, a cosmetic refresh is a different project than a full teardown and rebuild. That said, whole-home renovations in Monterey County, CA generally involve significantly higher costs than a single-room remodel, partly because of local labor rates, permit fees, and the age of the housing stock. Many homeowners in this market find that a realistic budget for a substantial whole-home renovation runs well into the six-figure range, and projects involving structural work, new mechanical systems, or multiple bathrooms can go higher. The most useful thing you can do is get a detailed proposal with realistic allowances, not a ballpark number, before committing to a scope.
Who pulls the permits for a full home renovation, me or the contractor?
In most cases, the licensed general contractor pulls the permits as part of managing the project. This is one of the reasons working with a licensed contractor matters. Permit requirements vary by city, Monterey, Pacific Grove, Carmel-by-the-Sea, and Seaside each have their own building departments with their own processes. Projects involving plumbing on the Peninsula also interact with Monterey Peninsula Water Management District requirements. For more on permit responsibility, who is responsible for permits on a remodeling project is worth reading before you sign any contract.
What happens if something unexpected is found inside the walls during demo?
This is the most common source of budget surprises in older Monterey Peninsula homes. If demo reveals galvanized plumbing, an undersized panel, asbestos-containing materials, or non-code framing, the work has to stop until it’s addressed properly. A well-built contract defines this situation clearly, the contractor documents the condition, presents options and costs, and gets written approval before proceeding. This is what a change order process is for. A realistic contingency built into the original budget, typically 10 to 15 percent of total project cost, is designed to absorb these discoveries without derailing the project.
Should I move out during a whole-home renovation?
For a true whole-home renovation, especially one that touches the kitchen, multiple bathrooms, and common areas simultaneously, moving out is usually the right call, at least during the roughest phases. Living in active construction is stressful, dusty, and disruptive to the trades trying to work efficiently. Some homeowners stay in a portion of the home or rent nearby during the heavier phases and return for finish work. This is worth discussing with your contractor during pre-construction planning so expectations are set before demo begins.
Does California’s energy code affect my whole-home renovation?
Yes, potentially. California’s 2025 Title 24 energy code can be triggered by the scope of a renovation, particularly if you’re touching a significant portion of the home’s walls, windows, or HVAC system. The requirements relate to insulation, glazing, and mechanical efficiency. California’s new energy code is now active and your contractor should flag this during pre-construction planning so the scope accounts for any required upgrades.
How do I protect myself from hidden costs once construction starts?
The best protection happens before construction starts. A detailed proposal with documented allowances for every finish and line item, a clearly defined change order process, and a realistic contingency built in from day one are the structural elements that prevent disputes. During construction, insist on written approval before any out-of-scope work proceeds, even work that seems minor. And choose a contractor who is personally involved throughout the project, not just at kickoff. The hidden expenses that catch Monterey homeowners off guard is worth reading before you finalize your budget.
Planning a Whole-Home Renovation in Monterey County?
Palacios Construction works with homeowners throughout Monterey County, from Pacific Grove and Carmel-by-the-Sea to Seaside, Marina, and Salinas, on well-planned, professionally managed renovation projects built around realistic budgets and hands-on project management from start to finish. If you’re in the early stages of planning and want to talk through what a full renovation actually involves, reach out at palaciosconstructionca.com or call (831) 220-3334.