
Direct Answer: A seismic retrofit bolts your home’s wood framing to its concrete foundation and braces the short crawl space walls with structural plywood. Soft story garages and tall cripple walls usually need engineered plans.
Most homeowners who call me about a retrofit start the same way. They read something about the state grant, looked at their house, and realized they have no idea what the work actually is or who is qualified to do it.
That is a fair place to be. A seismic retrofit happens almost entirely under your floor, in a space you have probably never crawled into, and the bids can look wildly different from one contractor to the next.
So let me walk through what the work physically involves on an older Monterey Peninsula home, and how to tell a real seismic retrofit contractor from someone who says yes to every job that comes across the phone.
The two conditions that put a Monterey home on the retrofit list
There are really just two structural problems this work addresses. Both are common in houses built before 1980, which covers a large share of the housing stock in Monterey, Pacific Grove, and Carmel-by-the-Sea.
The first is a raised foundation with no proper connection to the framing. Older homes were often set on a concrete stem wall with nothing but gravity and a few nails holding the wood to the concrete. On top of that stem wall sits a cripple wall, the short framed wall that creates your crawl space. During shaking, an unbraced cripple wall can lean sideways and go over, and the house drops off its foundation.
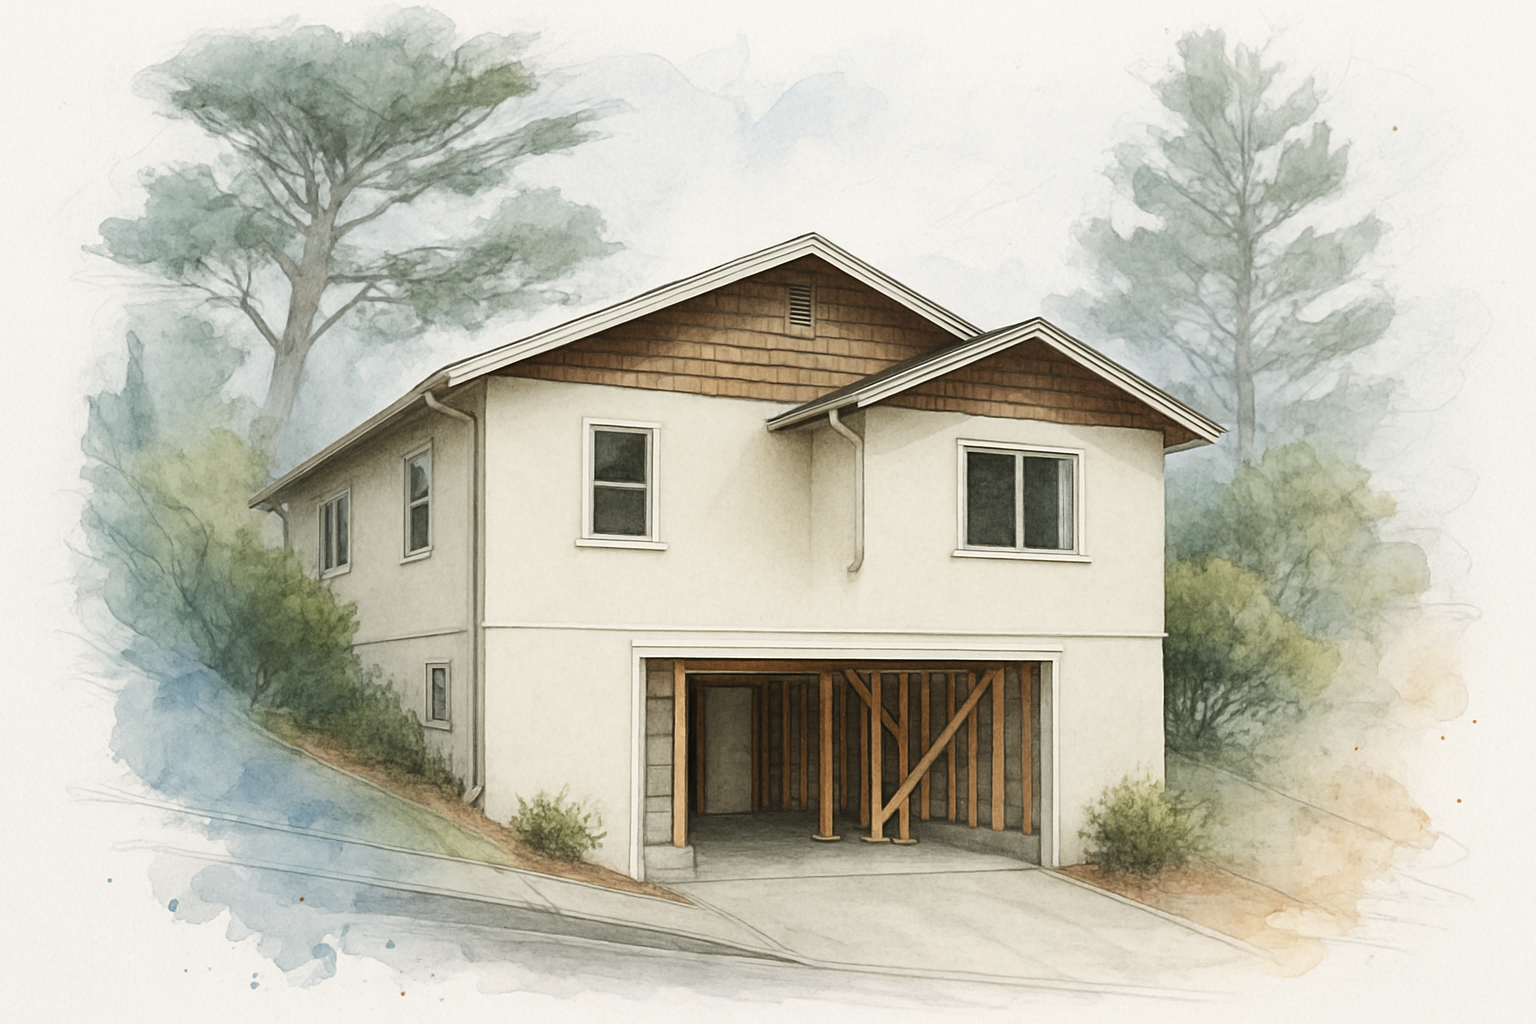
The second is a soft story. That means a weak ground level, usually a garage or carport tucked under living space. Large door openings leave very little wall to resist side-to-side movement. You see this all over the Peninsula on houses built into a slope, where the garage is dug into the hill and bedrooms sit directly above it.
The state’s Earthquake Brace + Bolt program was built around the first condition. As the California Residential Mitigation Program explains, the retrofit targets pre-1980 raised foundation homes by bracing the cripple walls and bolting the house to its foundation, with grants of up to $3,000 for homeowners who qualify.
What a brace and bolt retrofit actually consists of
Stripped down to plain terms, a standard brace and bolt retrofit has four parts.
- Anchoring the mudsill to the concrete. We drill through the wood sill plate into the foundation and install anchor bolts, or use foundation plates where the crawl space is too tight to drill straight down. Spacing and size follow a standard, not a hunch.
- Bracing the cripple walls. Structural plywood is nailed to the inside face of the cripple wall studs with a specified nail pattern and edge spacing. The nailing schedule is what makes it work, and it is the part sloppy crews get wrong.
- Adding blocking and keeping vents functional. Blocking transfers the load between framing members. Foundation vents have to stay open or be replaced, because a sealed crawl space in a damp coastal climate creates a moisture problem where you fixed a structural one.
- Connecting the framing above. Framing clips and hardware tie the floor framing to the top of the braced wall so the whole assembly moves as one piece.
The governing standard for this work is Appendix Chapter A3 of the California Building Code. It is prescriptive, which means the details are already spelled out. For a house with a cripple wall four feet or shorter, a building department can typically approve the work from that standard without plans stamped by an engineer.
That is a real advantage for permitting. Requirements still vary by jurisdiction, so verify with your own city or county building department before assuming anything about your address.
When you need engineered plans and when you do not
Which category your house falls into drives the timeline more than anything else. Here is how it usually breaks down on Peninsula homes.
| Condition at your house | Typical approval path | Practical effect |
|---|---|---|
| Cripple wall 4 feet or shorter, level lot | Prescriptive Chapter A3 standard, no engineer stamp | Simplest permit path, work often measured in days |
| Cripple wall taller than 4 feet | Engineered plans and calculations | Adds design and plan review time before work starts |
| Soft story garage under living space | Engineered plans, often a steel frame or designed shear wall | Longest path, highest cost, most disruption to the garage |
| Hillside or stepped foundation | Site specific engineered design | Requires field measurement and a structural review |
| Dry rot or cracked foundation found | Repair scope added before anchoring | Changes both schedule and price, so it belongs in the bid |
Five questions that separate a retrofit contractor from a generalist
This is the checklist I would use if I were the homeowner asking the questions.
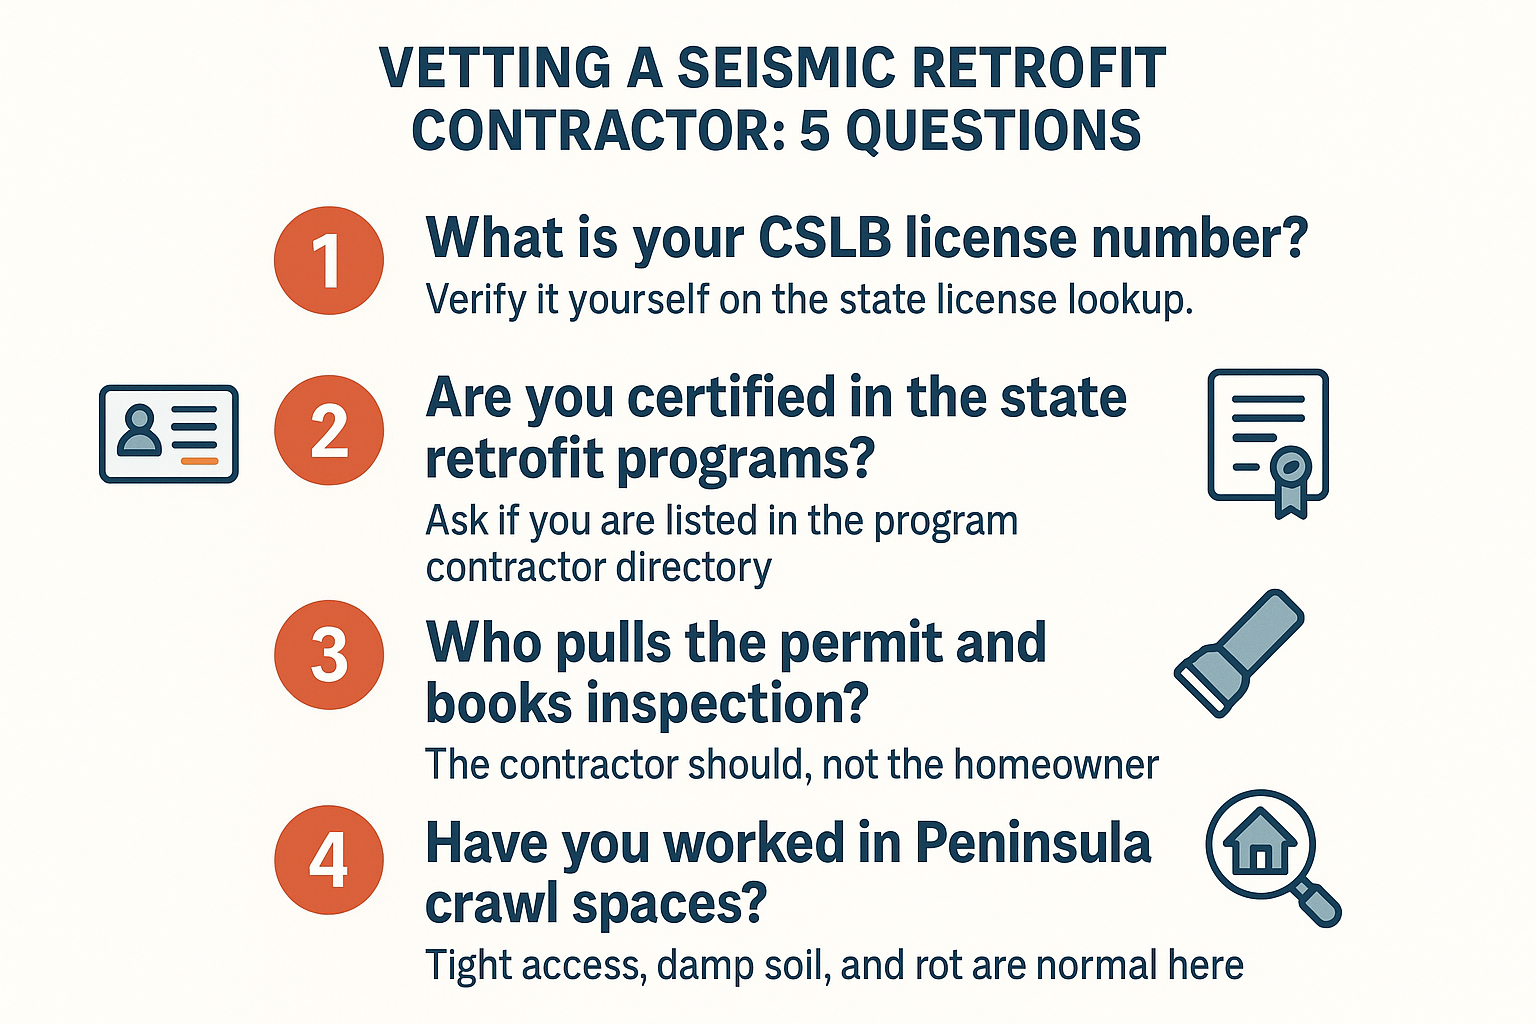
How to check that a contractor is actually qualified for this work
This is where homeowners feel most exposed, and reasonably so. Retrofit work is hidden, technical, and easy to fake at a glance.
Here is what I would confirm before signing anything:
- Look up the license number yourself on the Contractors State License Board site. Confirm it is active, in the right classification, and matches the business name on the proposal.
- Ask about program certification. The state retrofit programs certify contractors and publish a directory. If someone claims certification, ask which programs and confirm the listing.
- Ask who pulls the permit and schedules the inspection. A qualified contractor handles both. If the answer is that you should pull an owner-builder permit, that shifts liability onto you.
- Ask about local crawl space experience. Peninsula crawl spaces are not like valley crawl spaces. Access hatches are small, headroom is short, and the soil holds moisture.
- Ask what happens if they find rot. The honest answer is a documented allowance or a clear unit price, not silence.
The same logic applies to any structural job, and I have written more about what homeowners should ask before signing with any contractor. For retrofits specifically, the certification question is the fastest filter.
Why the crawl space walk matters before any number is written
I will not price a retrofit off a phone call, and you should be skeptical of anyone who will. Everything that drives the cost is under the floor.
The conditions we run into regularly on older Monterey and Pacific Grove homes include:
- Fiberglass insulation that has fallen off the joists from age or rodent activity
- Torn or missing moisture barrier over damp soil
- Foundation vents that are blocked, screened over, or gone entirely
- Dry rot at the sill plate and the bottom of cripple wall studs
- Rodent nesting and debris that has to be cleared before anyone can work
We get inquiries about exactly this list on its own, separate from any retrofit. One property manager reached out about a crawl space report calling for the moisture barrier to be restored, rodent-proof vents installed, and fallen insulation put back.
Here is the connection. You cannot anchor a mudsill that has rot in it, and you cannot nail plywood to studs that crumble. A bid written without opening the hatch is a placeholder, and it becomes a change order the first day of work.
A real crawl space walk is also how I judge access, which affects labor more than most homeowners expect. Two houses with the same square footage can differ significantly in cost because one has a proper hatch and the other has a 16 inch opening behind a water heater.
What drives the cost, and how the grant actually works against it
I am not going to publish a flat retrofit price, because there is no honest one. What I can do is tell you what moves the number.
- Linear feet of cripple wall that needs sheathing, and the height of that wall
- Crawl space access and headroom, which sets how fast a crew can work
- Rot, pest damage, or foundation cracking found during inspection
- Whether engineered plans are required, which adds design fees and review time
- Permit fees in your specific jurisdiction, which are not uniform across Monterey County
One timing detail matters a lot for your budget. Grant funds are paid as reimbursement after the retrofit passes final inspection, not applied at signing. So plan for the full cost up front and treat the grant as an offset on the back end rather than a discount on the bid.
Grant amounts, registration windows, and eligibility all change, so verify current details with the program administrator at CRMP.org. I cover the program side in more detail in how the California earthquake retrofit grant works for Monterey homeowners, and the estimating side in how a general contractor’s bid process reveals more than the price.
Frequently Asked Questions About Seismic Retrofits in Monterey County
How long does a brace and bolt retrofit take?
For a straightforward house with short cripple walls and decent crawl space access, the field work is usually a matter of days, not weeks. What stretches the schedule is engineered plans, plan review, and any rot or foundation repair found once we are under the house.
Do I have to move out during the work?
No. The work happens in the crawl space and, for a soft story, in the garage. You will hear drilling and hammering, and crews need access to the hatch and often the perimeter, but the living space stays usable.
How do I know if my house has a cripple wall?
If your floor sits above a crawl space rather than a concrete slab, you almost certainly have one. Look at the outside of the house for a band of siding between the foundation and the first floor windows. That band is roughly the height of the cripple wall.
Does a retrofit stop earthquake damage completely?
It does not, and any contractor who says otherwise is overselling. A retrofit reduces the chance that your house slides or falls off its foundation, which is the failure that turns a repairable home into a total loss.
Is a permit really required for this?
Yes, retrofit work is permitted and inspected work, and the inspection sign-off is what the grant program relies on. Requirements and fees vary by city and county, so confirm the process with your local building department for your address.
Can a handyman do a retrofit if the plans are prescriptive?
The standard being prescriptive does not make the work casual. Nailing patterns, bolt spacing, edge distances, and hardware selection all have to match the approved detail, and an inspector will check them. This is licensed structural work.
Thinking about a retrofit on an older Monterey County home?
If you want a straight read on what your crawl space actually needs, that starts with someone opening the hatch and looking. Our team holds certification in all three FEMA seismic retrofit programs, EBB, ESS, and EMR, and is listed in the EBB and ESS contractor directory, which is uncommon among residential contractors here. Palacios Construction takes retrofit inquiries from homeowners across the Peninsula and inland Monterey County at (831) 220-3334 or palaciosconstructionca.com.