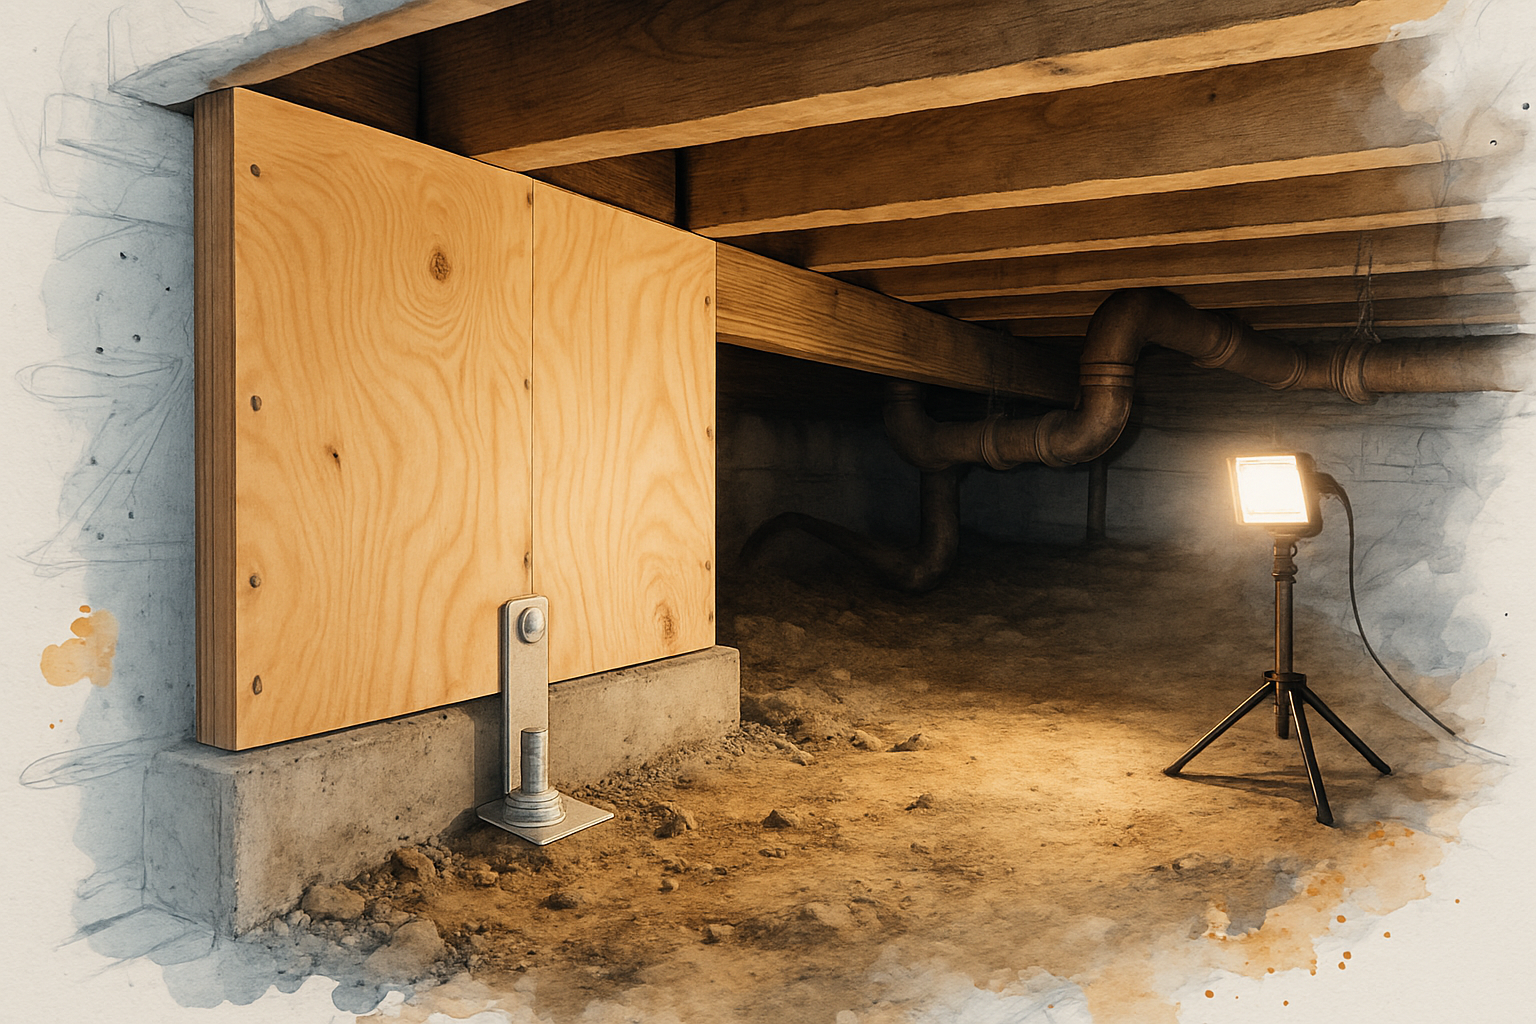

Direct Answer: A leaning porch is usually a structural problem at the post bases, footings, or ledger, not a surface issue. Repair starts with shoring and support work, then framing, then railings and finish.
A homeowner called me about the front porch on a house that was well over a hundred years old. The words used were leaning and crumbling, and the real question underneath the call was whether anyone around here had worked on a house like that before.
That call is a familiar one. A separate inquiry from Pacific Grove listed front wood stairs and railing, the porch floor, the columns and railing, a backyard stair rebuild, and a water-damaged section of the front wall down at basement level, all in one message.
That is the pattern with older homes on the Peninsula. One visible symptom is usually attached to three or four related conditions. Here is how I figure out where the failure actually starts, what the repair involves, and what the permit side looks like depending on which city you live in.
Start by Finding Where the Failure Actually Begins
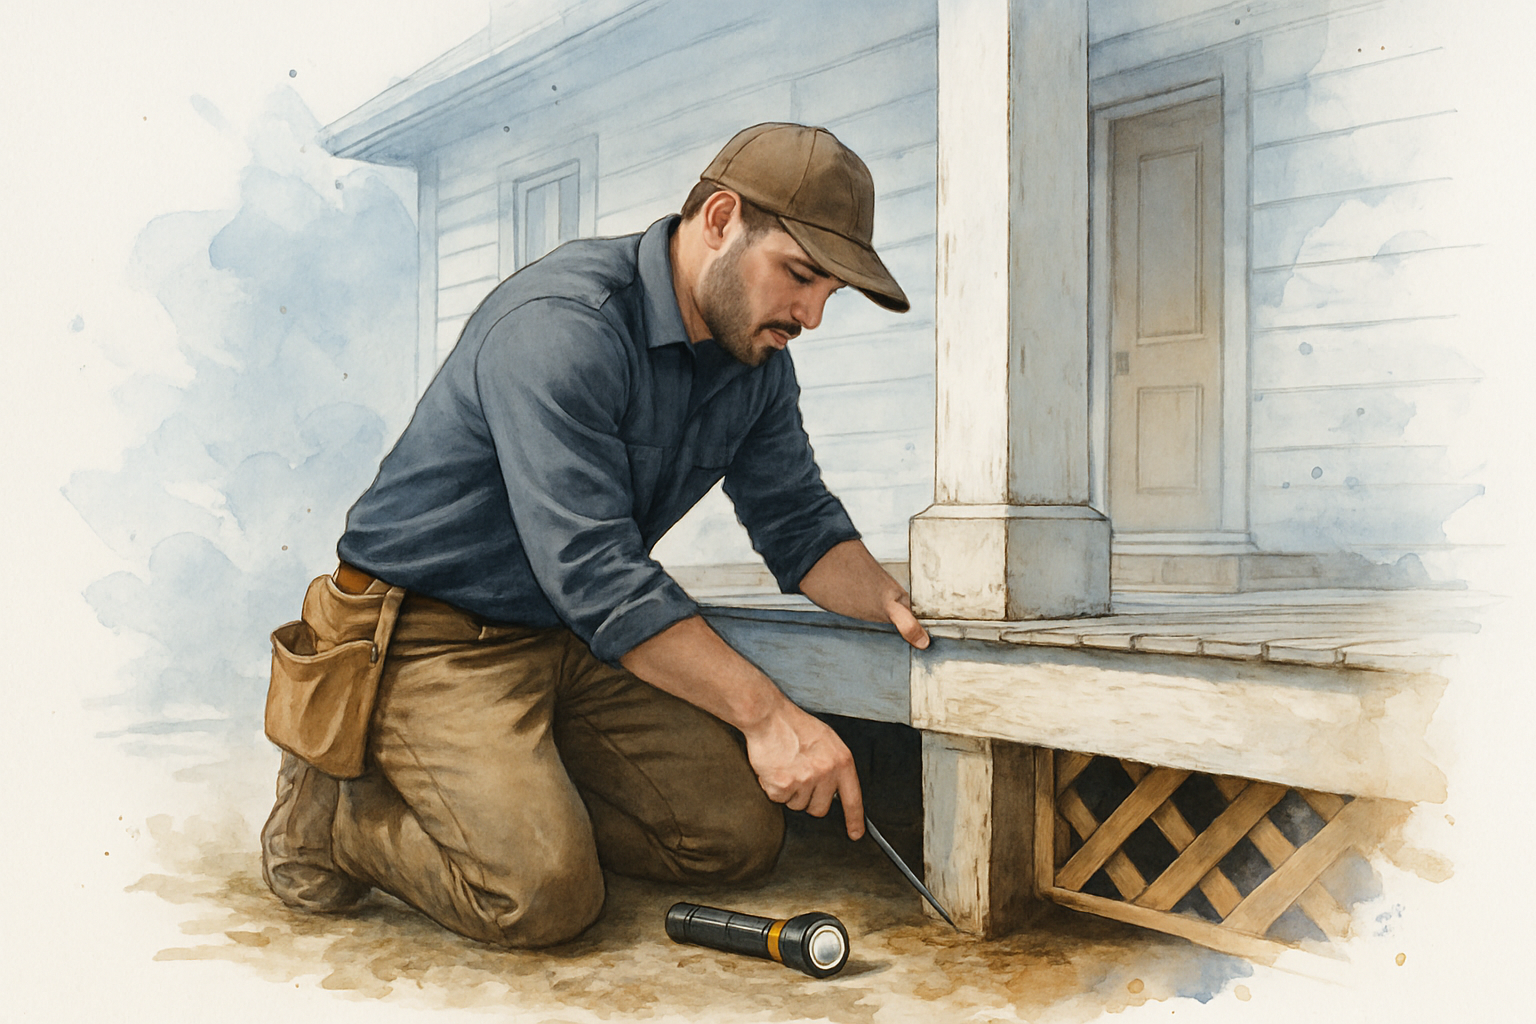
A porch post can look perfectly fine at eye level and be completely gone at the base. Paint holds the shape long after the wood underneath has turned soft. So I do not price a leaning porch from the sidewalk.
The investigation on an older home usually includes:
- Probing the post bottoms with an awl or screwdriver to see how far the soft wood goes
- Checking the footings or piers the posts sit on, and whether anything has settled or cracked
- Looking at where the porch framing ties into the house, usually a ledger board, and whether there is flashing there
- Checking grade and drainage, meaning how high the soil, planter, or concrete sits against the wood
- Opening a small area of decking or skirt so I can see joists and beams instead of guessing
That last step is the one homeowners sometimes push back on, and I understand why. Nobody wants to pay someone to take their porch apart before there is a number on paper.
But a scope written without looking underneath is a number that changes later. I would rather open one board now than hand you a revised price after demolition. If you want the longer version of where rot hides on these houses, I wrote about 6 spots where dry rot starts on older Monterey Peninsula homes.
Why Porches and Exterior Stairs Fail Early on the Monterey Peninsula
A 1920s porch in Pacific Grove does not age the same way the identical porch would inland. The coast changes the math, and exterior wood work shows up in my inquiries constantly from Pacific Grove, Monterey, Pebble Beach, and Carmel-by-the-Sea.
Here is what is actually doing the damage:
- Marine layer moisture. Fog drip wets the wood overnight, and a north-facing porch may never fully dry out during the gray months.
- Salt air. It corrodes fasteners, post bases, and hardware. I have done corrosion repair on a Pebble Beach home where the wood was fine and the metal was not.
- Missing or failed flashing at the ledger. Water runs down the wall, gets behind the porch framing, and works into the rim joist and sometimes the wall below.
- Soil and planting beds against untreated post bases. Old-growth redwood lasts a long time, but not with dirt packed against it year-round.
- Older framing details. Posts set directly on concrete with no standoff, no drainage gap, no cap.
None of this means the previous owner neglected the house. It is the local norm, not bad luck. It is also why I tell people to look at the porch before winter instead of after, which is part of what Monterey homes actually need before the rains hit.
What the Visible Symptom Usually Points To
These are the connections I see most often on older Peninsula homes. The symptom on the left is rarely the whole job.
| What you see | What I usually find | How far it tends to spread |
|---|---|---|
| Porch or column leaning | Rot at the post base or a settled pier | Beam above the post, nearby joists |
| Springy or sunken deck boards | Joist ends failing at the ledger | Rim joist, wall framing behind it |
| Loose or wobbly railing | Rotted post attachment, not the rail itself | Decking and framing where the post lands |
| Stairs pulling away from the porch | Failed stringer bottoms and no landing pad | Stringers, treads, footing at grade |
| Stained siding or paint failure at the base of the wall | Water tracking in behind the ledger | Sill plate, basement level framing |
The Repair Sequence: It Starts Underneath, Not on Top
Most homeowners picture new decking and fresh paint. On a leaning porch, the work starts below the floor and moves up. Doing it in order is what makes the repair built to last instead of a cosmetic patch over the same problem.
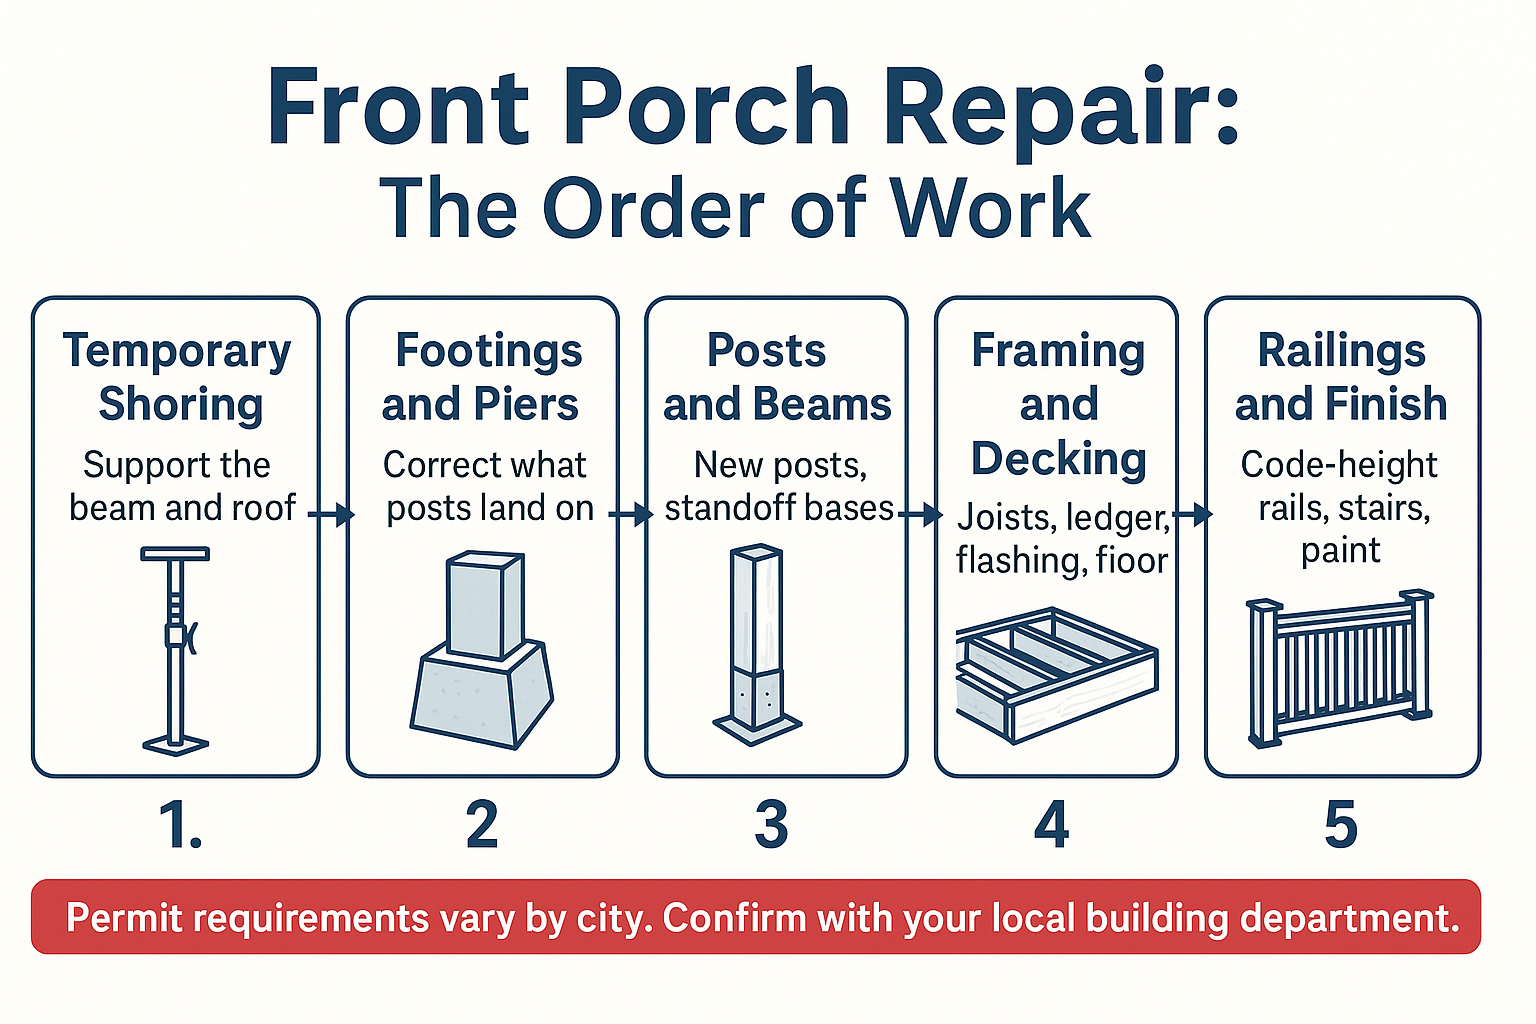
The order is usually:
1. Temporary shoring. We support the beam and roof structure so nothing moves while posts come out.
2. Foundation, pier, or footing work. Replace or correct what the posts land on, including drainage and grade issues.
3. Post and beam replacement. New posts on proper standoff bases, with corrosion-rated hardware for a coastal setting.
4. Framing and decking. Joists, ledger, flashing done correctly, then the porch floor.
5. Railings, stairs, trim, and finish. Paint or stain last, after the structure is right.
Plan on the porch being out of use for part of the job, usually while shoring is up and the floor is open. If it is your main entrance, we talk about a temporary path before day one.
One more thing worth hearing at bid time instead of at inspection: railing height and stair rise are code items on a rebuild, even when the original porch predates those rules. Guard height and consistent riser heights are generally enforced on new work, and your building department has the final say. A contractor who mentions that up front is telling you they have been through the inspection.
The Repair Order in Five Steps
Here is the same sequence in a single view, so you can picture how the days actually run.
Permits on an Older Porch Vary Sharply by City
I cannot give you one blanket answer for the Peninsula, because the rules genuinely differ between Pacific Grove, Monterey, Carmel-by-the-Sea, and unincorporated county. Confirm with the building department for your specific address before you assume anything.
A few things worth knowing going in:
- Pacific Grove issues building permits only to a California licensed professional or the property owner, and directs applicants to check whether other agency approvals apply first. You can see the department’s own guidance on building permits and inspections.
- Pacific Grove also treats homes 50 years or older as undetermined historic status until they are evaluated. If a home is on the Historic Resources Inventory, exterior changes visible from the street get reviewed.
- In that review, repairing original material is favored over replacing it, and in-kind materials are expected when replacement cannot be avoided.
- The City of Monterey moved to a new building permit application portal in January 2026 that asks project-specific questions about scope, use, and valuation up front.
In-kind replacement means matching the profile and dimension of what is there. If your porch has turned posts with a specific taper, or a railing with a particular top rail profile, the replacement needs to match that, not the closest thing on the rack at a lumberyard. That often means milling or ordering a custom profile, and it belongs in the budget from the start.
If your house is on the inventory, this related piece on Pacific Grove historic review covers how that process tends to run.
How to Tell If a Contractor Has Done This Work Before
The caller with the leaning porch asked for exactly one thing: someone who had worked on homes like theirs before. That is a fair question, and it is answerable.
Ask these, and listen for specifics rather than reassurance:
- How will you handle rot found behind the siding once the porch is open? A clear answer includes an allowance and a process for pricing the overage, not a shrug.
- Do you repair original trim and posts, or replace them? On an older home, the answer should be repair where possible.
- Who pulls the permit, and which department are we dealing with?
- What happens if something shows up a year from now?
That last one is where most people have a past experience they are comparing against. One review of our work put it this way: “I had two issues arise, and without hesitation (and out of warranty, might I say), Christian immediately responded and resolved both issues to my satisfaction.”
Older-home exterior work is a steady part of what I do. A back porch refinishing project in Pebble Beach is one I think about often, because the homeowner’s feedback was about the small things: meticulous work, a clean and tidy site, and taking the time to explain the electrical that came along with it. Mid-century homes with details you cannot buy off the shelf fall in the same category, which I covered in remodeling a mid-century home in Monterey County.
Frequently Asked Questions About Front Porch and Stair Repair
Can a leaning porch be fixed without tearing the whole thing out?
Often, yes. If the posts and footings are the problem and the beam, joists, and decking are sound, we can shore, replace what failed, and keep the rest. The only way to know is to open a section and look.
What does porch and stair repair cost on an older Monterey County home?
Costs vary widely, and I will not pretend otherwise. The drivers are how much of the structure is compromised, whether footings need work, whether custom milled posts or railings are required to match the original, and whether historic review applies. An on-site look is the only honest way to get a number for your house.
Do I need a permit to rebuild my front stairs?
Usually there is a permit involved once you are into structural work, but requirements vary by jurisdiction. Pacific Grove, Monterey, Carmel-by-the-Sea, and the county each handle it differently. Check with the building department for your address before work starts.
The old railing is only about 30 inches tall. Can you just match it?
Usually not on a rebuild. Guard height and stair riser consistency are code items on new work even when the original predates the rule, and the inspector will look at it. If a historic review applies, there can be a path to preserving appearance while meeting the requirement, and that conversation happens with the city up front.
How long is my front door unusable during the work?
It depends on the scope, but expect the porch to be out of service while shoring is up and the floor is open. We plan a temporary entry path before demolition day so you are not improvising.
Looking at a Porch That Needs More Than Paint?
Exterior and structural repair on older Monterey County homes is work I take seriously, and I budget it with realistic allowances for what we may find once the porch is open rather than a low number that moves after demolition. That is what hands-on project management and clear budgeting practices look like in practice. Consultations can be arranged through palaciosconstructionca.com or at (831) 220-3334 when you are ready to have someone take a look.