
Direct Answer: Most ADUs in Carmel-by-the-Sea are approved without a hearing, but because the city sits in the coastal zone, the site work around the unit can still require a Coastal Development Permit.
You read that California approves ADUs by right, with no hearing and no neighbor vote. Then someone tells you your Carmel project may need a Coastal Development Permit, and your neighbor’s unit went in front of the Planning Commission. Both things can be true at the same time, and that is where most of the confusion starts.
Carmel-by-the-Sea is about 1.1 square miles, sits almost entirely inside the coastal zone, and is built on small lots with mature trees. That combination changes how an ADU gets reviewed here compared to Salinas or Marina.
I want to walk you through three things: why coastal review still applies, how the city has been sorting ADU applications into review tracks, and the rough floor area math you can do on your own lot before you spend a dollar on design.
Why an ADU in Carmel-by-the-Sea Can Be Ministerial and Still Need a Coastal Permit
State ADU law is written to take discretion away from cities. If your application meets the objective standards, it gets approved ministerially, which means a staff review and a stamp, not a public hearing.
But the Coastal Act did not go away. The coastal savings clause in Government Code section 66329 keeps coastal protections in place, so development that could affect coastal resources still gets its own review even when the housing unit itself does not.
In practice, the split looks like this. The dwelling unit is the ministerial piece. The ground around it is often the discretionary piece:
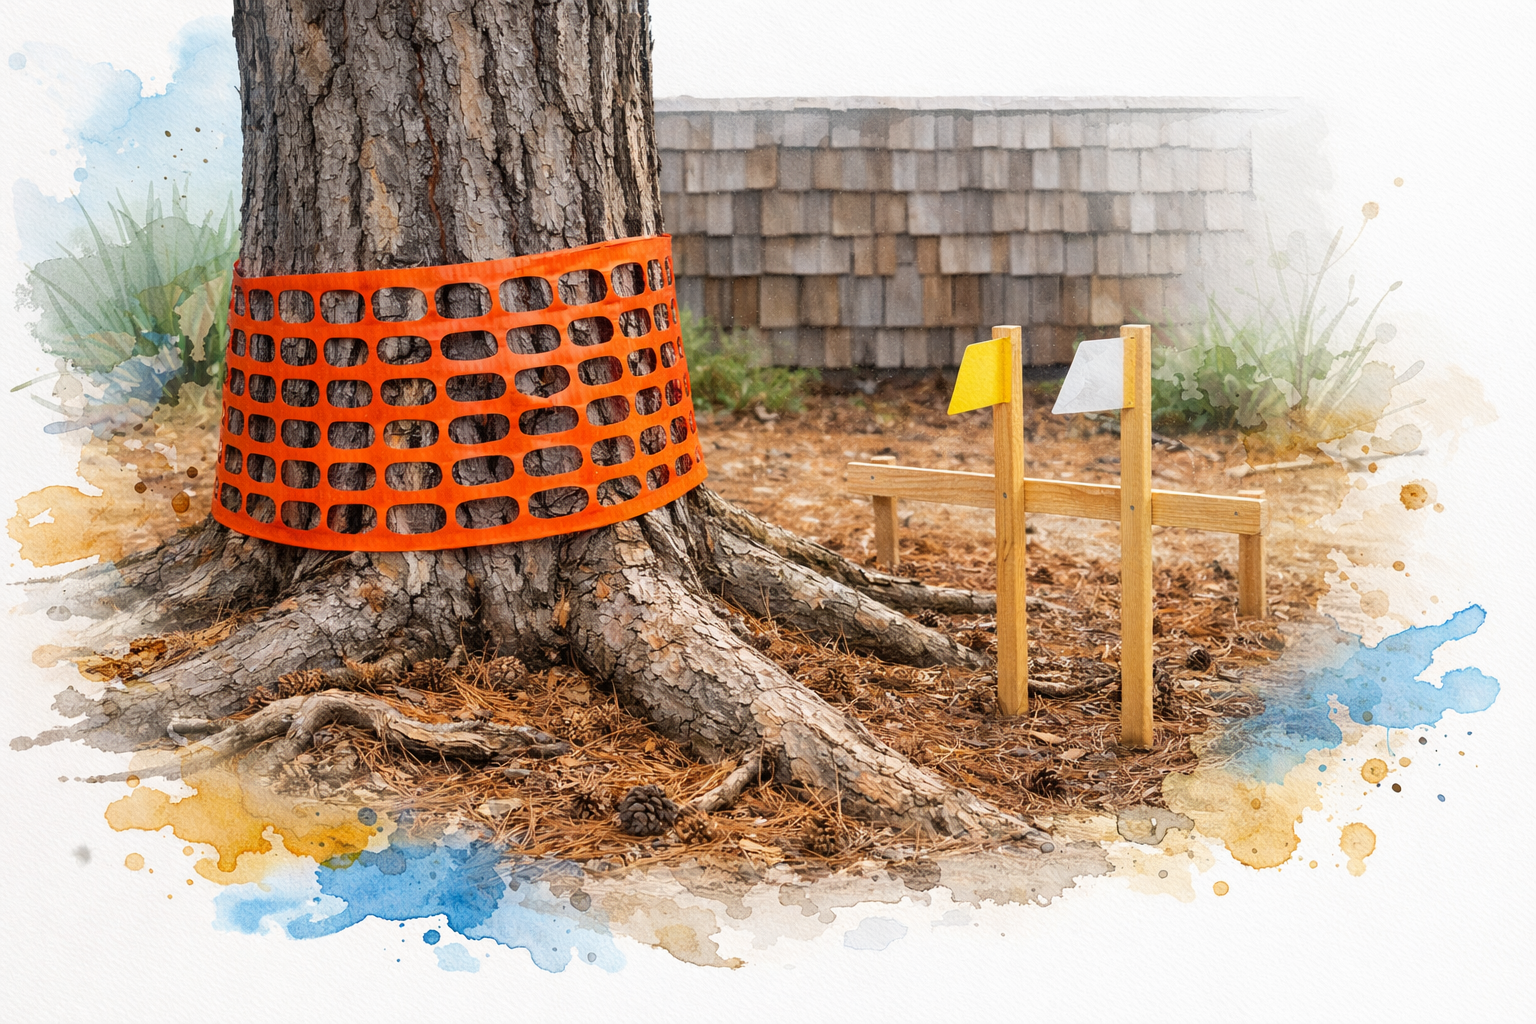
- Tree removal or work inside the root zone of a protected tree
- Grading, excavation, and retaining walls
- New driveway, parking, or hardscape
- Drainage changes and anything touching a bluff, dune, or sensitive habitat area
A recent City Council decision on an 800 square foot Carmel ADU made exactly that split. The unit was handled as ministerial, while the site disturbance around it needed a Coastal Development Permit.
That is why your neighbor ended up at a hearing and you may not. It usually comes down to how much the ground has to change. If you want the wider county picture, I covered how coastal ADU timelines have shifted in Building an ADU on Coastal Property in Monterey County Just Got Faster.
The Three Review Tracks Carmel Has Been Working Toward
City planning staff have presented a draft ADU ordinance that sorts applications into three tracks. Knowing which one your lot likely falls into is the single most useful thing you can learn early, because it is the difference between review measured in weeks and review measured in months.
As described by staff at a Planning Commission workshop, the tracks break down this way:
- Type 1: building permit only
- Type 2: an administrative Coastal Development Permit plus a building permit
- Type 3: discretionary review with a design study and a Planning Commission hearing
Two honest caveats. This is a draft tied to the city’s housing element work, and the ADU ordinance was sequenced to follow that process, so it has not necessarily been adopted in final form.
Requirements also vary by jurisdiction and change over time. Before you plan around any of it, confirm the current status at the counter or on the City of Carmel-by-the-Sea Community Planning and Building page, where the city documents its objective design and development standards work for ADUs, including building placement, form, facade, roof form, and entries.
The city is the final word. I treat anything in draft form as planning information, not as a promise about your permit.
How the Three Carmel ADU Review Tracks Compare
Here is the practical difference between the tracks as city staff have described them. Timelines are general expectations, not guarantees, and depend on your plans and the city’s workload.
| Track | What review involves | What it usually means for you |
|---|---|---|
| Type 1 | Building permit only | Staff review, no hearing. The shortest path when site disturbance is minimal. |
| Type 2 | Administrative Coastal Development Permit plus building permit | Still staff level, no hearing, but an added coastal application and review step. |
| Type 3 | Discretionary review, design study, Planning Commission hearing | A public hearing on the city calendar. Plan for a longer schedule and design revisions. |
On a Small Carmel Lot, Floor Area Is the Squeeze, Not Setbacks
Most homeowners ask me about setbacks first. In Carmel, the tighter constraint is usually floor area.
State law guarantees a baseline ADU size in most cases. Meanwhile, the city’s land use policy has long capped above ground floor area, and staff have publicly described the conflict this creates: on a typical 4,000 square foot lot with an above ground floor area cap of 1,800 square feet, the ADU and the main house are competing for the same square footage.
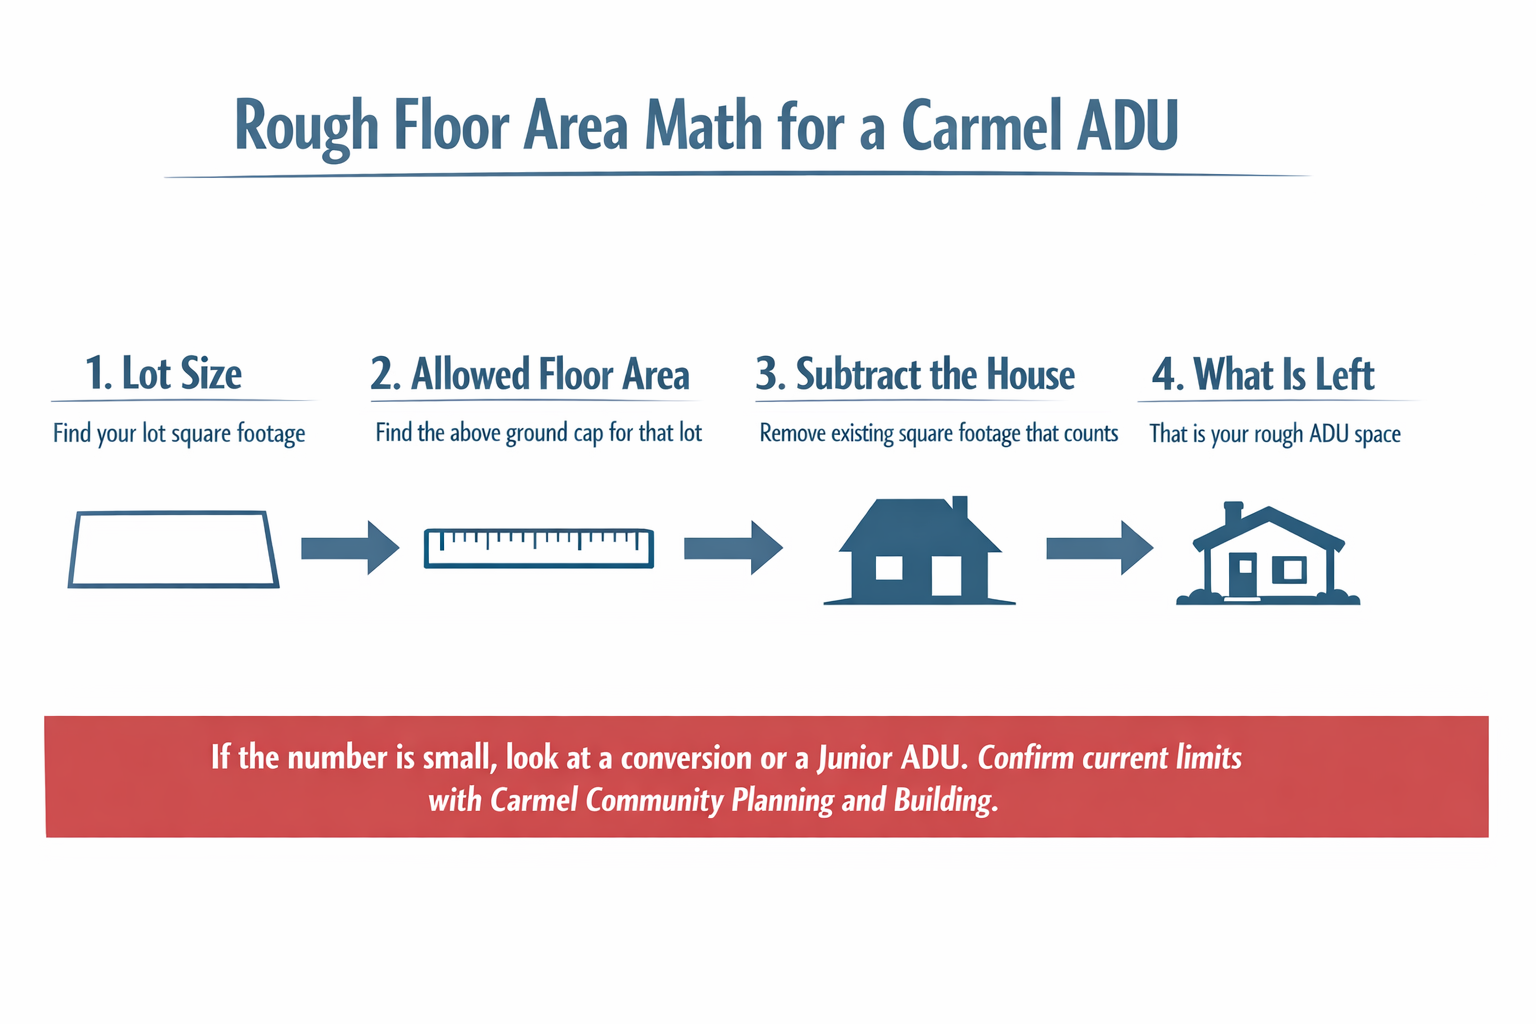
So do the rough math yourself before you hire anyone:
- Start with your lot size and the above ground floor area allowed for that lot
- Subtract the existing square footage of your house, including anything that counts toward the cap
- What is left is roughly what you have to work with above ground
- Compare that number to the unit size you actually pictured
If the leftover number is small, that is not a dead end. It is a signal to look at a different type of unit.
That is why a lot of Carmel homeowners end up converting existing space, building over a garage, or going with a junior unit instead of a detached backyard cottage. I explain how that choice plays out in What a Junior ADU Is and When It Makes More Sense Than a Full ADU and in Attached ADU or Detached ADU: How to Think Through the Choice for Your Lot.
In a village built on small lots, the honest answer is sometimes a smaller unit than you had in mind. Better to learn that from a tape measure than from a plan check correction.
Rough Floor Area Math Before You Spend on Design
This is the quick four step check I walk Carmel homeowners through on a first phone call, before anyone draws anything.
What Has To Exist Before Anyone Can Give You a Real Number
Homeowners regularly ask for a bid before a bid is actually possible. Carmel is the hardest place in Monterey County to price a project from a sketch, because the site conditions drive so much of the cost.
To put real numbers on an ADU here, I need to see:
- A measured site plan showing the lot, the existing house, trees, and the proposed unit
- Floor plans and elevations at a workable level of detail
- Structural details or at least enough information for an engineer to weigh in
- Enough detail to show how the unit sits relative to the main house, the property lines, and the coastal review question
Homeowners show up at two very different starting points. Some already have approved plans and engineering done and just need pricing. Others have a photo folder, a budget number, and a question about whether this is even possible, and they need a draftsman or designer first.
Those two conversations go different directions, and neither one is wrong. The problem starts when design and construction run on separate tracks and the budget moves after the drawings are finished.
That is the reason I would rather give you a proposal built on realistic allowances with every line item explained than a fast number pulled out of the air. A low number that moves later is not a favor. If you want a sense of how the schedule stacks up, see How Long an ADU Takes in Monterey County, From First Call to Final Inspection.
Four Questions That Will Sort Three Bids For You
Most Carmel homeowners I talk to are comparing contractors. Callers tell us flat out that they already have one bid and want another. Price is the easy thing to compare, and the least useful.
The better question is who has actually sat through this city’s review. Ask each contractor these four things and listen to how specific the answers are:
- Which review track do you expect my project to fall under, and why? A vague answer means they have not thought about the coastal question.
- Who prepares and submits the coastal permit materials? You, the designer, or the contractor. Get it in writing.
- Who schedules inspections and manages the city communication? This is where projects quietly stall.
- What happens when plan check comes back with corrections? Everyone gets corrections. The difference is how fast they are turned around.
One more local wrinkle: if your ADU adds plumbing fixtures, Monterey Peninsula Water Management District water permit requirements come into play alongside the city’s process. Local experience shows up fast in how a contractor answers that one.
A homeowner who walks into three meetings asking these questions will sort the field without any help from me. For reference, one review of our work put it this way: “The bid process was very transparent, with everything documented online.” That kind of documented, hands-on project management is what you are really shopping for.
Frequently Asked Questions About Building an ADU in Carmel-by-the-Sea
If state law says ADUs are approved by right, why did my neighbor get a Planning Commission hearing?
Most likely because of what was happening around the unit, not the unit itself. Carmel is almost entirely inside the coastal zone, so tree removal, grading, drainage changes, or new hardscape can trigger discretionary coastal review even when the ADU is handled ministerially.
How do I find out which review track my lot falls under?
Ask the Community Planning and Building department directly, with your address and a rough description of what you want to build. The three track structure has been presented as a draft tied to the city’s housing element work, so the counter is the only reliable source for current requirements.
Can I build a full size detached ADU on a standard 4,000 square foot Carmel lot?
Sometimes, but the floor area cap is the limiting factor more often than setbacks. If your existing house already uses most of the allowed above ground floor area, a conversion of existing space, a unit over a garage, or a junior ADU may be the realistic path.
Why can’t a contractor just give me a price from photos and a description?
Because in Carmel the site drives the budget. Without a measured site plan, floor plans and elevations, and some structural direction, any number is a guess, and guesses move once the drawings are done.
Does an ADU in Carmel need a water permit too?
If you are adding plumbing fixtures, yes, Monterey Peninsula Water Management District requirements apply on top of the city’s permits. Requirements vary by jurisdiction and property, so verify with both the district and the city before you finalize a fixture count.
Thinking through an ADU on a Carmel lot?
Carmel-by-the-Sea sits inside our regular service area along with Pacific Grove, Pebble Beach, and Carmel Valley, and we handle residential remodeling, additions, and ADUs across Monterey County as a licensed general contractor based at 222 Ramona Ave in Monterey, CA General Contractors License #1071780 B. If you want to talk through the floor area math or the review path for a specific lot, those questions can be worked out at palaciosconstructionca.com or (831) 220-3334.