
Direct Answer: Do the seismic retrofit first. It happens in the crawl space along the foundation perimeter, the same area a remodel runs new plumbing and wiring through, so finishes get scheduled around it.
You just closed on a house in Monterey or Pacific Grove. You are standing in the kitchen with a rough sketch in one hand and a list in the other that includes cabinets, a bathroom, new floors, windows, siding, and a deck out back.
Then an inspector, a neighbor, or your insurance company mentions seismic retrofitting. Now the list has a structural item on it, and nobody has told you where it belongs in the order.
I get these lists almost weekly, and the question underneath them is always the same one: where do I start without this dragging on for a year? The short answer is that anything touching the foundation, the crawl space, or the framing sets the schedule, and the pretty stuff gets built around it.
Why Structural Work Sets the Calendar on Seismic Retrofitting in Monterey County
Think about the house in layers. The foundation and framing are the bottom layer, the mechanical systems sit on top of that, and the finishes sit on top of those.
Work always moves from the bottom up. When you flip that order, you are paying someone to come back and work around something that was not there the first time.
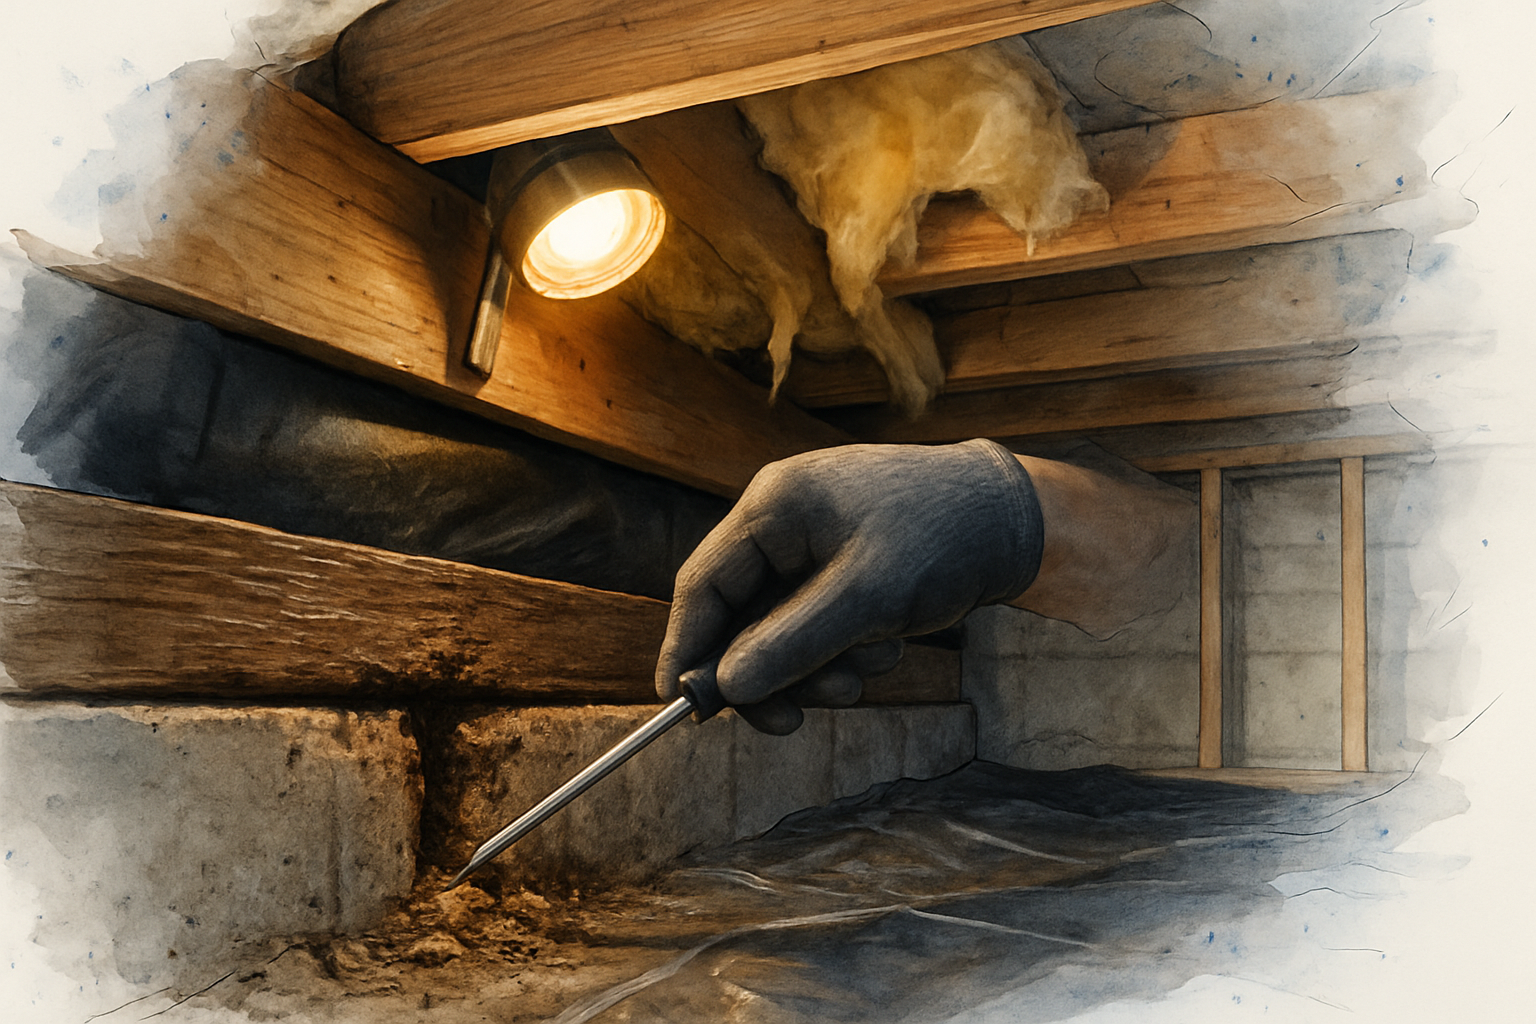
A brace and bolt style retrofit is done almost entirely in the crawl space, along the whole perimeter of the foundation. A crew needs clear, continuous access down there to:
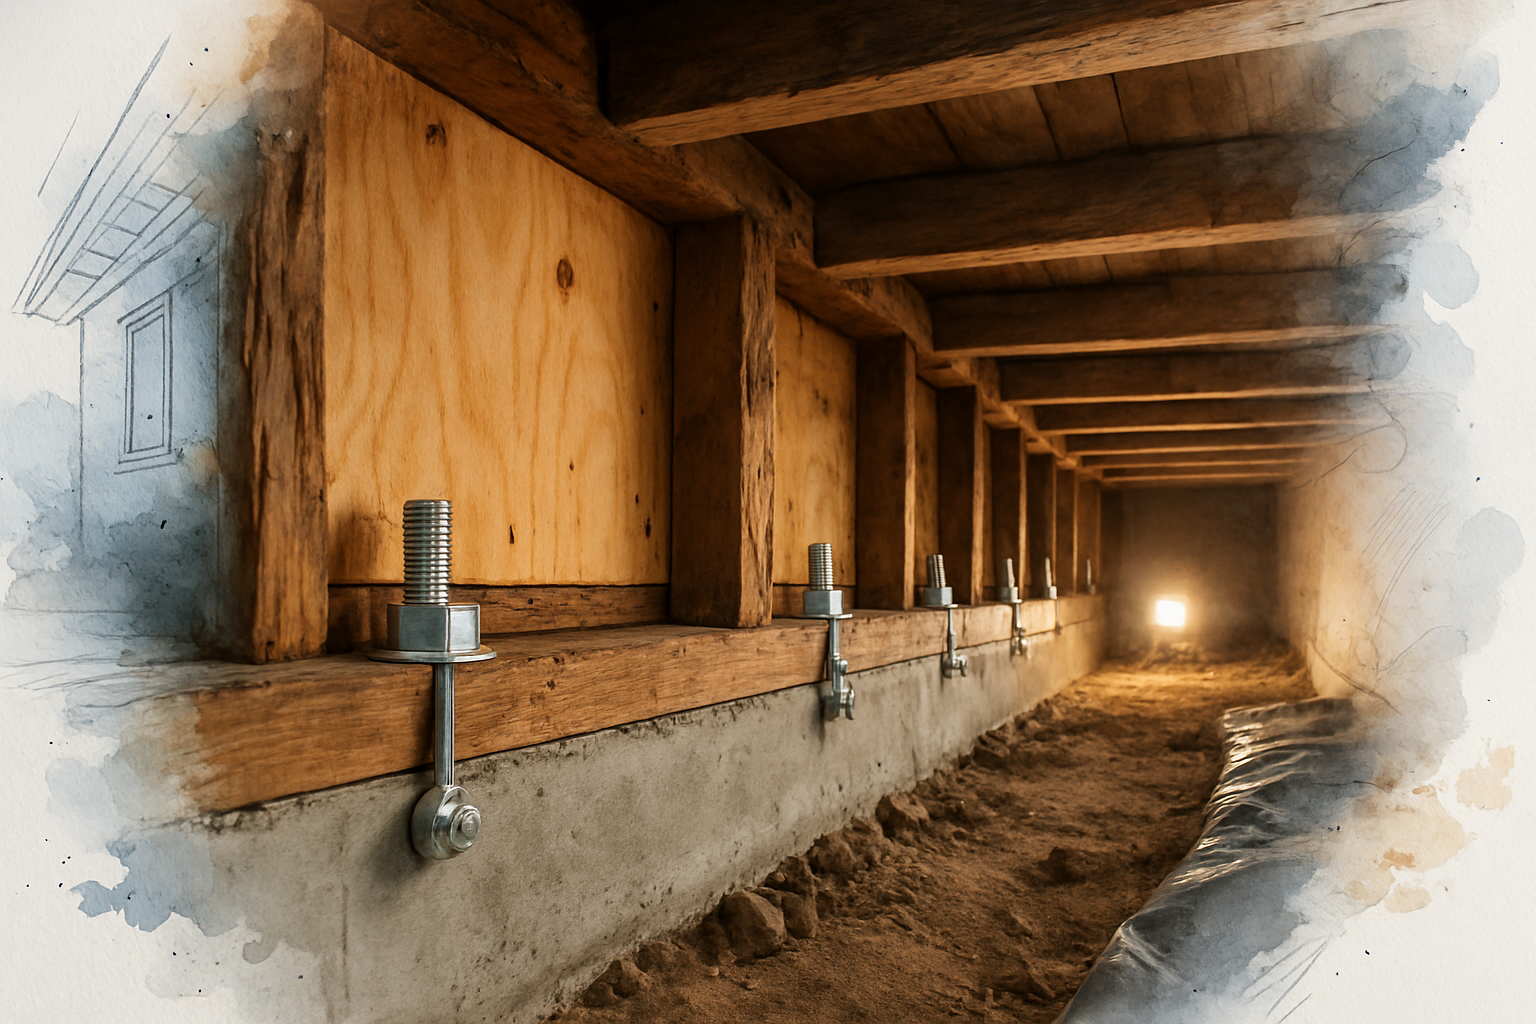
- Install anchor bolts or plates connecting the mudsill to the concrete foundation
- Sheathe the short cripple walls with structural plywood
- Add blocking and vents where the plan calls for them
- Strap and brace the water heater
- Get an inspector down there to look at all of it
Now picture that same crawl space after a kitchen remodel. There is new ABS drain line, new copper or PEX supply, a few new circuits, and a stack of leftover material sitting in the one spot the crew needs to reach.
The retrofit still has to happen. It just costs more and takes longer because every run has to be worked around instead of worked under.
First, Figure Out If Your House Is Even in This Conversation
This sequencing question only applies to certain homes. Plenty of Monterey County houses are not candidates at all.
You can check the basics yourself in about ten minutes:
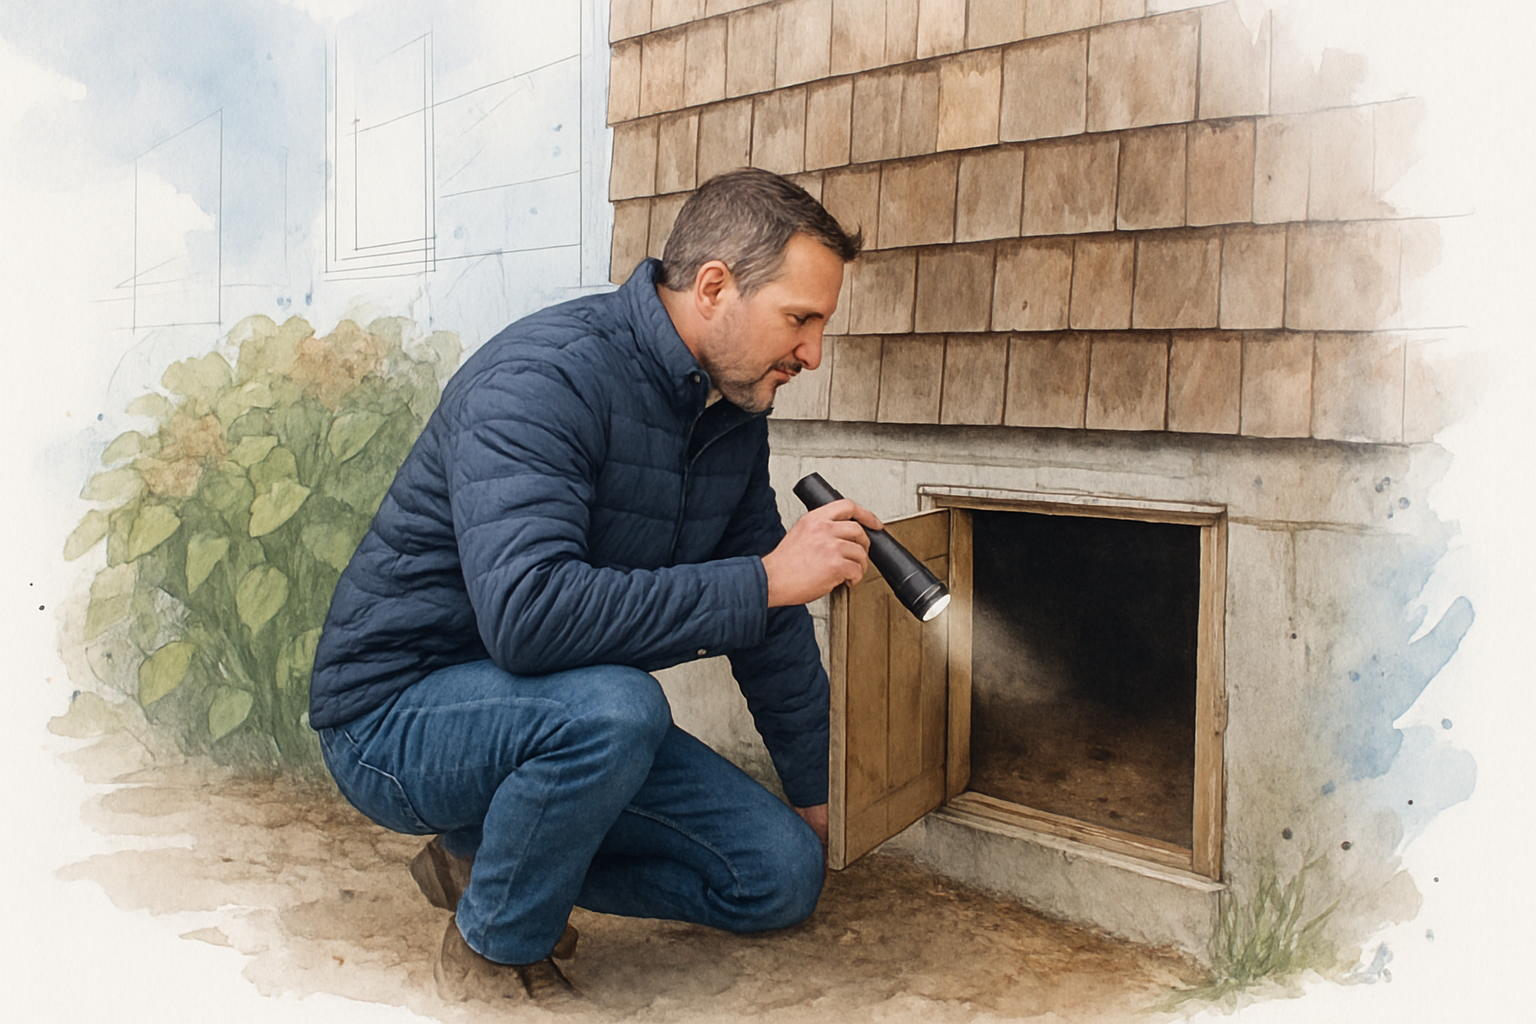
- Is there a crawl space you can get into? A hatch in a closet, a floor vent screen, or an access door on the exterior usually means a raised foundation.
- Are there short wood walls down there? Walls roughly 1 to 4 feet tall between the concrete and your first floor are cripple walls, and they are what a retrofit braces.
- When was the house built? Homes built before the late 1970s generally lack the hardware that ties framing to foundation.
- Is there living space over a garage or carport? That is a soft story condition and a separate, bigger engineering question.
Much of the older housing in Monterey, Pacific Grove, and Carmel-by-the-Sea sits on exactly this kind of raised foundation with a crawl space underneath. The 1920s cottages near Lighthouse Avenue and the mid-century houses scattered through the Peninsula are the common cases I see.
If your house sits on a concrete slab, this is a different discussion entirely. There is no crawl space to brace and no cripple wall to sheathe, so your remodel sequencing is driven by other things.
One more local note. Pacific Grove and Carmel-by-the-Sea each run their own building department with their own review steps, so what is routine in one city may take an extra round in the next. Always confirm with the department that has jurisdiction over your address.
Where the Retrofit and the Remodel Actually Collide
People assume a retrofit and a bathroom remodel are unrelated projects. Under the floor, they are competing for the same few feet of dirt.
Here is the practical picture on a typical Peninsula house. The retrofit crew is working the perimeter, bolting the mudsill and sheathing cripple walls. The plumber on your bath project is crossing that same perimeter to pick up a new vent, drop a shower drain, or re-route a supply line.
If the hardware, plywood, and anchor layout go in first, the plumber plans around a finished condition. He sees where the bracing is, where the anchors sit, and routes accordingly.
Flip the order and three things tend to happen:
- A new pipe or conduit sits exactly where a plywood panel needs to land, so the panel gets notched, relocated, or re-engineered
- Access along part of the perimeter is blocked, which slows the crew and shows up as labor hours
- Something that was just inspected and signed off gets disturbed, and now you are explaining it to an inspector
This is the same logic behind the order of operations in a kitchen remodel. Rough work before finish work, structure before systems, systems before surfaces.
The cost savings here are not dramatic on paper. But they are real, and they are the difference between a clean two-phase job and a project where the second half keeps bumping into the first.
The Order That Keeps a Two-Phase Project Moving
This is the sequence I walk new homeowners through when their list includes both structural and cosmetic work.
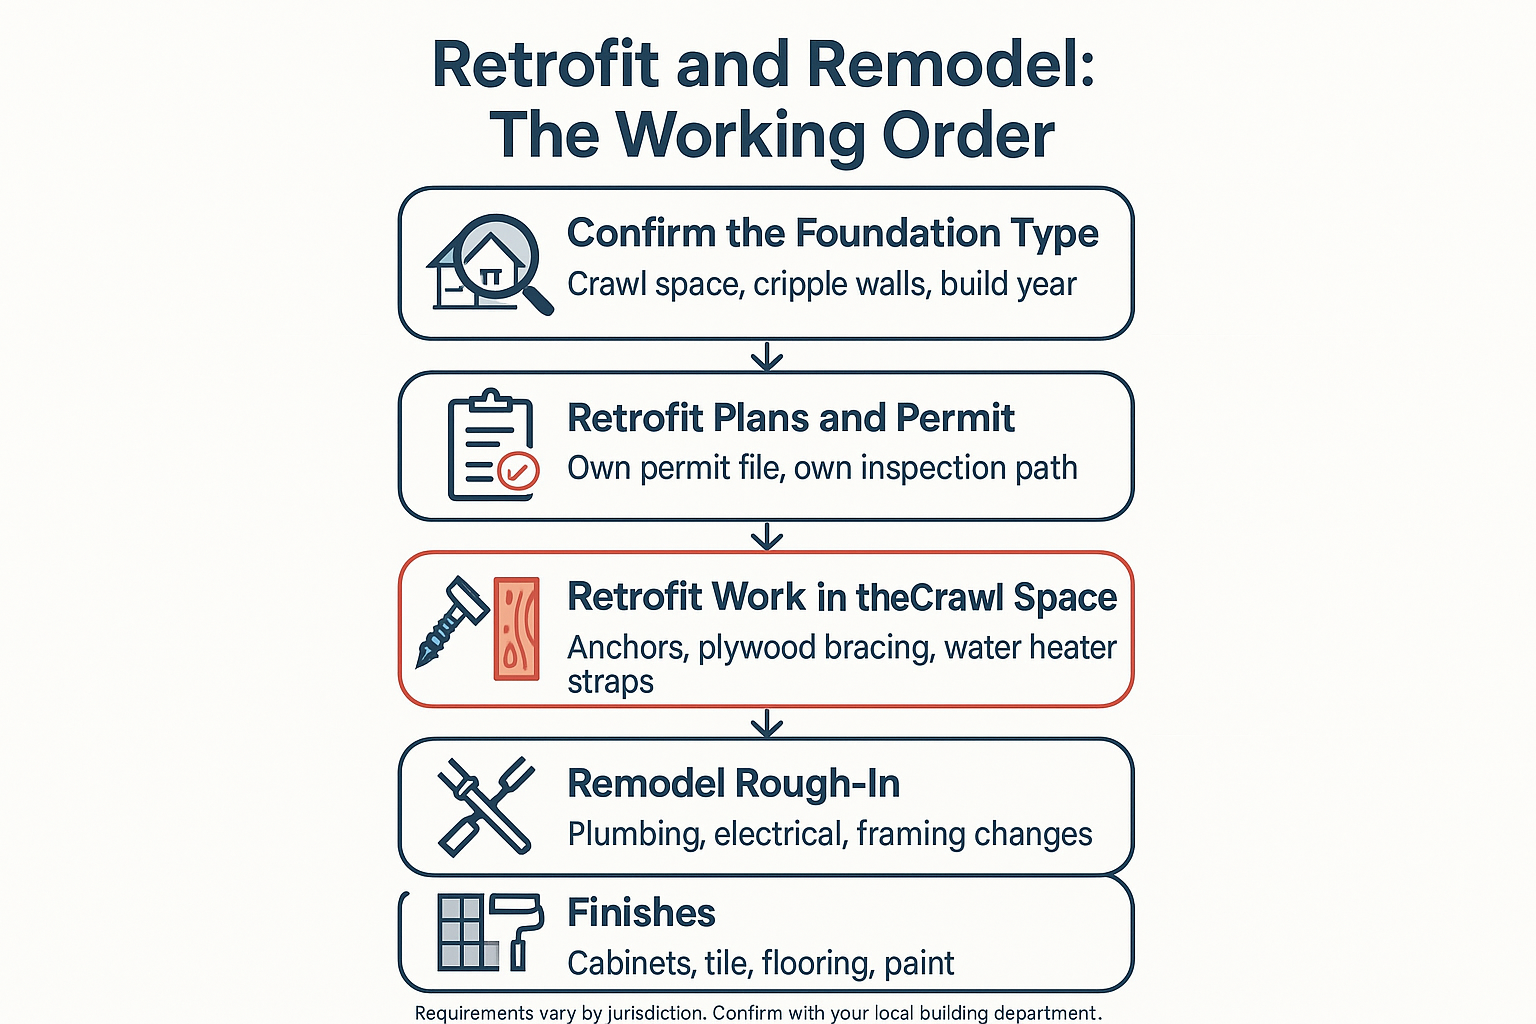
Two Projects, Two Permits, Two Inspection Paths
This is the part that surprises people most. A seismic retrofit and a remodel are not one permit with two line items. They are separate files with separate inspections.
That separation matters a great deal if you are hoping to use California’s residential retrofit grant program. The program rules are specific about timing.
According to the California Residential Mitigation Program’s retrofit program rules, a qualifying project generally requires that:
- The building permit be received and dated after the homeowner is accepted into the program
- The permit reference the existing building code retrofit standard or an accepted standard plan set
- The retrofit be done completely, since partial retrofits are not allowed
- Water heater strapping and bracing be included in the scope
Read that first bullet again. If you pull a broad remodel permit that sweeps foundation work into it before you are accepted, you can create a real problem for a grant-funded retrofit later.
This article is about calendar order, not about how the grant program itself works. If you want the program mechanics, that is covered in how the California earthquake retrofit grant works for Monterey homeowners.
And as always, requirements vary by jurisdiction. Monterey, Pacific Grove, Carmel-by-the-Sea, Seaside, and the county all have their own counters and their own interpretations, so verify before anyone files anything.
Where Common Wish List Items Fall in the Sequence
Here is how I typically sort a new homeowner’s list when a retrofit is in the mix.
| Project on the list | Touches structure or crawl space? | Where it belongs |
|---|---|---|
| Cripple wall bracing and foundation anchors | Yes, the entire perimeter | Phase one, before anything else |
| Kitchen remodel with layout changes | Yes, new drains and circuits below floor | After retrofit sign-off |
| Bathroom remodel with relocated fixtures | Yes, new drain and vent runs | After retrofit sign-off |
| Floor replacement over the crawl space | Sometimes, subfloor and joist repairs | After retrofit, before finishes |
| Window replacement | Rarely, unless framing is altered | Can run alongside either phase |
| Deck, patio, or pergola | Separate foundation, separate permit | Flexible, often last |
| Interior paint and trim | No | Last, always |
What Actually Drives the Cost of a Retrofit
I will not throw a number at you, because retrofit pricing swings hard based on what is under your specific house. What I can do is tell you what moves it.
- Crawl space height and access. A 36 inch crawl with a wide hatch is a different job than an 18 inch crawl you reach through a closet floor. Labor hours track directly with how hard it is to move down there.
- Linear footage of foundation involved. A compact rectangular cottage has less perimeter than a sprawling house with bump-outs and additions.
- Cripple wall height. Short walls usually fit a standard plan set. Taller walls, or none at all in places, can push you into an engineered solution with a stamped design.
- Condition of the existing framing. Dry rot at the mudsill or sill plate has to be repaired before anything gets bolted to it, and coastal homes on the Peninsula see plenty of it. Dry rot on older Monterey Peninsula homes tends to show up in predictable places.
- Obstructions. Old ductwork, abandoned piping, and low-hanging plumbing all have to be worked around.
What keeps a two-phase project from turning into a surprise is a proposal with realistic allowances and every line item explained from day one, not a low number that gets corrected later with change orders.
I would rather tell a homeowner in March that the framing repair could run higher than hoped than tell them in June that the budget moved.
Why Running Both Phases Under One Schedule Helps
Not every general contractor is set up to handle both sides of this sequence. Retrofit work and remodel work pull from different skill sets, different plan sets, and different inspection routines.
Our company is certified in all three FEMA seismic retrofit programs and listed in the retrofit program directory, while also running kitchen, bathroom, and whole-home remodels under the same hands-on project management. That means the retrofit plans and the remodel drawings can be coordinated before anyone opens a wall, and both phases can share one schedule.
One client who had just bought a house put it plainly in a review: “We had just moved to a new house and had many upgrades and repairs to deal with. He managed several different teams and projects.”
That is really what this comes down to. Someone has to hold the sequence in their head so you do not have to. If you want the technical side of the structural work, cripple walls and soft stories and our Monterey County seismic retrofit page both go deeper.
Frequently Asked Questions About Retrofit and Remodel Sequencing
Can I do the retrofit and the kitchen remodel at the same time?
Sometimes, if they are planned together from the start and the crawl space work is scheduled to finish before plumbing rough-in begins. What rarely works is deciding mid-remodel to add a retrofit, because the access along the foundation perimeter is usually already compromised by then.
My house is on a slab. Do I need any of this?
No. Brace and bolt retrofits address raised foundations with crawl spaces and cripple walls. A slab home has different structural considerations, and the sequencing question in this article does not apply to you.
Will pulling a remodel permit now mess up a retrofit grant later?
It can. The program rules require the retrofit building permit to be received and dated after you are accepted into the program. If foundation work gets folded into an earlier remodel permit, you may have a problem proving the timing. Confirm the current rules with the program and with your local building department before filing anything.
How long does the retrofit phase usually take?
The field work on a typical single-family crawl space is often measured in days rather than weeks, but plan review and inspection scheduling add time on top of that, and timelines vary by city. Pacific Grove and Carmel-by-the-Sea each run their own review process.
Do I have to retrofit the whole house, or can I just do the worst section?
The grant program does not allow partial retrofits. Even outside the program, bracing one side of a house and leaving the rest creates an uneven load path, which is not the outcome you want.
Sorting out the order on your own list?
If you have both structural and cosmetic work on your list for a home in Monterey, Pacific Grove, Carmel-by-the-Sea, or anywhere else in Monterey County, we are available to walk the crawl space and help you map the sequence before anything gets scheduled. You can reach us at (831) 220-3334 or through palaciosconstructionca.com when you are ready to talk it through.