
Direct Answer: Aging in place remodeling means changing a home so it stays usable as people get older. In Monterey County, that usually starts with a bathroom, then a single-level bedroom suite or an ADU.
The call usually sounds the same. A parent is moving in, or a hip replacement is scheduled, and suddenly the tub and shower combo in the hall bathroom is a real problem.
I have taken a lot of these calls from homeowners in Seaside, Pacific Grove, Carmel Valley, and Prunedale over the past couple of years. The questions are practical: can we make this bathroom safe, can we add a bedroom on the ground floor, can we put a small unit in the back yard for my mom.
Below I will walk through what these projects actually involve, where the permit surprises show up on the Peninsula, and how to think about an addition versus an ADU when the goal is keeping family close.
Why Aging in Place Remodeling Comes Up So Often Here
Monterey County homeowners tend to stay put. Many of the people I work with have owned their house for 20 or 30 years, and the idea of selling and buying something more accessible on the Peninsula does not pencil out.
The reasons are pretty consistent:
- Replacement inventory is thin. Single-story homes with wide halls and a ground-floor bath are not sitting on the market.
- Moving resets your property tax basis in most cases, which changes the monthly math permanently.
- Selling costs are real money that could go into the house instead.
- The neighborhood, the doctors, and the routine are already here.
So the question shifts from “where do we move” to “what do we change.” The National Institute on Aging frames aging in place the same way, as staying in your own home safely and comfortably as long as you can.
I also tell people not to think of this work as purely a safety expense. A wider doorway, better lighting, and a walk-in shower make a house easier to live in for everyone in it, and buyers on the Peninsula notice a single-level primary suite. These are the same upgrades homeowners are already choosing in the remodeling projects Monterey County homeowners are actually doing.
The Bathroom Is Almost Always the Starting Point
Nearly every aging in place project I get called about begins in a bathroom. Several homeowners have described nearly identical situations to me: a parent who can no longer step over a tub wall, a toilet that sits too low to get up from, and a vanity that cannot be used from a seated position.
Here is what actually changes in that room:
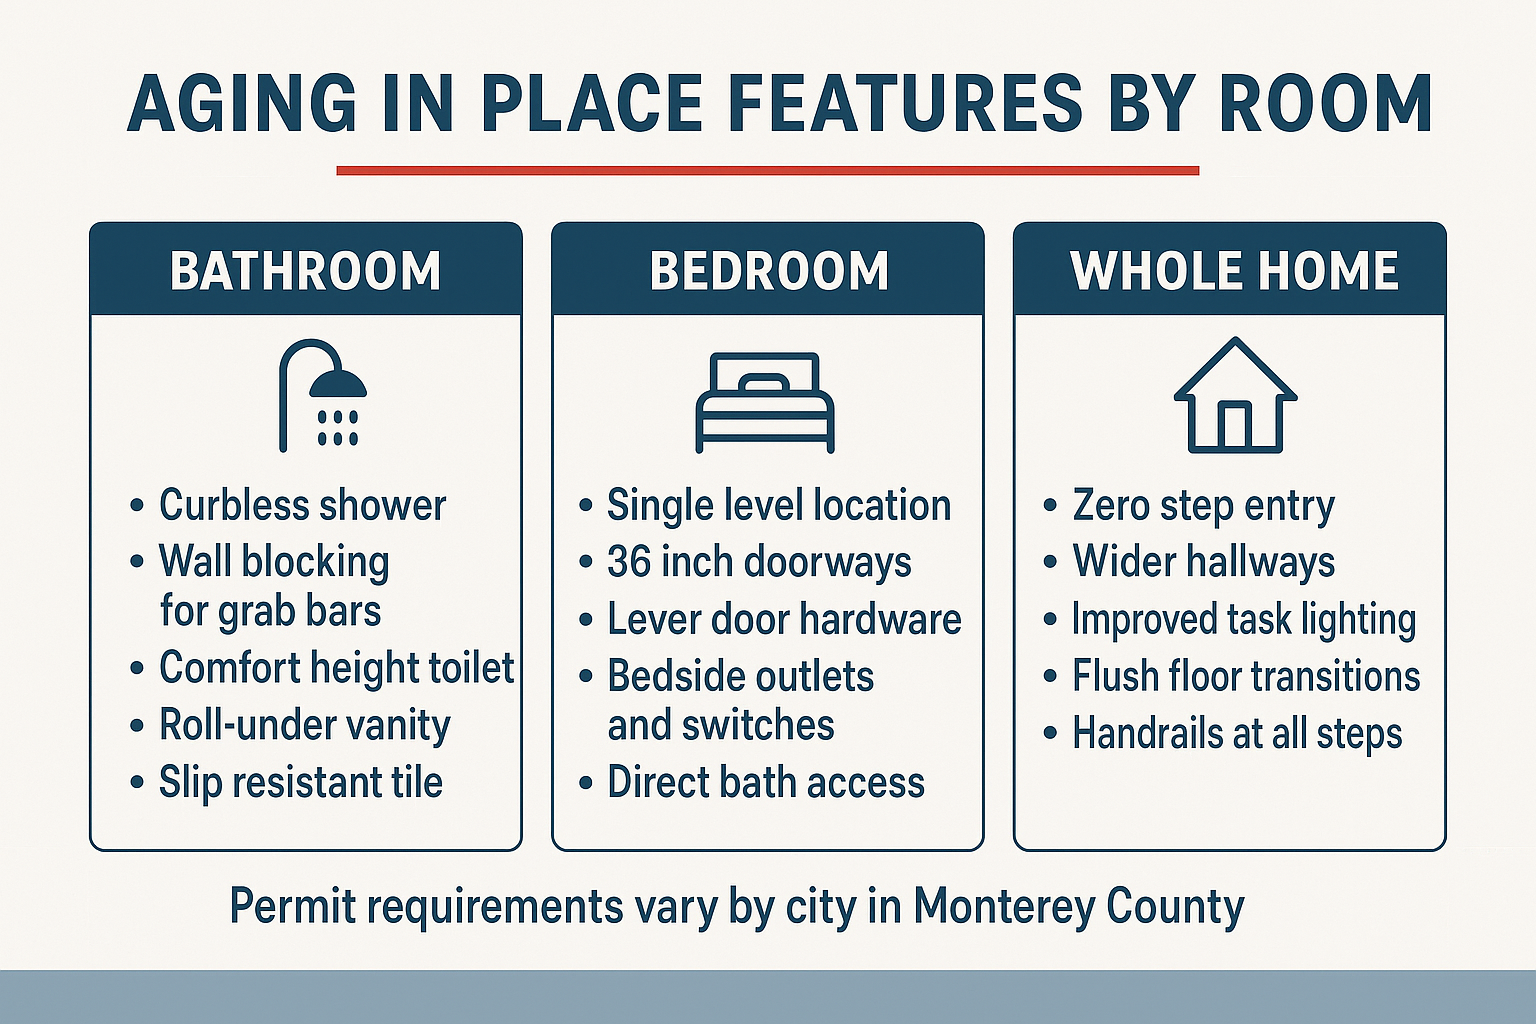
- Curbless shower. The floor slopes to a linear drain instead of stepping over a threshold. This is a framing and waterproofing job, not a fixture swap.

- Blocking behind the walls. We screw solid wood between the studs before drywall so grab bars can go anywhere later without hunting for studs.
- Comfort height toilet. A couple of inches taller makes standing up far easier.
- Open or roll-under vanity area with the plumbing set back and lever faucet handles.
- Slip resistant tile with a smaller format and more grout lines for traction.
- Better task lighting at the mirror, plus a quiet exhaust fan.
None of this has to look clinical. Done right, a finished bathroom with all six of these features is indistinguishable from any other remodel on the street.
One local step catches people off guard. If your remodel changes fixtures in Monterey, Pacific Grove, or Carmel-by-the-Sea, you generally need a water permit from the Monterey Peninsula Water Management District before the city will issue a building permit. I wrote more about that in the water permit step Monterey homeowners miss. Requirements vary by jurisdiction, so confirm with your local building department early. Scope also drives the number more than finishes do, which is covered in what actually drives bathroom remodel costs on the Monterey Peninsula.
Aging in Place Features, Room by Room
This is the short version of what homeowners here are choosing, organized by the rooms they tackle first.
Adding a Bedroom or a Ground-Floor Suite
The second wave of calls is about square footage. Homeowners ask about adding a bedroom, a bedroom and bath together, or a walk-in closet, not to make the house bigger for its own sake, but to make it work for a parent moving in or for their own next 20 years.
A realistic scope for a bedroom or primary suite addition includes:
- New foundation and framing tied into the existing structure
- Roof framing and a weather-tight tie-in at the connection point
- Electrical, heating, insulation, and drywall
- Windows, doors, flooring, and exterior finish that matches the house
- A water permit on the Peninsula if the addition includes a bathroom
This takes more planning coordination than an interior remodel. Setbacks, lot coverage, and design review all get checked before anything is drawn for permit, and Carmel-by-the-Sea in particular has its own review process.
That is why I push for real drawings and a clear scope before pricing. The order things happen in matters, and the order of operations most homeowners do not know about explains how planning, permitting, and construction stack up. If you are torn between building new space and reworking what you have, adding on vs. reconfiguring walks through that decision.
Home Addition vs. ADU for a Family Member
These two options get lumped together in conversation, but they are different builds on different permit tracks. Here is how I compare them for homeowners.
| Factor | Home Addition | ADU (attached or detached) |
|---|---|---|
| Living setup | Part of the main house, shared kitchen and entry | Independent unit with its own kitchen, bath, and entrance |
| Permit track | Standard building permit, local zoning and design review | State ADU rules plus local review, often a more defined process |
| Construction scope | Foundation, framing, and tie-in to existing structure | Full small dwelling, or a garage conversion using existing walls |
| Best fit | A parent who wants to be inside the home day to day | A parent or adult child who wants privacy and independence |
| Later flexibility | Becomes a bedroom or office when needs change | Can become a rental or guest unit |
| Utilities | Extends existing systems | May need separate or upgraded service depending on the design |
When an ADU Is the Better Answer
This is the piece I think gets missed most often around here. Families assume the only way to keep a parent close is to build onto the house, when a small unit in the back yard or a converted garage may fit the property and the relationship better.
An ADU gives someone their own front door, their own kitchen, and their own bathroom while staying steps away. For a parent who values independence, that difference matters more than the square footage does.
A few things I tell homeowners weighing this:
- Garage conversions are usually the quickest path when the existing structure can hold a bedroom, bath, and small kitchen.
- Attached ADUs share a wall and utilities with the house, which often keeps the scope tighter than a detached build.
- Detached ADUs need usable rear yard space and a real look at setbacks and access.
State rules have shifted, so what was not allowed on your lot a few years ago may be allowed now. What California’s 2026 ADU law changes mean for Monterey homeowners covers the current picture, and your city or county planning counter is the final word.
Whichever direction you go, the budget should be built the same way: realistic allowances for every finish, each line item explained from day one, and hands-on project management once work starts. Clear budgeting practices are what keep a project like this from turning into a series of uncomfortable conversations.
Frequently Asked Questions About Aging in Place Remodeling
Will these changes make my house look like a hospital room?
No, and this is the concern I hear most. A curbless shower with a linear drain, lever handles, and a taller toilet all read as current design choices, not medical equipment. The blocking for grab bars is hidden inside the wall, so bars can be added later, or never.
Do I need a permit to convert a tub to a walk-in shower?
In most cases yes, because you are touching plumbing, waterproofing, and sometimes framing. On the Monterey Peninsula, a fixture change also brings the water permit step from the water management district into play before the city issues the building permit. Rules vary by jurisdiction, so check with your local building department before you plan around a timeline.
Does aging in place work add resale value?
Well-planned versions of this work generally help, even when resale is not the reason you are doing it. A single-level bedroom and bath, a walk-in shower, and better lighting appeal to a wide range of buyers in Monterey County, where a lot of the housing stock is older and stepped.
Can we do this in phases instead of all at once?
Often yes. Many homeowners start with the bathroom, live with it, and come back later for the bedroom or the ADU. The key is planning the whole picture up front so the first phase does not block the second one, especially where plumbing runs and structural walls are involved.
How long does an addition take compared to a bathroom?
Timelines depend on scope, plan review, and inspection scheduling in your city, so I do not give a number before I see the project. What I can say is that additions carry a planning and permitting phase that runs well before any framing starts, while an interior bathroom project moves into construction sooner.
Thinking through an aging in place project in Monterey County?
If you are weighing a bathroom conversion, a ground-floor suite, or an ADU for a family member, it helps to talk through the property, the permit path, and the scope before anything gets drawn. Palacios Construction works with homeowners across the Peninsula on this kind of well-planned, professionally managed work, and consultations can be arranged at palaciosconstructionca.com or (831) 220-3334.