
Direct Answer: Home addition costs in Monterey County don’t scale cleanly by square footage. Foundation work, permits, energy code requirements, and aging housing stock all affect the real number before a single wall goes up.
Most of the homeowners who reach out to us about additions aren’t daydreaming. They’ve run out of room. A homeowner on Lilac Street in Monterey contacted us about adding a bedroom and walk-in closet. A Salinas homeowner needed roughly 400 square feet across two rooms on an investment property. A Prunedale homeowner was combining a bathroom with an addition to solve a layout problem that had bothered them for years. These are practical decisions, not wish-list projects.
The Monterey County housing market makes the math clear: moving costs more than staying. And when you decide to stay and build, the most expensive mistake you can make is starting the budget conversation with the wrong assumptions.
This article is about the two or three things that actually matter when you’re planning an addition budget here on the Central Coast, not a list of everything that could theoretically apply.
Why Per-Square-Foot Cost Is the Wrong Starting Point
I see it on almost every early call. A homeowner has looked up average addition costs per square foot, multiplied by the size they want, and arrived at a number. It feels logical. And in Monterey County, it will almost always be wrong.
Here’s why. A 400-square-foot bedroom addition doesn’t involve 400 square feet of work. It involves:
- Foundation work, which is priced by linear footage of footings, soil conditions, and sometimes engineered plans
- Framing for the walls, floor system, and roof tie-in to the existing structure
- Roofing that needs to match and properly integrate with what’s already there
- Exterior siding and weatherproofing that matches the existing home
- Insulation to current California code values
- Electrical work, including a panel assessment to confirm capacity
- HVAC extension or a new dedicated unit, depending on the existing system
None of those cost items scales proportionally with square footage. A 200-square-foot addition can involve nearly as much foundation and roof work as a 400-square-foot one, depending on the footprint shape and where it attaches to the house.
And that’s before we open a wall. Homes in Pacific Grove, Monterey, and Carmel-by-the-Sea were built largely between the 1930s and the 1970s. When we get into those walls, we regularly find outdated electrical panels, subfloor conditions that weren’t visible from the surface, or structural framing that needs attention before anything new can connect to it. This is not unusual, it’s just what working with older housing stock looks like. Understanding what a general contractor actually does on a project like this makes a real difference in knowing what you’re paying for.
The Contingency Line That Actually Has to Mean Something
Every addition proposal should include a contingency line. Most do. But there’s a difference between a 5% contingency included to make the total look complete and a contingency that reflects what’s genuinely possible given the age and condition of the home.
For additions on the Monterey Peninsula that attach to pre-1980 homes, I’d expect a realistic contingency to run 10 to 15 percent of the base project cost. That’s not pessimism, it’s what the numbers look like when you account for what we actually find in the field.
The homeowner who reviewed our work on a project in Pacific Grove put it directly: the team was “communicative, transparent with costs, and always available to address any concerns or changes we wanted to make.” That standard matters because additions are physically attached to your existing home. A change discovered mid-project isn’t something you can set aside and deal with later the way you might on a standalone structure. It has to be resolved, which is why the budget conversation has to happen honestly at the start.
When we put together a proposal, every line item is explained, not estimated with placeholder numbers. The bid process itself tells you a lot about how a contractor approaches transparency before a single permit is pulled.
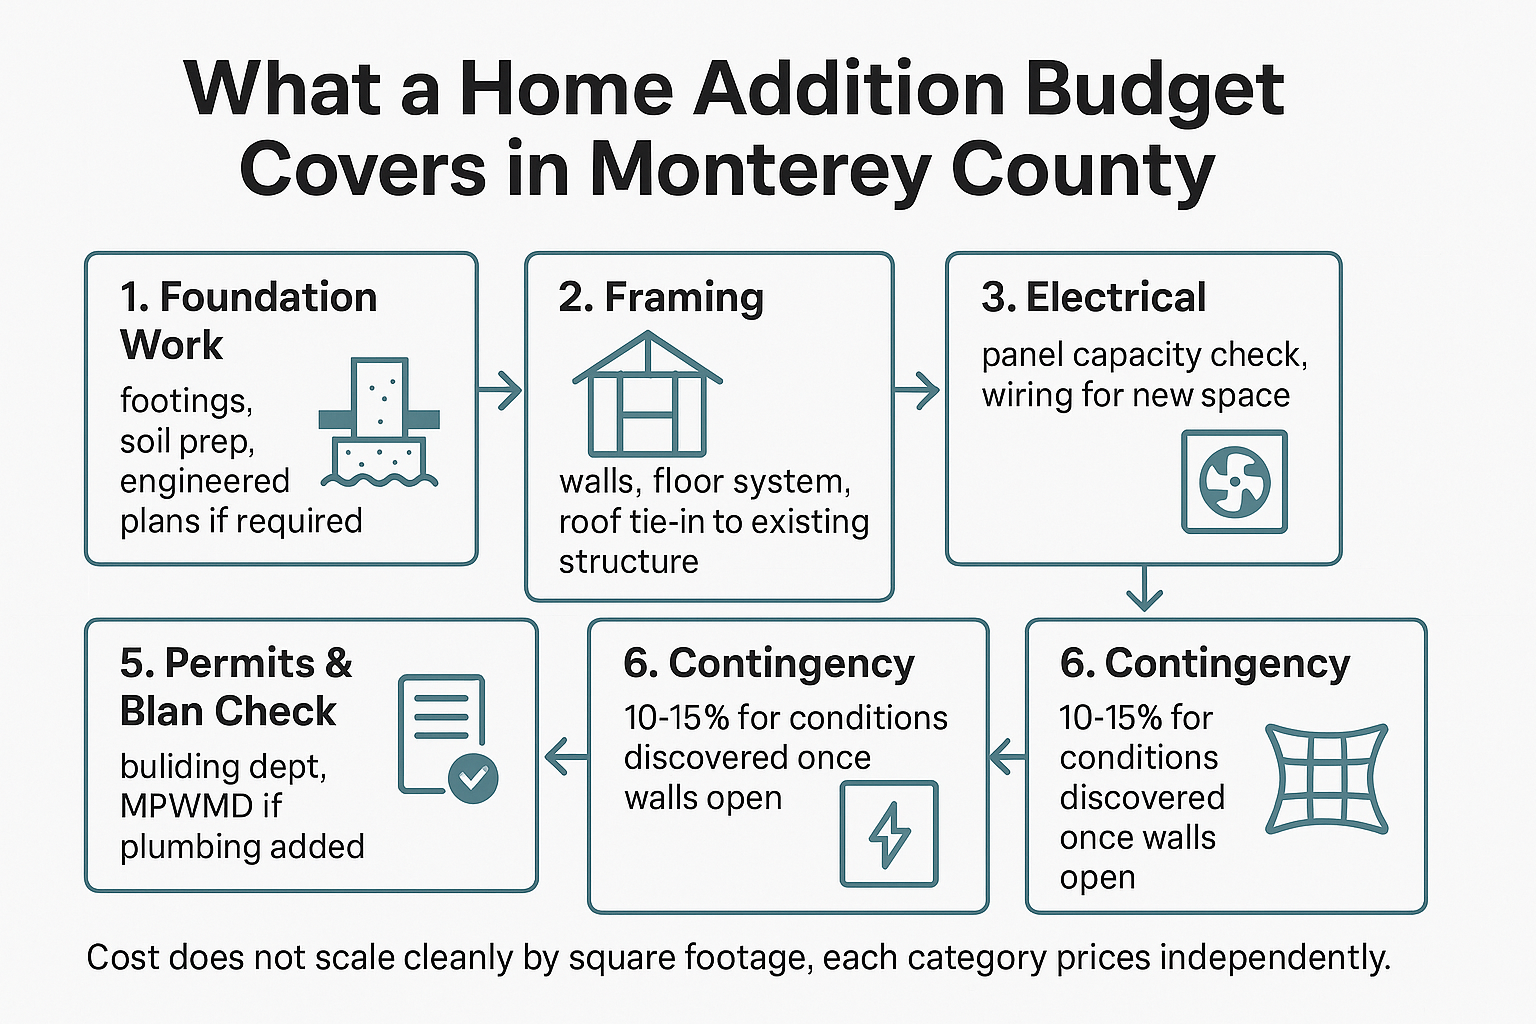
What an Addition Budget Actually Covers
This breakdown shows the major cost categories in a typical Monterey County home addition, and why the total is rarely just square footage times a rate.
Permits in Monterey County Are Not a Single Step
A lot of homeowners think of permits as one checkbox. In Monterey County, especially in the Peninsula cities, they’re a sequence, and missing one of them will stall your project at the wrong moment.
For a standard room addition, you’ll work through the local building department for the structural permit. That covers framing, foundation, roofing, and energy compliance under the California Building Code. Permits submitted from January 1, 2026 onward are subject to the 2025 California Building Code, which includes updated insulation values and, for some projects, heat pump readiness requirements for new HVAC. Understanding which remodeling scopes trigger the current building code is something to nail down before your scope is finalized.
If your addition includes any new plumbing fixtures, a bathroom, a wet bar, a laundry connection, and you’re in Monterey, Pacific Grove, or Carmel-by-the-Sea, you’ll also need a water permit from the Monterey Peninsula Water Management District (MPWMD). The MPWMD governs water use throughout the Peninsula, and adding fixtures requires demonstrating water offset or allocation. This is a step many homeowners don’t know about until their contractor’s plan check comes back with a comment. The water permit step that Monterey homeowners miss can delay a project by weeks if it’s not anticipated.
Permit fees, utility coordination, and plan check timelines all belong in the budget. Not as an afterthought, but as line items from day one. Requirements vary by jurisdiction, so always verify current requirements with the relevant local building department before finalizing your scope.
The California Energy Commission publishes the current building energy efficiency standards if you want to read the source directly.
Permit Triggers by Addition Type in Monterey County
What permit process applies depends heavily on what the addition includes. This table covers the most common scenarios we see.
| Addition Type | Building Permit Required | MPWMD Water Permit |
|---|---|---|
| Bedroom only, no plumbing | Yes, local building dept | No |
| Bedroom with attached bathroom | Yes, local building dept | Yes, if in Peninsula cities |
| Room addition with HVAC extension | Yes, includes mechanical permit | No, unless plumbing added |
| Garage conversion to living space | Yes, local building dept | Depends on fixtures added |
| Addition with laundry or wet bar | Yes, includes plumbing permit | Yes, if in Peninsula cities |
Where Budget and Financing Actually Collide
Many homeowners come into the first conversation with a financing number already set. They’ve been approved for a home equity line of credit, or they have a cash position, and they’ve mentally committed to that ceiling before the scope is built.
That’s not a problem by itself. But when the project they want costs more than that ceiling, we have a real decision to make together, and it’s better to make it in preconstruction than mid-build.
A well-structured preconstruction process does three things:
- Defines what’s load-bearing to the project’s purpose, the elements that have to happen for the addition to work as intended
- Identifies what’s optional or phase-able, finishes, features, or scope that could be deferred without breaking the core project
- Produces a realistic proposal with permit fees, material costs, and contingency included, not a number designed to get the contract signed
That last part matters most. A proposal that looks accurate but leaves out permit fees, utility coordination, or the realistic cost of materials will result in either a stalled project or compromised scope halfway through construction. Neither is a good outcome for anyone. How to plan a full renovation without losing control of the budget covers this in more detail if you’re working through a larger scope alongside the addition.
For an addition specifically, the preconstruction phase should include a site evaluation, a clear scope document, and a conversation about what happens if conditions in the existing structure require a scope adjustment. That conversation is much easier to have before permits are submitted than after the foundation is poured.
Frequently Asked Questions About Home Addition Budget Planning in Monterey County
How much does a home addition cost in Monterey County?
There’s no honest flat answer, but many Monterey County homeowners I speak with find that even a modest 200 to 400 square foot addition comes in somewhere between $150,000 and $350,000 or more, depending on what’s included, the condition of the existing home, and whether plumbing or HVAC are part of the scope. Additions that attach to older homes, which describes most of the Peninsula’s housing stock, tend to run toward the higher end once hidden conditions are addressed. Always get a proposal based on a real site evaluation, not a square-foot estimate from a phone call.
Who handles the permits for a home addition?
A licensed general contractor should pull and manage all permits. That includes the building permit from the local jurisdiction, any mechanical or plumbing permits triggered by the scope, and the MPWMD water permit if your addition adds plumbing fixtures and you’re in a Peninsula city. Who is responsible for permits on a remodeling project explains how this works in more detail.
Does adding a room always trigger the new California energy code?
If the permit is submitted from January 1, 2026 onward, it’s subject to the 2025 California Building Code. For additions, this typically means your new conditioned space needs to meet current insulation values, and depending on how the HVAC is handled, heat pump readiness may be a requirement. It depends on project-specific factors, which is why this should be addressed during plan development rather than discovered at plan check.
What’s a realistic contingency for an addition on an older Monterey Peninsula home?
For homes built before 1980, I’d plan for a 10 to 15 percent contingency on top of the base project cost. Subfloor conditions, outdated panels, and structural findings that weren’t visible before demolition are not exceptional, they’re normal for this housing stock. A contractor who builds a realistic contingency into your proposal is being honest with you. One who doesn’t is giving you a number that looks good on paper.
Can I phase an addition to manage cost?
Sometimes, yes. It depends on whether the phasing makes structural and permitting sense. For example, framing a space without finishing it out is sometimes feasible. But some elements, foundation work, roofing tie-ins, utility rough-ins, are difficult or more expensive to revisit later. The phasing conversation is worth having during preconstruction when all options are still on the table.
How long does permitting take for an addition in Monterey County?
It varies significantly by city and project complexity. A straightforward room addition in Seaside or Marina may move through plan check in 4 to 8 weeks. A project in Carmel-by-the-Sea that triggers design review, or one in a Peninsula city that requires MPWMD coordination, can take considerably longer. Requirements vary by jurisdiction, so verify current timelines with the relevant local building department before setting project expectations.
Ready to Get an Honest Look at What Your Addition Will Actually Cost?
If you’re planning a home addition in Monterey County and want a realistic budget conversation before any commitments are made, Palacios Construction is available to walk through your project on-site. Reach the team at (831) 998-0046 or visit palaciosconstructionca.com to start the conversation.