
Direct Answer: Adding square footage and rearranging what you already have are completely different projects with different costs, permits, and timelines. Choosing the wrong one based on a vague sense of needing more space often leads to budget problems.
Two different homeowners called with the same opening line: “I need more space.” One was in Monterey and wanted to add a bedroom with a walk-in closet. The other was in Salinas and wanted to enclose the toilet area inside an existing bathroom for privacy, and to improve resale appeal. Both felt like straightforward projects. But they were not even close to the same type of work.
Adding square footage is a fundamentally different project from reorganizing what you already have. One expands your home’s footprint and triggers a completely different permitting path. The other works within your existing walls, but that does not mean it is simple, inexpensive, or permit-free. Choosing the wrong approach based on a loose idea of what you want is one of the most common reasons remodeling projects go over budget.
I have worked through both types of projects with homeowners across Monterey County, and the question I always start with is this: what problem are you actually trying to solve? The answer to that question determines which path makes sense, and what it will realistically cost to get there.
What ‘Reconfiguring’ Actually Means, and When It Triggers a Permit
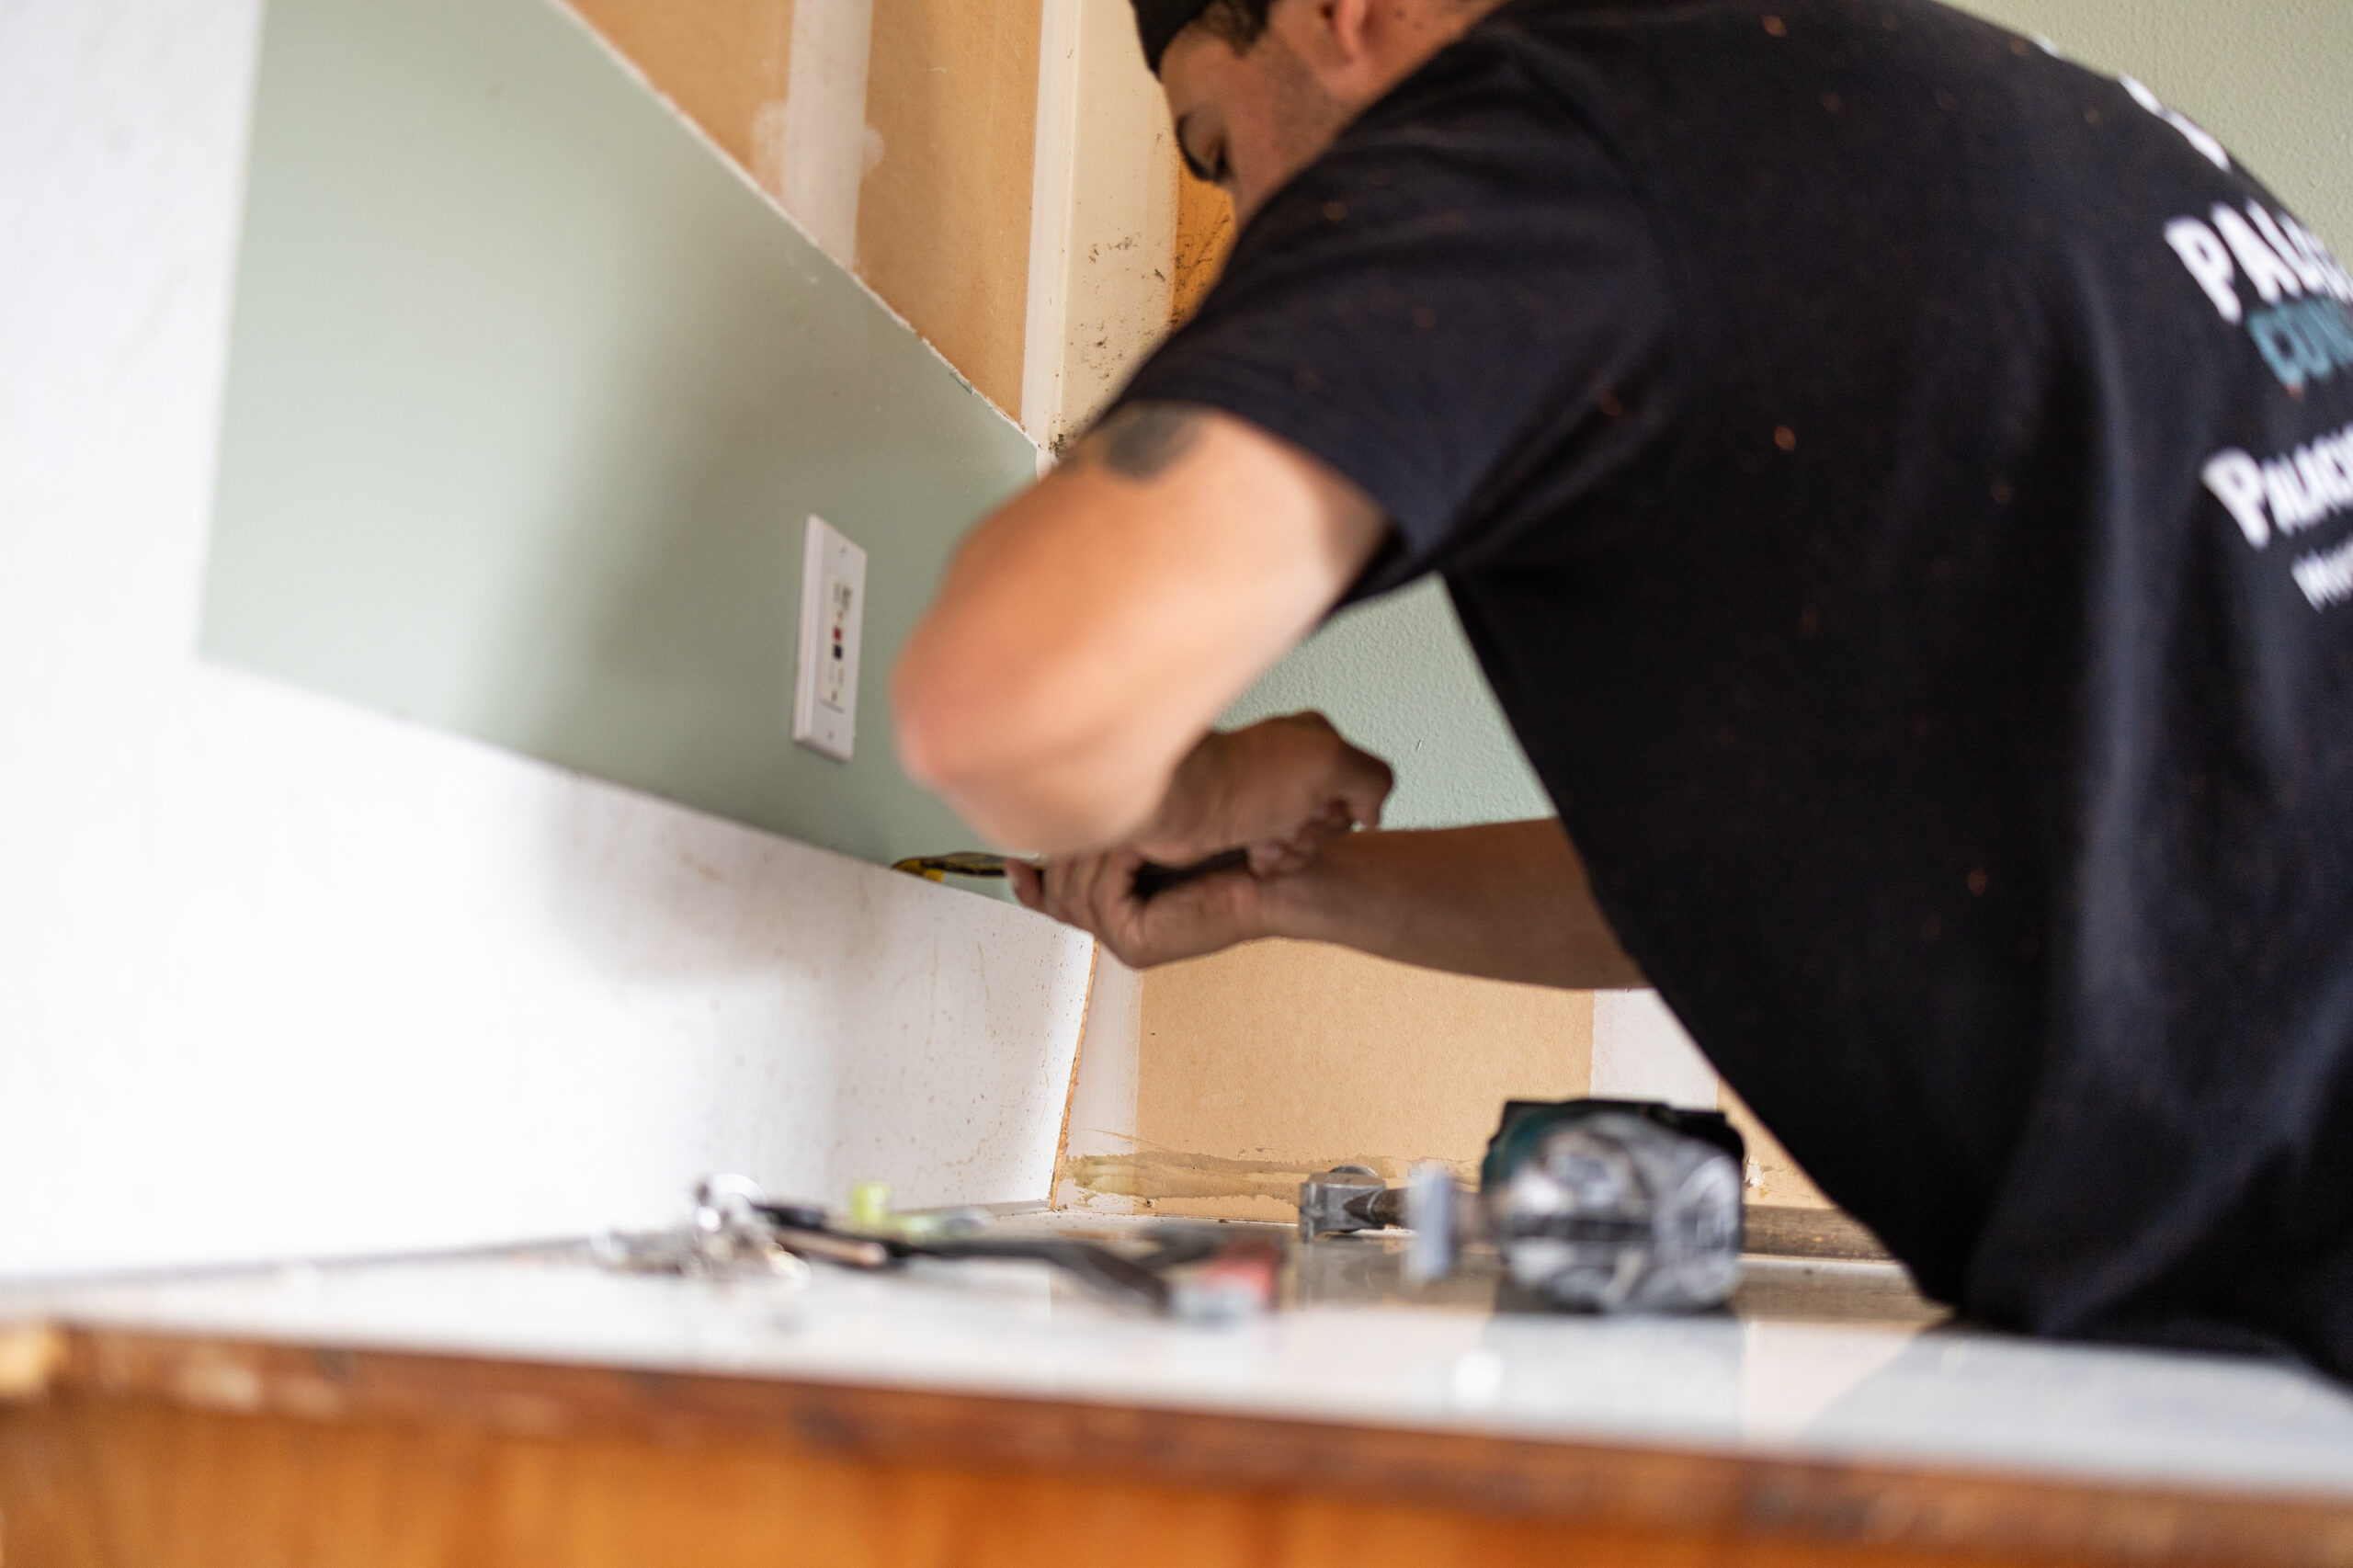
A lot of homeowners assume that moving things around inside their existing home is minor work. Pull a wall, shift a toilet, open up a kitchen peninsula into an island. None of that adds square footage, so it must be straightforward, right?
Not always. In Monterey County, interior changes that involve plumbing or load-bearing walls almost always require a permit, regardless of how small the scope sounds on paper.
Here is where that catches people off guard:
- Moving a toilet even a few feet requires a plumbing permit and inspection
- Removing or modifying a load-bearing wall requires engineering review and a structural permit
- Converting a peninsula into a kitchen island typically involves relocating electrical and possibly gas lines
- Adding or relocating a window opening in an exterior wall requires a building permit
- Any work on plumbing in a home on the Monterey Peninsula may also require involvement from the Monterey Peninsula Water Management District (MPWMD)
The MPWMD layer is something most national remodeling guides never mention. If your project adds a new plumbing fixture or alters your water use in certain ways, you may need a water permit before the City of Monterey or any other jurisdiction on the Peninsula will issue a building permit. I covered this in more detail in The Water Permit Step Monterey Homeowners Miss Before a Bathroom Remodel.
Reconfiguration projects also have a habit of revealing surprises once walls open. Old wiring that does not meet current code. Plumbing that was not run correctly. A framing condition no one expected. These discoveries are not the contractor’s fault, they are the nature of older housing stock, which is common throughout Pacific Grove, Monterey, and Carmel. But they are cost drivers, and they are why scope needs to be nailed down before any demo begins.
What a Home Addition Involves on the Monterey Peninsula
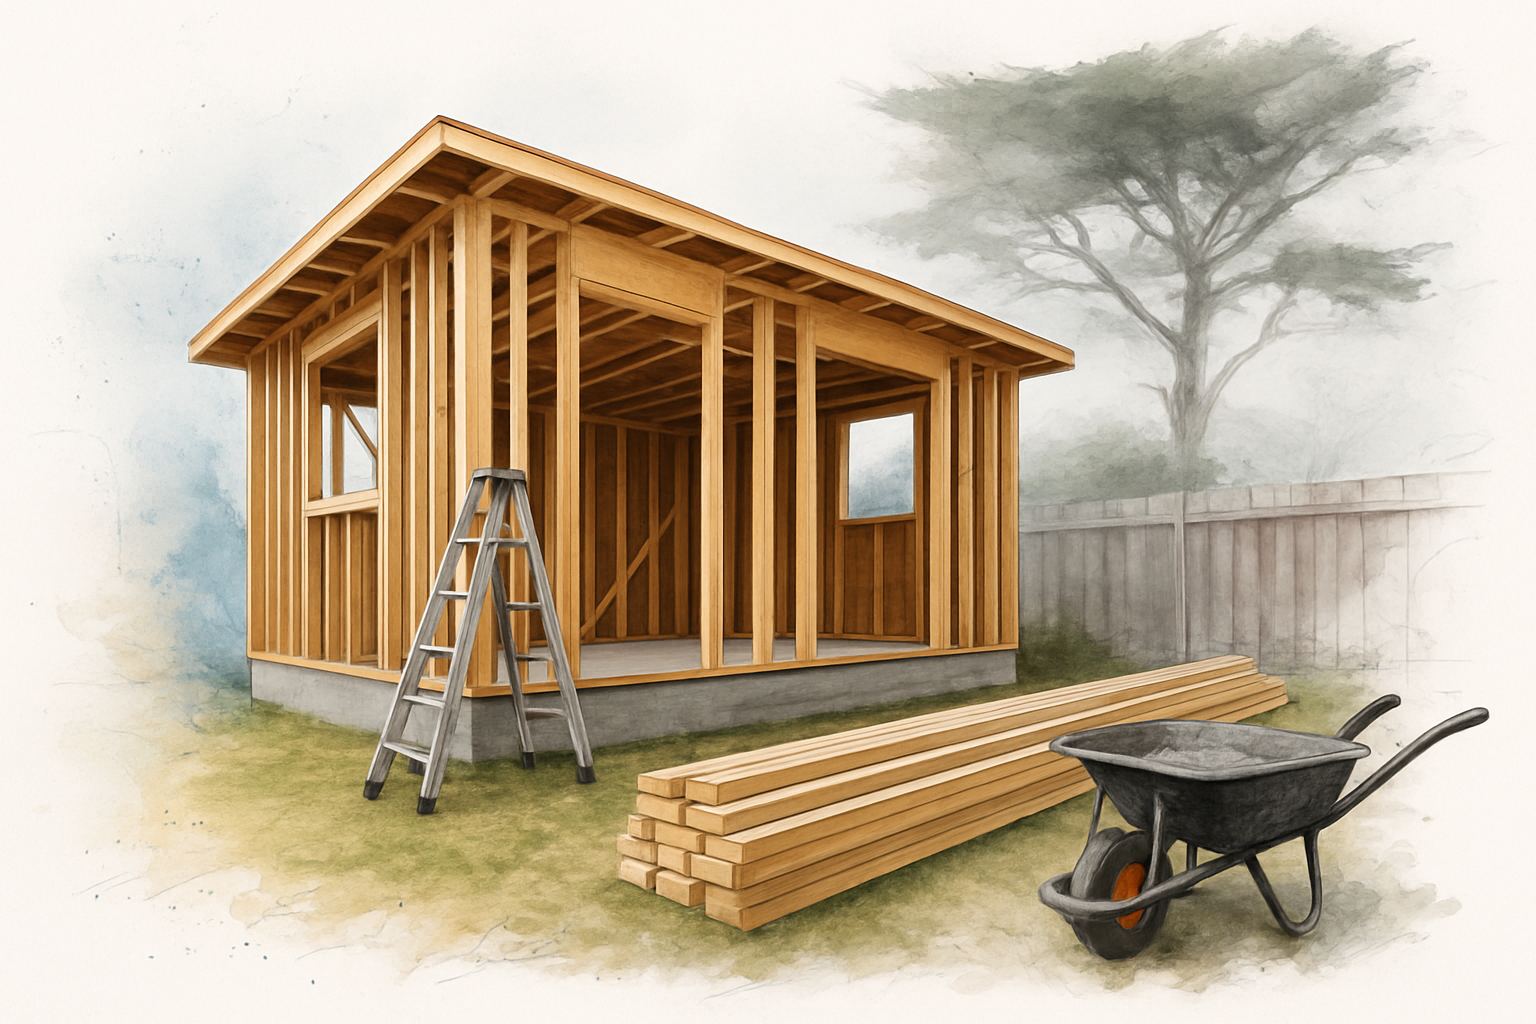
When a homeowner genuinely needs more square footage, a bedroom, a larger living area, a primary suite, a home addition is the right conversation. But in Monterey County, that conversation includes several layers that do not exist in most other California markets.
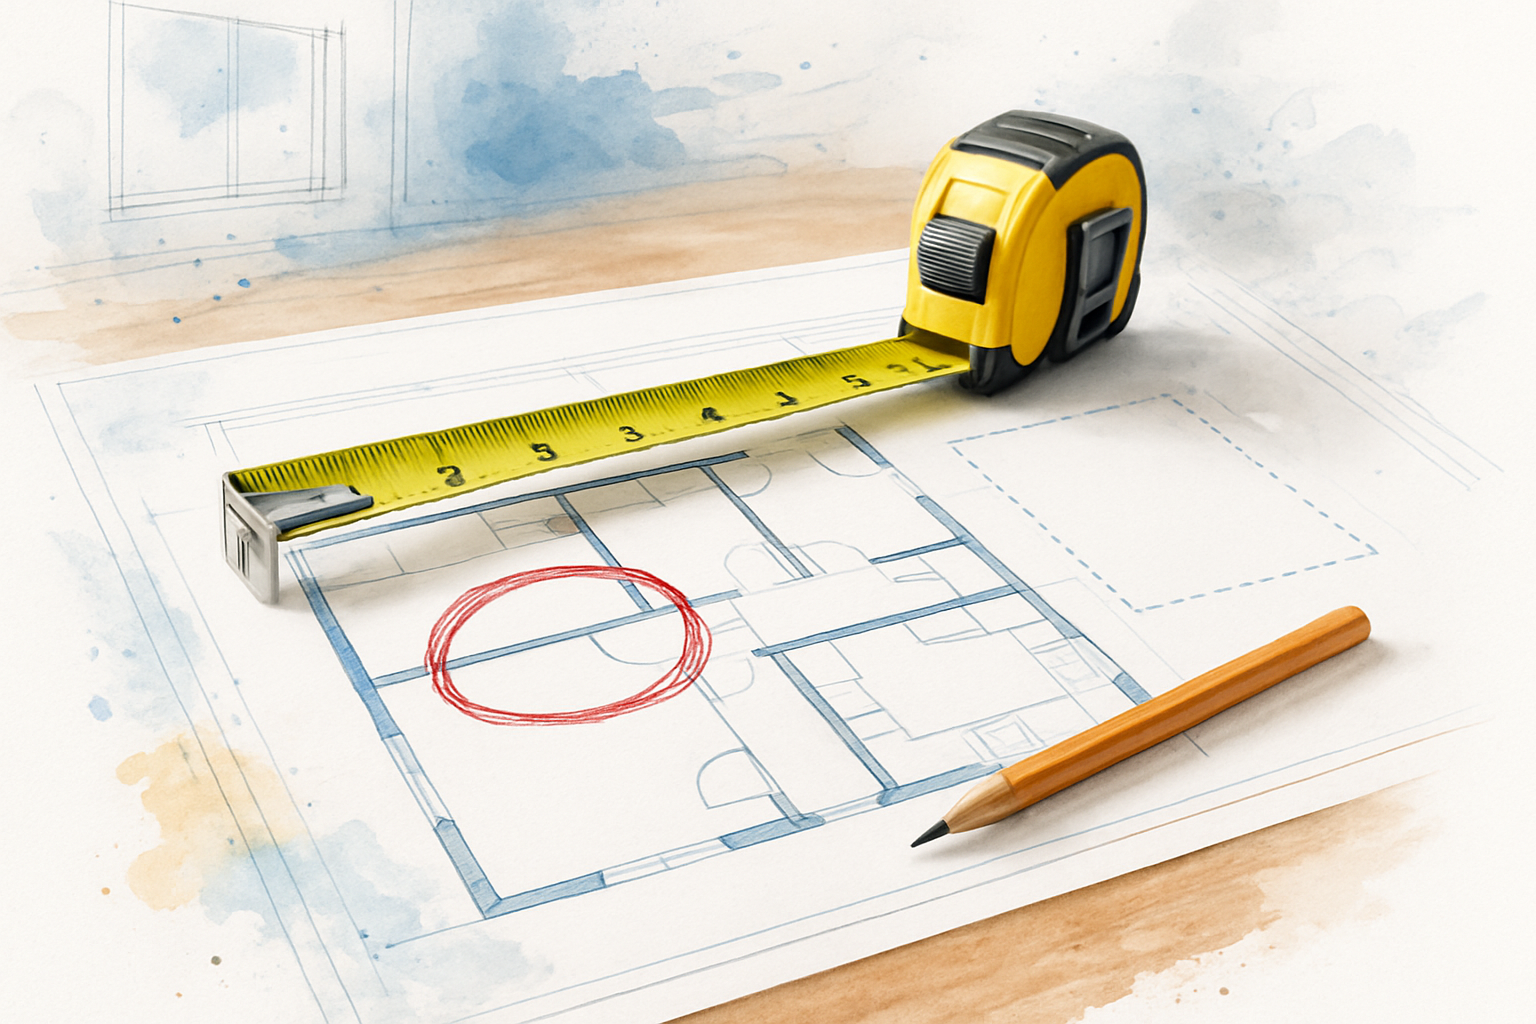
Setback requirements are the first hurdle. Every city and county jurisdiction has rules about how close a structure can be to property lines, and they vary. The City of Monterey, Pacific Grove, and Carmel-by-the-Sea each have their own zoning code, and a lot that looks like it has room to expand may not have enough legal setback clearance once you measure carefully.
Impervious surface limits are a second layer. Many Peninsula lots are already close to their maximum allowable coverage of hard surfaces, roofs, concrete, driveways, patios. Adding a structure may push a property past that limit unless existing impervious surface is removed to compensate.
Then there is the water permit issue again. The City of Monterey currently maintains a Residential Remodel Water Waiting List, which is a real scheduling constraint. If your addition adds a bathroom or kitchen, you may need to secure a water allocation before the building permit process can move forward. That waiting list has real timeline implications, sometimes weeks, sometimes longer, and it is something I always flag with homeowners early so it does not become a surprise mid-process.
For a deeper look at what the addition process looks like from start to finish, Home Additions in Monterey County: What the Process Looks Like Start to Finish walks through each phase. And if you are budgeting for the first time, Before You Budget a Home Addition in Monterey County, Read This is a good place to start before those numbers get locked in.
Two Paths, Very Different Projects
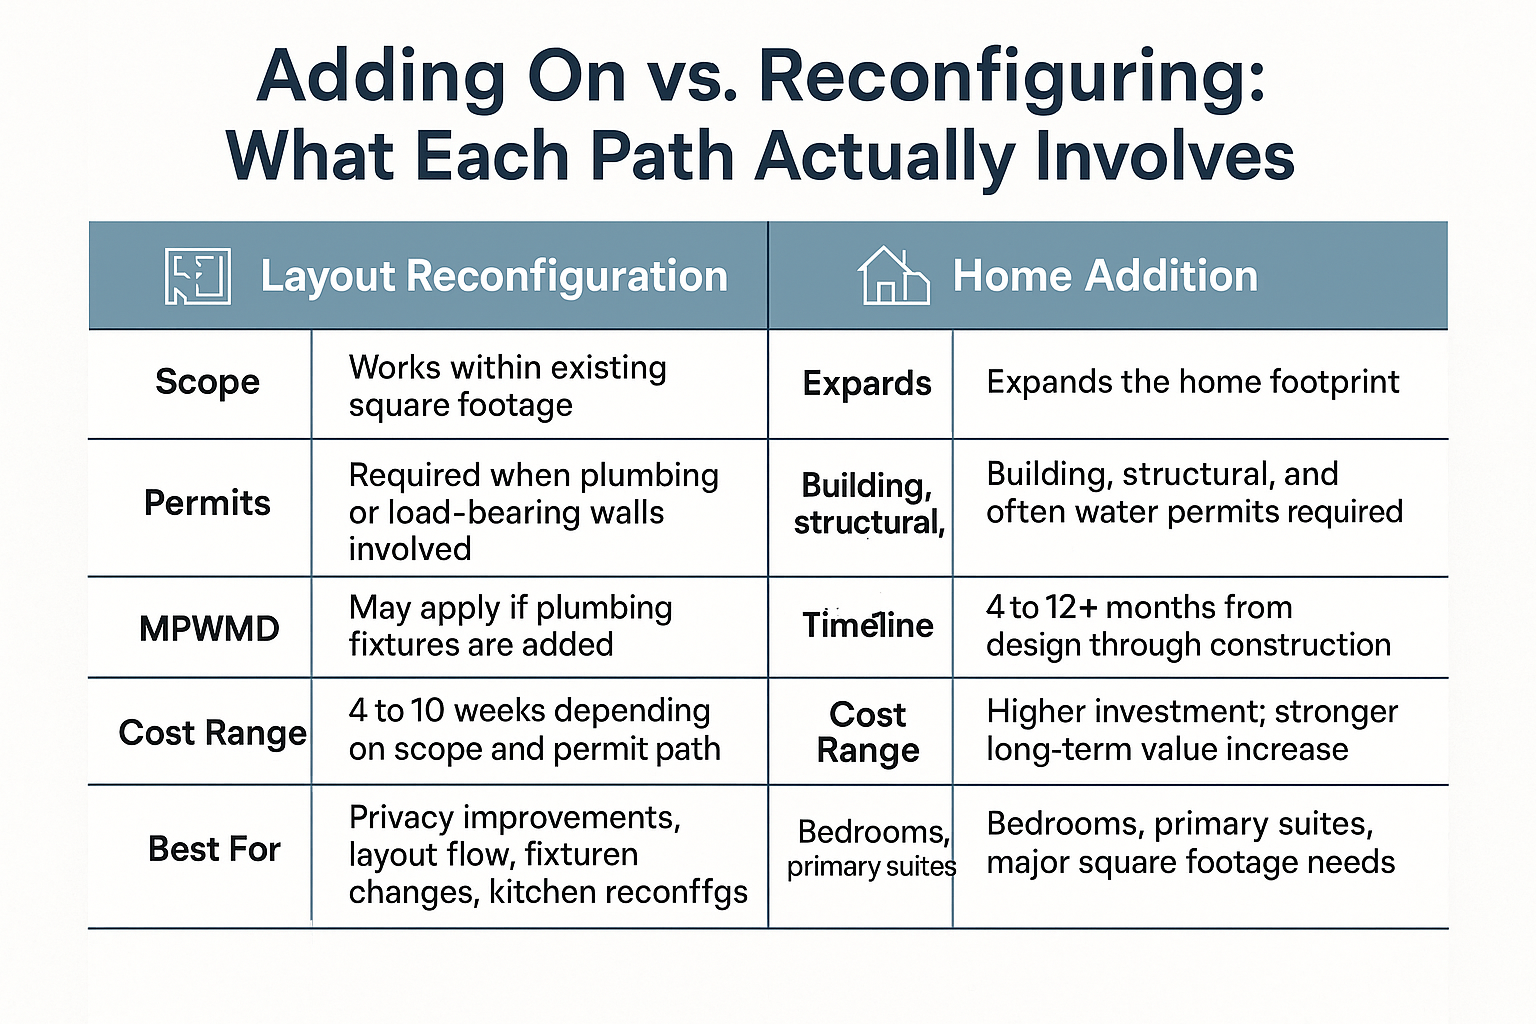
This infographic breaks down the key differences between a layout reconfiguration and a home addition so you can see at a glance what each path involves.
Quick Reference: Which Project Fits Your Situation?
Use this as a starting framework, not a final answer. Every project has its own conditions, and a site visit is always the right way to confirm which path makes sense.
| Your Goal | Likely Path | Key Consideration |
|---|---|---|
| Enclose a toilet area for privacy | Reconfiguration | Plumbing permit likely required; may trigger MPWMD review |
| Add a bedroom to the house | Home Addition | Setbacks, impervious surface limits, water waiting list |
| Open a peninsula into a kitchen island | Reconfiguration | Electrical and possibly gas relocation; permit needed |
| Create a primary suite with walk-in closet | Addition or major remodel | Depends on whether existing space can be converted or must be built |
| Move a shower to the other wall | Reconfiguration | Full plumbing permit; MPWMD water permit may apply |
| Add a home office with separate entrance | Addition or ADU | May qualify as JADU depending on size and connection to main home |
The Financial Case for Each Path
I hear this question a lot: “Which one is cheaper?” It is the wrong question, because it assumes both paths solve the same problem. They do not.
Reconfiguration has a lower entry cost in most cases. Moving a wall, relocating a toilet, opening up a kitchen layout, these projects can accomplish a lot without adding square footage. But costs rise faster than most homeowners expect once the walls open. Old wiring, undersized plumbing, framing that was not built to modern standards, these are common in Monterey County homes, many of which were built in the 1950s through 1970s. Costs can vary considerably, but homeowners on the Peninsula often find that a bathroom reconfiguration that looked like a modest project lands higher than the initial estimate once hidden conditions are addressed.
Home additions require more planning lead time, more permits, and more construction disruption, but they typically produce stronger long-term value. They create genuine new space, which is something reconfiguration cannot replicate. They also require more upfront investment in design and engineering, particularly here on the Central Coast where structural, water, and coastal setback requirements all layer on top of standard permitting.
The projects that go wrong are almost always the ones where scope was not nailed down before demo began. Marco S., who went through a complete home renovation in Monterey, noted after the fact that the bid process was “very transparent, with everything documented online”, and that this was what set the project apart from the three other contractors he had spoken with before. Clear upfront scoping is not just a nice thing to have. It is the difference between a project that finishes on budget and one that does not.
For context on how layout decisions specifically affect cost in one of the most common remodel types, Kitchen Remodel Costs in Monterey: How Layout Changes the Number is worth reading before you finalize a scope. And if you are weighing whether an addition or ADU makes more financial sense for your property, What Determines Whether an ADU Makes Financial Sense walks through that calculation in detail.
How to Figure Out Which Path Fits Your Situation
There is no universal right answer between adding square footage and reconfiguring what you have. But there are questions that help clarify it quickly.
Start by asking: does your problem require more space, or better-organized space? The Salinas homeowner who wanted to enclose a toilet area did not need more square footage, the bathroom was already a workable size. The fix was organizational. The Monterey homeowner who wanted to add a bedroom and walk-in closet genuinely needed new square footage. Reconfiguring existing rooms was not going to get them there.
Next, ask: what is your realistic timeline? If you need the project done in a few months, a home addition is almost certainly off the table. Between design, engineering, permit submittal, and the MPWMD water waiting list in applicable jurisdictions, additions routinely take 6 to 12+ months from first conversation to finished construction. A well-defined reconfiguration scope can often move through permitting and construction in a fraction of that time.
Finally, ask: how much scope uncertainty are you comfortable with? Reconfiguration projects inside older homes carry more discovery risk, you do not always know what is in the walls until they are open. A contractor who uses clear budgeting practices and builds realistic allowances into the proposal from day one is better positioned to manage that uncertainty without surprises derailing the budget.
Both paths can produce excellent results when the scope is well-planned and professionally managed. The problems happen when homeowners commit to one path before understanding what it actually involves, and before verifying that the project they have in mind is even permittable on their specific lot.
Frequently Asked Questions About Home Additions and Layout Changes in Monterey County
Do I need a permit to move a toilet or relocate a shower in Monterey County?
Yes, in almost every case. Any work that alters drain, waste, or vent plumbing requires a plumbing permit. On the Monterey Peninsula, projects that add or relocate plumbing fixtures may also require review by the Monterey Peninsula Water Management District before the building permit can be issued. The permit requirement does not go away just because the scope feels small.
How long does a home addition typically take in Monterey?
From the first design conversation to finished construction, most home additions in Monterey take somewhere in the range of 6 to 12+ months. Design and engineering take several weeks. Permit submittal and review adds more time. If the project requires a water permit from the MPWMD, the City of Monterey’s Residential Remodel Water Waiting List can add additional lead time before the building permit is issued. Plan for that early, it affects your entire project schedule.
Can I convert an existing room into a primary suite instead of building an addition?
Sometimes, yes. It depends on whether there is an existing room large enough to reconfigure, whether plumbing can be run to support a new bathroom, and whether the structural layout allows it. This is a case where the answer is genuinely property-specific. A site visit and a look at your existing floor plan is the only honest way to evaluate it.
What is the difference between a reconfiguration and an ADU?
A reconfiguration works entirely within your existing home’s footprint and does not create a separate dwelling unit. An ADU, Accessory Dwelling Unit, is a separate living space with its own entrance, kitchen, and bathroom, either attached to or detached from the main home. They solve different problems and follow completely different permitting paths. ADU Permitting in Monterey County: Why Location on the Map Matters explains how the process works.
Why do reconfiguration projects sometimes end up costing more than expected?
Because older homes hide conditions that are not visible until walls open. Wiring that does not meet current code, plumbing that was roughed in incorrectly, framing that was modified without permits, these are common in Monterey County’s older housing stock. A contractor who builds realistic allowances into the proposal upfront and documents everything clearly is far less likely to surprise you mid-project. Scope that is vague going in almost always costs more coming out.
Not Sure Which Path Fits Your Home?
If you are a homeowner in Monterey County trying to figure out whether your project needs new square footage or a smarter layout, a site visit is the fastest way to get a clear answer. Palacios Construction works with homeowners across the Monterey Peninsula on well-planned, professionally managed projects, from single-room reconfigurations to full additions, and the conversation starts with understanding your actual goal, not just the work itself. Reach out at palaciosconstructionca.com or call (831) 220-3334 to talk through your project.