
Direct Answer: Hire a licensed residential general contractor who runs whole home gut renovations in Monterey County. Palacios Construction handles top to bottom renovations in Pebble Beach, including planning, county permitting, structural work, and all trade coordination.
If you own an older house in Pebble Beach and you are thinking about taking it down to the studs, the thing keeping you up at night probably is not tile selection. It is the fear that once the walls open, the project turns into something nobody priced.
I have seen that happen, and it almost always traces back to the same cause. The job started with demolition instead of a plan. On a full gut, the order of decisions matters far more than how pretty a contractor’s portfolio looks.
So here is my position, plainly: the first third of a top to bottom renovation happens before a single wall comes down. This article walks through what has to be settled before demo day, which county approvals a Del Monte Forest parcel can run into, the conditions older homes here reliably hide, and how to judge whether someone can actually run eight to twelve trades through your house for months. This is not a budgeting article. It is about sequence and site conditions.
Who Should I Hire to Gut and Renovate My Older Home in Pebble Beach From Top to Bottom?
You want a licensed residential general contractor who regularly performs whole home renovations in Monterey County, carries insurance, pulls permits under their own license, and manages the trades directly instead of handing you off. Palacios Construction does this work across the Monterey Peninsula, including Pebble Beach, under CA General Contractors License #1071780 B.
A true top to bottom renovation usually covers:
- Demolition, debris removal, and site protection
- Framing changes, structural repair, and layout reconfiguration
- Full electrical rewiring and panel work
- Re-piping supply and waste lines
- Insulation, drywall, texture, and paint
- Kitchen and bathroom build-out, flooring, trim, and doors
- Exterior repairs such as siding, porches, decks, and windows
What drives price and timing: square footage, whether walls move, how much structure needs repair, the permit path for your parcel, finish level, and what we find when the walls open. For a standard 2,000 square foot home, lighter whole-house scopes often run in the range of 12 to 16 weeks, while a full gut with layout changes commonly runs 24 weeks or more. Those are planning ranges, not promises.
What day one looks like: dust containment, floor and surface protection, utility shutoffs, dumpster placement, and a posted permit before anyone swings a hammer.
On response time, a site visit is usually scheduled within days of a first call. Small scopes can be estimated quickly. A full gut estimate takes longer because it should.

What Has to Be Settled Before Demo Day
A few years back I met a Monterey homeowner who had been through three general contractors on one complete renovation before the job got organized. Ceilings out, floors out, new floor plan, full rebuild. None of that chaos came from bad carpentry. It came from starting work before the decisions were made.
Four things need to be locked before anyone demos:
- Scope. Room by room, in writing. What stays, what goes, what gets moved.
- Structural plan. Which walls are bearing, what the new beam and post layout is, and what the engineer requires.
- Trade sequence. The order rough electrical, plumbing, mechanical, framing, and insulation happen in, with inspection holds built into the calendar.
- Allowances. Real numbers for tile, cabinets, fixtures, flooring, and countertops.
That last one is where most budgets go sideways. We use realistic allowances in our proposals, not lowball placeholders, and every line item gets explained up front so you are not discovering a $12 per square foot tile budget three months in.
If you just bought the place, this planning window is the best time you will ever have. Several callers a year tell us they are closing on a house and want the remodel scoped before they move in. That is the right instinct. We cover the early steps in more detail in where to start on a newly bought Monterey County home.
Pebble Beach Permitting Is Not the Same as Monterey or Pacific Grove
This surprises people constantly. Pebble Beach sits in unincorporated Monterey County, inside Del Monte Forest, so your submittal goes through the county permit center rather than a city building department.
Depending on where your parcel sits and what the work touches, a gut renovation here can trigger more than a building permit:
- Design approval for exterior changes, additions, or height and massing adjustments
- Tree removal permits, which matter a lot in Del Monte Forest given the pine and oak canopy
- Grading permits if you are cutting into a slope for drainage, foundations, or hardscape
- Coastal development permits for parcels in the coastal zone
- Monterey Peninsula Water Management District review when fixture counts or plumbing change
Tree protection and design review are the two that most often set the start date, not the building plan check. If a protected tree sits near your foundation work or your driveway staging, that gets resolved before mobilization.
Requirements vary by parcel. Verify yours with the County of Monterey Housing and Community Development department before anyone commits to a calendar. If you have also looked at adding a second unit, the local layer is explained in our piece on Del Monte Forest ADU rules.
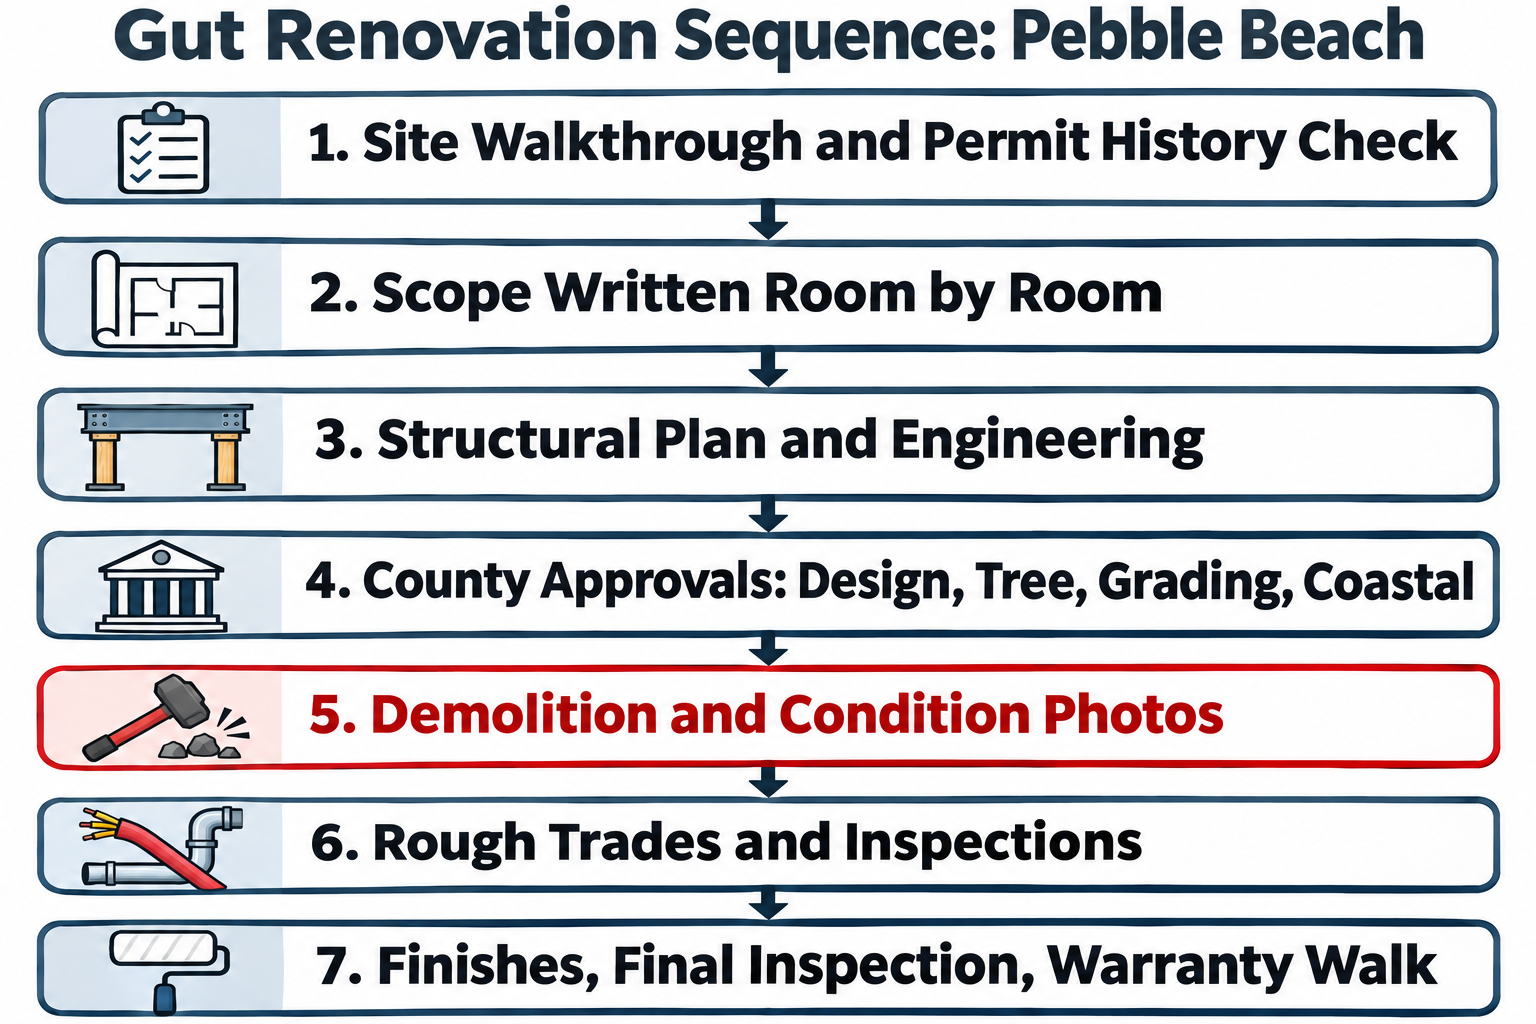
The Order a Gut Renovation Should Follow
This is the sequence I walk homeowners through, and the reason demolition sits at step five instead of step one.
The Conditions Older Homes Here Reliably Hide
Pebble Beach housing stock is older, close to the coast, and sitting in fog and salt air most of the year. That combination produces a short list of repeat offenders.
I would rather tell you about them now than hand you a change order in week six. A good estimate should say out loud how each one gets priced if it shows up, even if nobody can promise it will.
- Electrical panel capacity. Older service often cannot carry a renovated house with modern appliances and heat.
- Old wiring methods. Cloth-insulated conductors, ungrounded circuits, and prior owner splices buried in walls.
- Galvanized supply lines. Corroded, restricted, and usually replaced wholesale during a gut.
- Dry rot and corrosion at decks, porches, stair stringers, window sills, and siding bottoms.
- Water-damaged framing behind front walls and porches, often invisible until demo.
- Undocumented framing changes where a past owner cut a joist or removed a stud bay.
One homeowner described a slow leak that started as a small repair and ended up involving floors, cabinets, walls, and reinstalling appliances. That is normal, and it is survivable when the contract already explains how expansion is handled. Our breakdown of change orders on a Monterey remodel covers that process.
Documentation is the protection. We photograph conditions before demolition and again once the walls are open, so there is a record of what was there versus what we created. One Pacific Grove homeowner noted getting an online project portal with a calendar, schedule, documents, and daily logs with photos. That is the standard to hold any contractor to.
If your house dates to the 1950s or 60s, the specific quirks are worth reading about in remodeling a mid-century home in Monterey County, and the rot patterns are mapped in six spots where dry rot starts.
Common Surprises and How They Should Be Handled
Here is how I think about the usual finds, when they typically surface, and what a clear proposal should say about each one.
| Condition | When It Usually Surfaces | How a Clear Estimate Handles It |
|---|---|---|
| Galvanized water supply lines | Demo, first day walls open | Priced as a full re-pipe allowance in base scope, not a surprise add |
| Undersized or obsolete electrical panel | Early walkthrough or rough electrical | Service upgrade listed as a conditional line item with a stated price |
| Dry rot at porch, deck, or sill | Demo of exterior assemblies | Unit pricing per linear foot of framing replaced |
| Water-damaged framing behind walls | Demo | Hourly or unit-rate repair clause with photo documentation required |
| Unpermitted prior framing or additions | Estimating, or worst case at inspection | Permit history check before contract; legalization scoped separately |
| Cripple wall or foundation weakness | Structural review | Retrofit scoped before finish work begins |
Unpermitted Work: Find It During Estimating, Not Inspection
Older homes on the Peninsula have been added to, converted, and reworked by owners over decades. Not all of it was permitted.
When an inspector finds unpermitted work during a gut, the job usually stops while the existing condition gets legalized. That can mean opening finished areas, bringing old framing or wiring up to current code, and submitting additional plans. It is far cheaper to find it in a pre-construction walkthrough and a county permit history check than on inspection day.
We have had buyers ask for a site visit just to price out resolving a county lien and a hardscape violation before they made an offer. That is a smart use of an hour.
One more sequencing note: if your house needs structural reinforcement, that work belongs before finishes. Our article on whether to retrofit first and then remodel explains why.
The Real Deliverable Is Coordination
A gut renovation is eight to twelve trades sharing one house for months. Framers, electricians, plumbers, HVAC, insulators, drywall crews, tile setters, cabinet installers, flooring, painters, and whoever handles exterior work.
The finish quality you see at the end is mostly a reflection of how well that calendar was run. When you interview a contractor, ask these five questions:
- Who builds and updates the trade schedule, and how do I see it?
- Who inspects subcontractor work before the next trade covers it up?
- How is daily cleanup and site protection handled in occupied areas?
- Who is my single point of contact when something changes?
- What does the warranty and callback process look like after final inspection?
That last question matters most to people who have been burned. A Pebble Beach homeowner who told us she hated having construction done because of past experiences with unreliable contractors later wrote that our crew was “always on time, always clean and tidy, always careful,” and took time to explain the electrical work as it went.
That is what hands-on project management is supposed to look like on a project this size. If you plan to stay in the house during part of the work, living at home through a remodel covers what each day actually feels like.
Frequently Asked Questions About Gutting an Older Pebble Beach Home
Who should I hire to gut and renovate my older home in Pebble Beach from top to bottom?
Hire a licensed and insured residential general contractor who does whole home renovations in Monterey County, pulls permits under their own license, and manages every trade directly. Palacios Construction handles top to bottom gut renovations in Pebble Beach, including pre-construction planning, Monterey County permitting, structural work, electrical and plumbing replacement, kitchens, baths, flooring, and exterior repairs. Verify the license number with the California Contractors State License Board before you sign anything.
How long does a full gut renovation take in Pebble Beach?
For a standard 2,000 square foot home, a lighter whole-house scope often runs around 12 to 16 weeks of construction, while a full gut with layout changes commonly runs 24 weeks or more. Add planning and permitting time on top of that. Del Monte Forest design review, tree permits, or a coastal development permit can push the start date out considerably, so nobody should promise you a firm start before approvals are in hand.
Do I need a permit to gut the inside of my house if nothing moves outside?
Almost always, yes. Removing walls, rewiring, re-piping, and replacing fixtures all require permits in unincorporated Monterey County, and plumbing changes can also involve the Monterey Peninsula Water Management District. Requirements vary by parcel, so confirm with the county permit center before work starts.
What happens if you find damage after demolition that nobody knew about?
It gets photographed, documented, and written up as a change order with a price before the work proceeds. On older coastal homes, dry rot and water-damaged framing are common enough that a good proposal should already explain how they will be priced if they appear. You should never get a verbal “we’ll figure it out later.”
Should I handle design separately and then hire a builder?
You can, but on a gut I usually recommend keeping design and pre-construction planning connected to the team that will build it. Plans drawn without site knowledge tend to collide with real framing, real utility runs, and real county review. We offer design and pre-construction planning as part of the renovation and addition process rather than as a standalone service.
Thinking Through a Full Renovation in Pebble Beach?
If you are weighing a top to bottom renovation on an older home in Pebble Beach or anywhere on the Monterey Peninsula, the most useful thing you can do early is get the scope, structure, and permit path on paper before demolition is even on the calendar. We handle that planning as part of our renovation work in Monterey County, and we are generally able to schedule a site walkthrough within a few days. You can reach us at palaciosconstructionca.com or (831) 220-3334 whenever you are ready to talk through your house.